

838 Edgefield StreetStrathmore, AB T0J 1Y0
Mortgage Calculator
Monthly Payment (Est.)
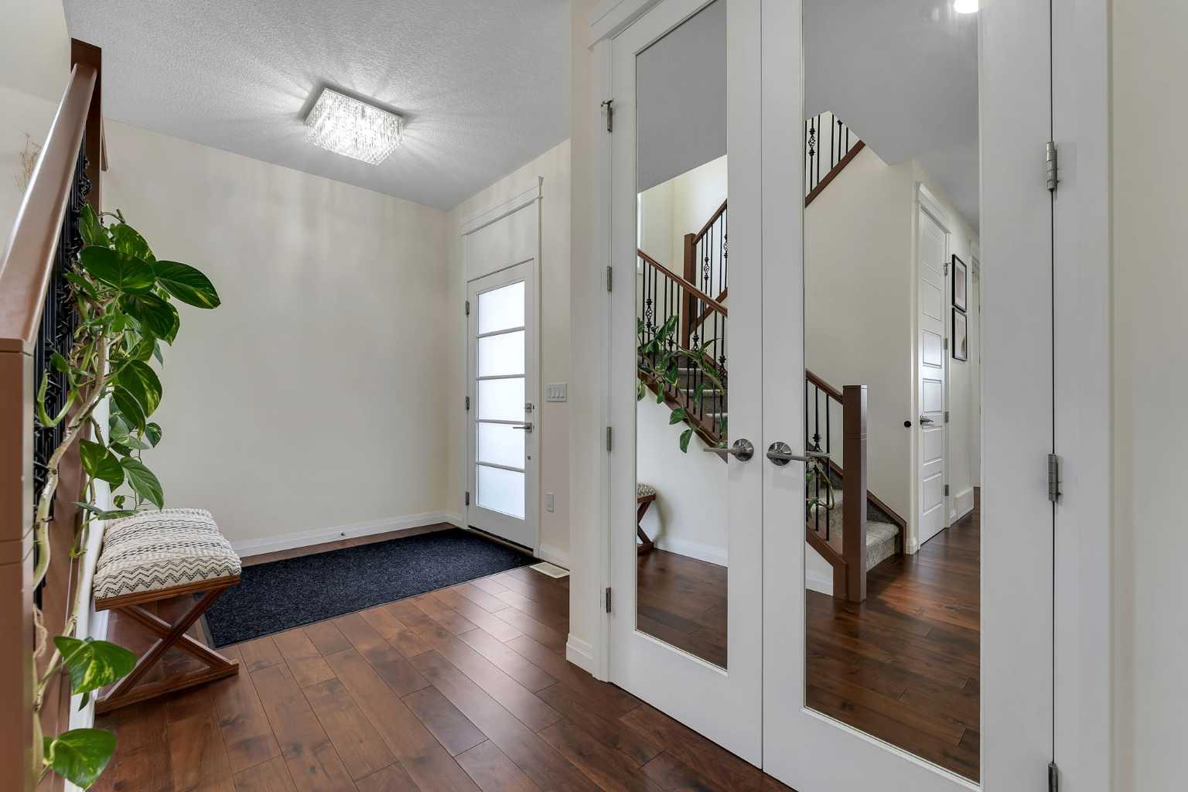
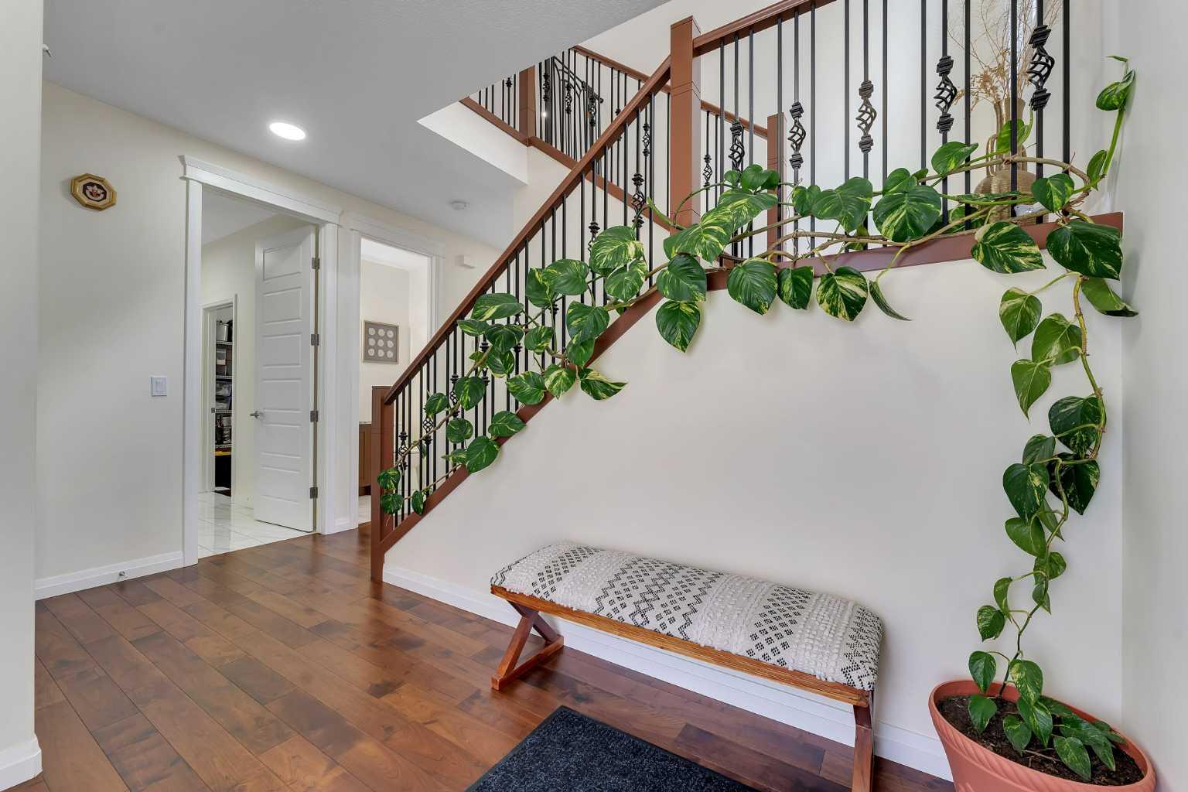
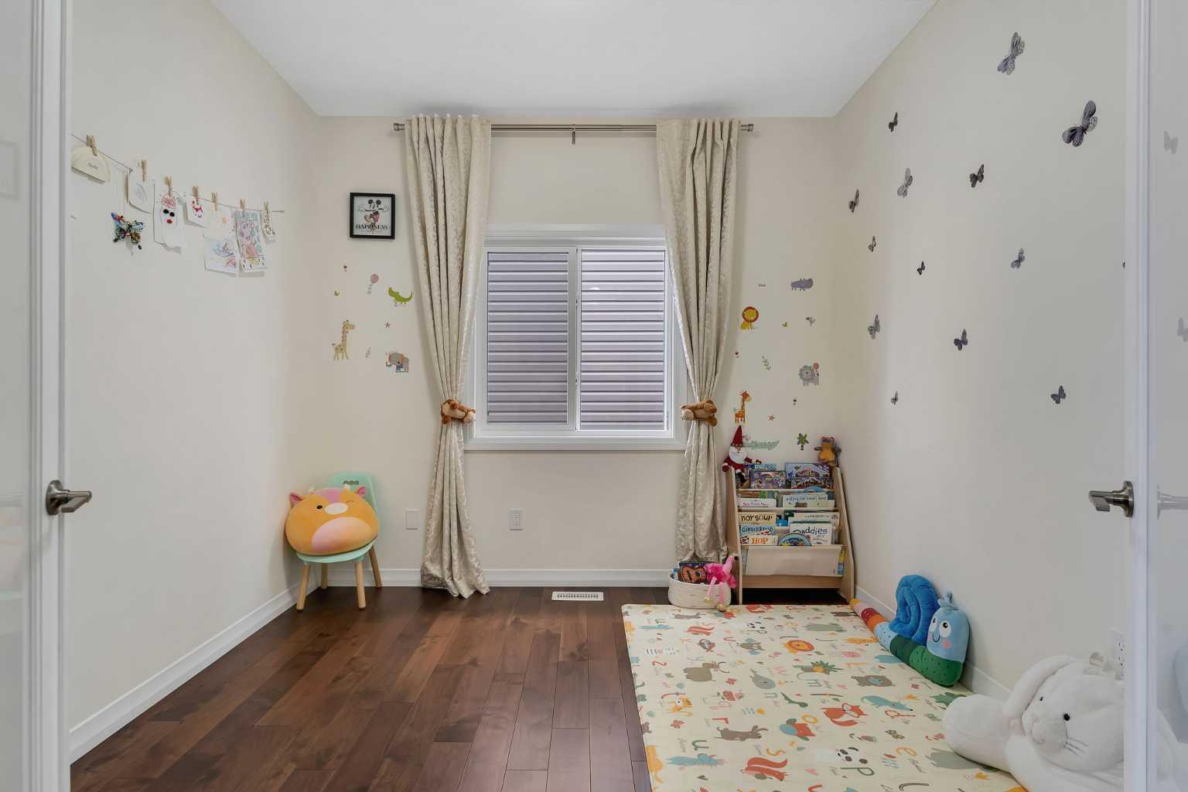
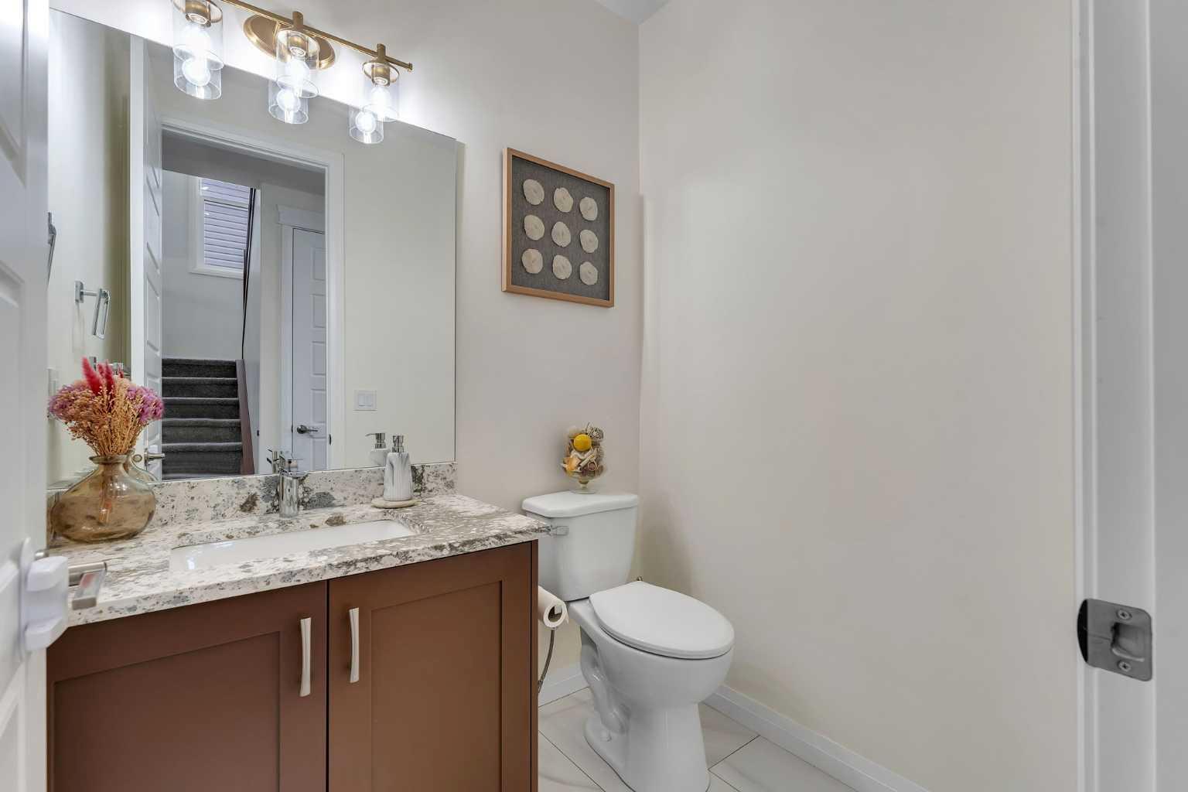
$3,2404-Bedroom Family Home with Walkout Basement for Sale in Strathmore, AB – 838 Edgefield Street Discover this beautifully upgraded 4-bedroom, 3-bathroom home in Edgefield, Strathmore, Alberta — offering over 2,400 sq ft of modern living space with a rare unfinished walkout basement ready for your vision. Perfect for Calgary commuters, this home sits just minutes from Highway 1 with an easy 40-minute drive to the city. Located within walking distance to George Freeman School and close to Walmart, Sobeys, RONA, and everyday services, this property combines small-town living with big-city convenience — making it one of the most family-friendly homes for sale in Strathmore today. Main floor highlights: Step into a bright, open-concept layout featuring soaring 8-foot doors, rounded wall corners, energy-efficient triple-pane windows, and engineered hardwood flooring. The dedicated main floor office/den is ideal for remote work or study. Gourmet kitchen: The chef's kitchen is designed to impress, with granite countertops, a gas stove, upgraded range hood, modern refrigerator, and abundant cabinetry. Custom moldings, upgraded baseboards, and designer lighting complete the main living and dining areas. Upper floor: The spacious primary suite retreat is joined by three additional bedrooms, a versatile bonus room, two full bathrooms with granite countertops, and a convenient upper-floor laundry room with sink. Additional features include: Custom stair railing · upgraded front entrance door · wider double attached garage with extra storage workspace · unfinished walkout basement with development potential. Whether you're searching for Strathmore real estate, a move-up family home near Calgary, or a property with walkout basement potential in Alberta — 838 Edgefield Street checks every box. Book your private showing today.
| 2 weeks ago | Price changed to $710,100 | |
| 2 weeks ago | Listing updated with changes from the MLS® | |
| 3 months ago | Listing first seen on site |

Listing information is provided by Participants of the Alberta One Realty Listing Services (Pillar 9). IDX information is provided exclusively for personal, non-commercial use, and may not be used for any purpose other than to identify prospective properties consumers may be interested in purchasing. Information is deemed reliable but not guaranteed. Copyright 2026, Alberta One Realty Listing Services (Pillar 9)
Last checked 2026-05-31 07:18 AM UTC