Save
Ask
Tour
Hide
Share
$519,900
44 Days On Site

164 Cambridge Glen Drive
Strathmore, AB T1P 0E6

For Sale|Townhouse|Active
3
Beds
3
Total Baths
3
Full Baths
1,234.24
SqFt
$421
/SqFt
2014
Built
County:
Wheatland County
Call Now: 403-278-8663
Is this the listing for you? We can help make it yours.
403-278-8663
164 Cambridge Glen Drive164 Cambridge Glen Drive164 Cambridge Glen Drive164 Cambridge Glen Drive
Save
Ask
Tour
Hide
Share

Mortgage Calculator

Monthly Payment (Est.)

$2,372
Calculator powered by Showcase IDX, a Constellation1 Company. Copyright ©2026 Information is deemed reliable but not guaranteed.

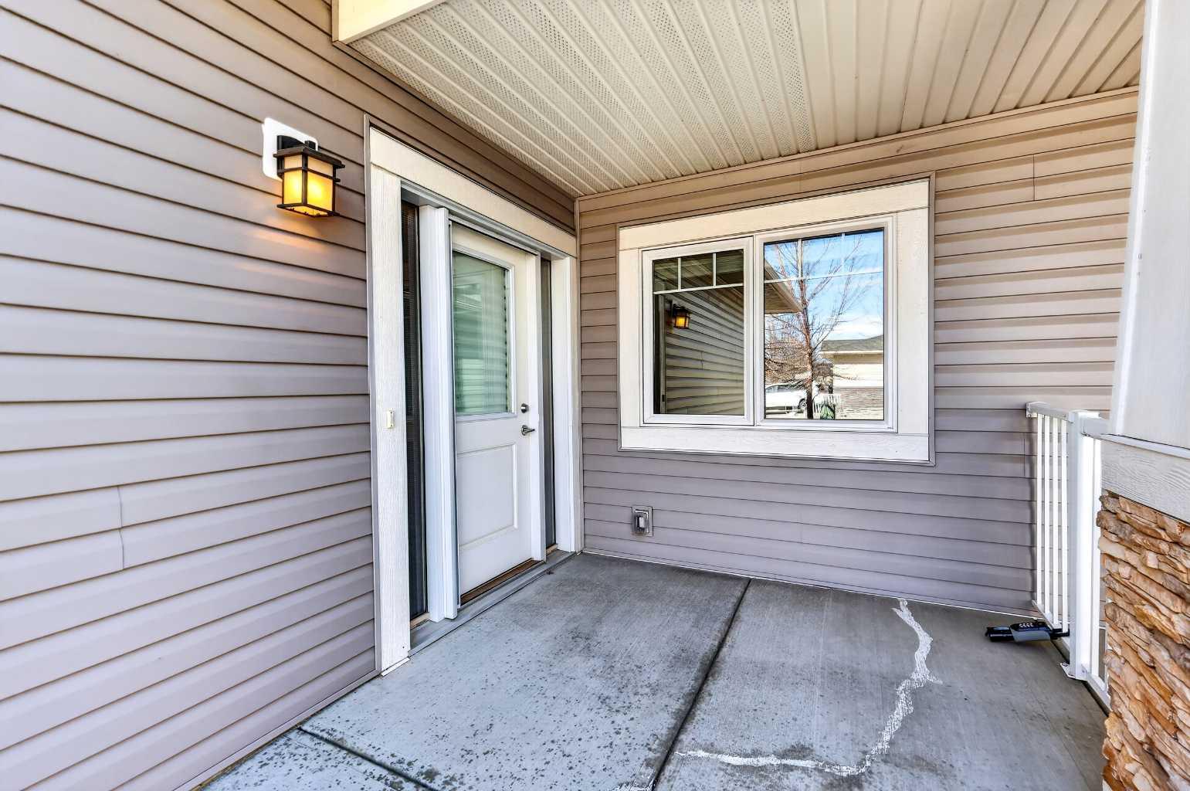
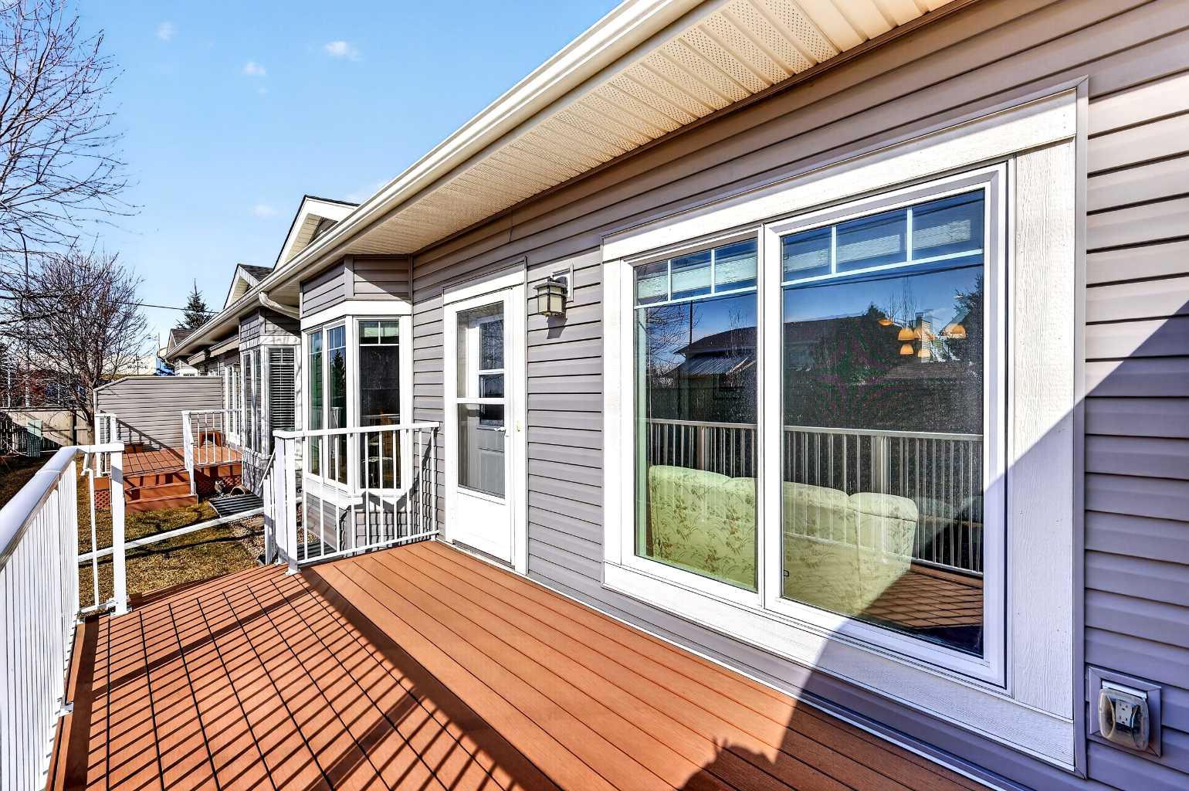
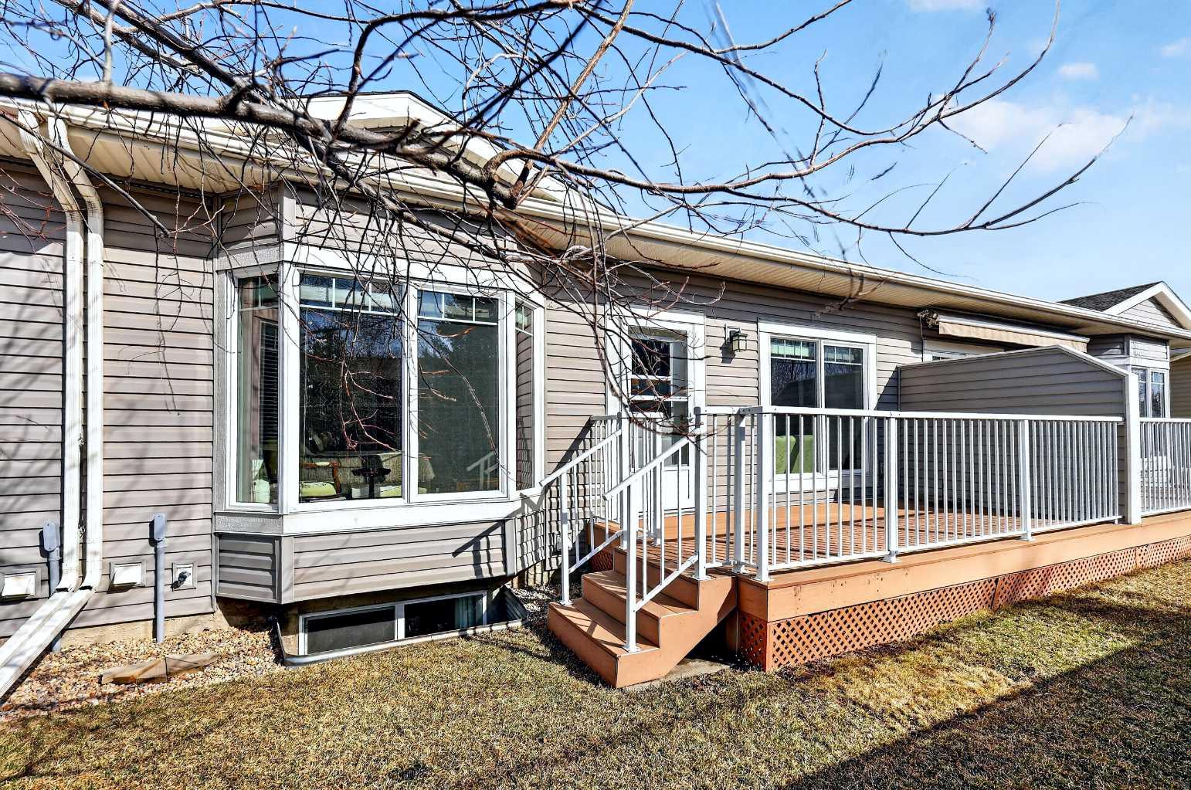
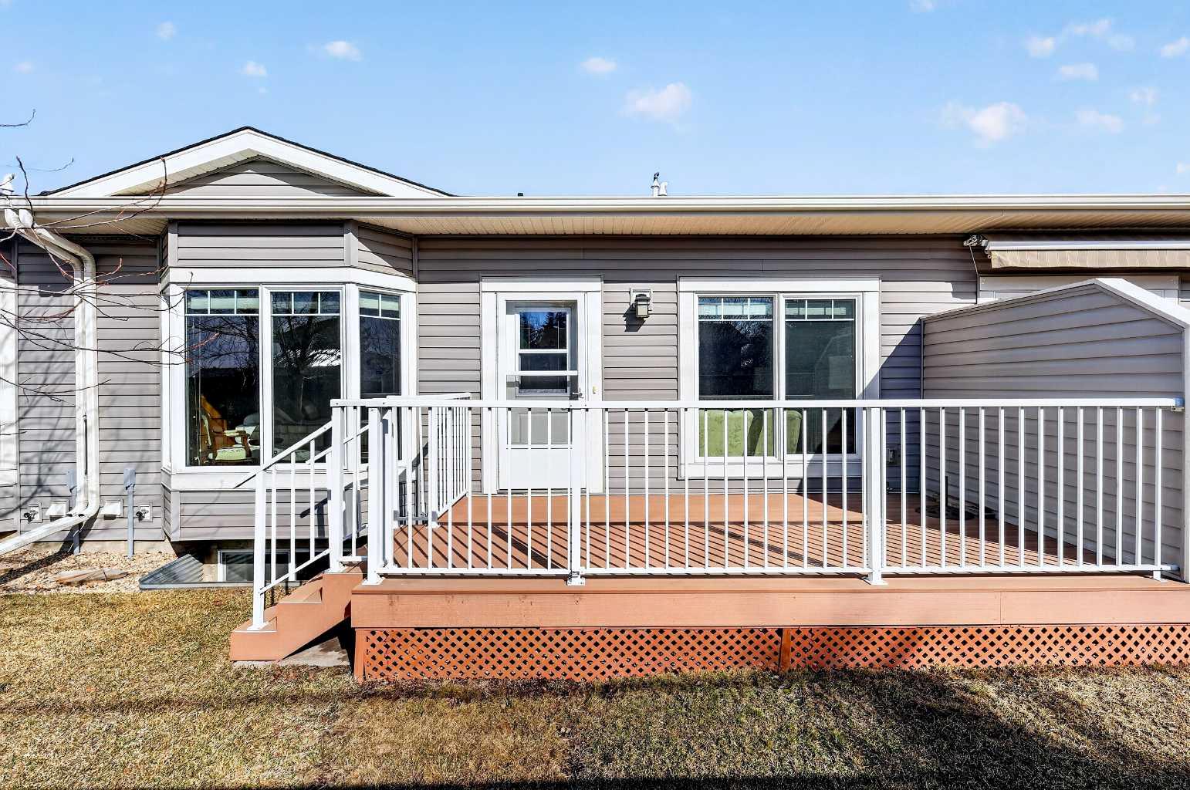
You've earned the home that actually works for you. This former show home in Sagewood Villas — Strathmore's popular 55+ villa community — delivers single-level living with a finished lower level for the guests, the grandkids' sleepovers, and the hobbies that finally have their own room. The main floor was built with intention: 9' ceilings, an open-concept kitchen with granite counters, soft-close cabinetry, under-cabinet lighting, and a west-facing living area that fills with afternoon light. The primary suite fits a king and then some — walk-in closet with organizers, 4pc ensuite with his-and-her sinks. The second bedroom works equally well as a home office or a formal dining room. Laundry is on the main floor, and the double attached garage has a 10-foot ceiling. Downstairs: a full rec room with wet bar, a third bedroom with its own full bath, and serious storage with room to grow. Condo fees are $340/month — snow removal, grounds, and insurance handled. The Town of Strathmore delivers everything close: shopping, hospital, walking paths, and pickleball courts nearby. Quick possession available.

Save
Ask
Tour
Hide
Share
Listing Snapshot
Price 
$519,900
Days On Site 
44 Days
Bedrooms 
3
Inside Area (SqFt) 
1,234.24 sqft
Total Baths 
3
Full Baths 
3
Partial Baths 
N/A
Lot Size 
0.06 Acres
Year Built 
2014
MLS® Number 
A2301756
Status 
Active
Property Tax 
$4,014
Maintenance Fees 
$340 monthly
Sq Ft Source 
N/A
Friends & Family
Recent Activity
a month agoStatus changed to Active
a month agoListing updated with changes from the MLS®
a month agoListing first seen on site
General Features
Acres 
0.06
Attached Garage 
Yes
Garage 
Yes
Garage Spaces 
2
Levels 
One
Parking 
Garage Door OpenerAttachedGarageDrivewayGuest
Parking Spaces 
4
Pets 
Yes
Property Sub Type 
Townhouse
SqFt Above 
1234.24
SqFt Below 
1223.64
Style 
Bungalow
Zoning 
P1
Interior Features
Appliances 
DishwasherDryerElectric RangeWasher
Basement 
FullFinished
Flooring 
CarpetHardwoodTile
Heating 
CentralForced AirNatural Gas
Interior 
Breakfast BarBuilt-in FeaturesGranite CountersHigh CeilingsKitchen IslandOpen FloorplanPantryTrack LightingWalk-In Closet(s)
Laundry Features 
Laundry RoomMain Level
Window Features 
Window Coverings
3pc Bathroom 
Dimensions - 9`4" x 5`6"Level - Main
4pc Bathroom 
Dimensions - 8`10" x 4`10"Level - Basement
4pc Ensuite bath 
Dimensions - 11`1" x 8`5"Level - Main
Bedroom 
Dimensions - 10`10" x 10`3"Level - Main
Bedroom - Primary 
Dimensions - 12`5" x 11`4"Level - Main
Dining Room 
Dimensions - 9`6" x 6`1"Level - Main
Foyer 
Dimensions - 9`1" x 5`11"Level - Main
Furnace/Utility Room 
Dimensions - 7`9" x 6`2"Level - Basement
Game Room 
Dimensions - 27`1" x 15`7"Level - Basement
Kitchen 
Dimensions - 10`8" x 9`11"Level - Main
Laundry 
Dimensions - 6`5" x 5`0"Level - Main
Living Room 
Dimensions - 14`10" x 11`6"Level - Main
Other 
Dimensions - 6`3" x 2`1"Level - Basement
Storage 
Dimensions - 18`1" x 16`3"Level - Basement
Walk-In Closet 
Dimensions - 9`1" x 5`0"Level - Main
Save
Ask
Tour
Hide
Share
Exterior Features
Construction Details 
StoneVinyl Siding
Exterior 
Other
Frontage 
8.73M 28`8"
Lot Features 
Back YardFront Yard
Patio And Porch 
Deck
Roof 
ShingleAsphalt
Windows/Doors 
Window Coverings
Community Features
Association Amenities 
Snow Removal
Community Features 
GolfParkPlaygroundSidewalksStreet Lights
Maintenance Fee 
340
Maintenance Fee Frequency 
Monthly
Listing courtesy of Len T. Wong of RE/MAX Complete Realty

Listing information is provided by Participants of the Alberta One Realty Listing Services (Pillar 9). IDX information is provided exclusively for personal, non-commercial use, and may not be used for any purpose other than to identify prospective properties consumers may be interested in purchasing. Information is deemed reliable but not guaranteed. Copyright 2026, Alberta One Realty Listing Services (Pillar 9)
Last checked 2026-05-31 07:18 AM UTC

Neighborhood & Commute
Source: Walkscore
Save
Ask
Tour
Hide
Share