Save
Ask
Tour
Hide
Share
$540,000
32 Days On Site

545 Hillview Gate
Strathmore, AB T1P 1Z6

For Sale|Single Family Residence|Active
4
Beds
3
Total Baths
3
Full Baths
1,116.68
SqFt
$484
/SqFt
2006
Built
Subdivision:
Hillview Estates
County:
Wheatland County
Call Now: 403-278-8663
Is this the listing for you? We can help make it yours.
403-278-8663
545 Hillview Gate545 Hillview Gate545 Hillview Gate545 Hillview Gate
Save
Ask
Tour
Hide
Share

Mortgage Calculator

Monthly Payment (Est.)

$2,464
Calculator powered by Showcase IDX, a Constellation1 Company. Copyright ©2026 Information is deemed reliable but not guaranteed.

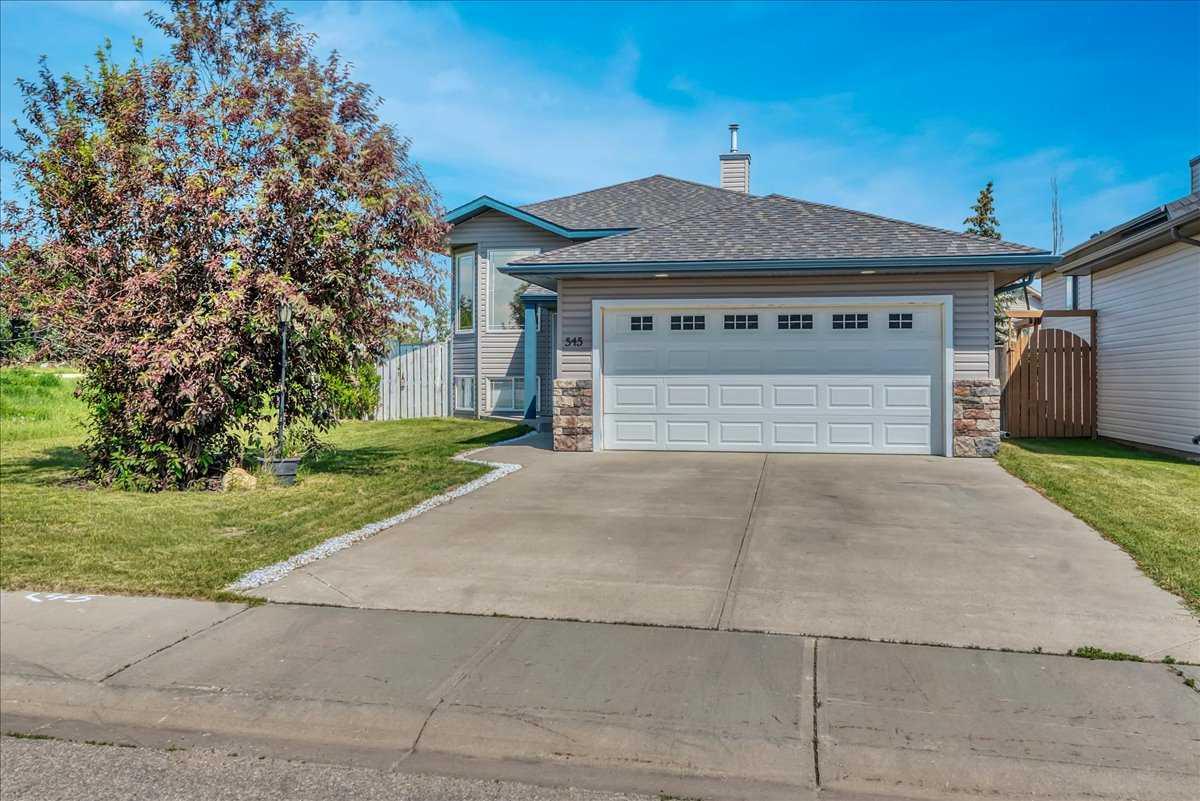
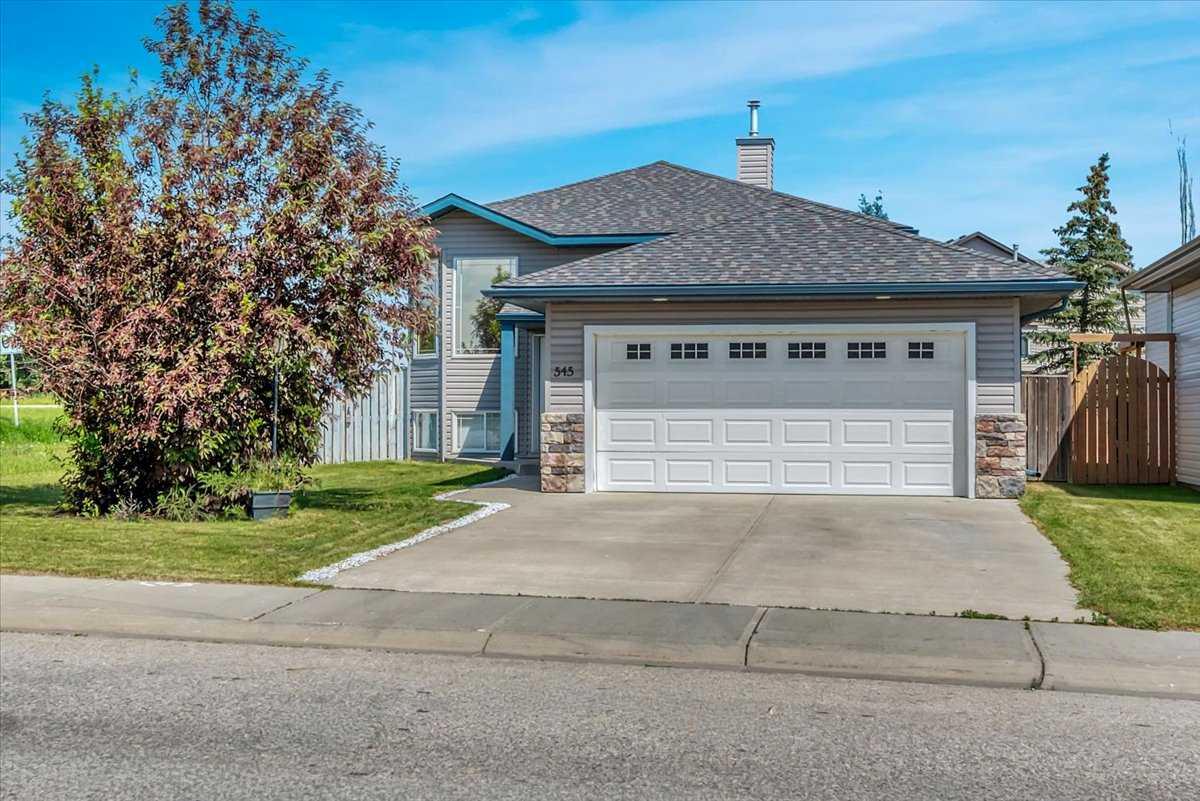
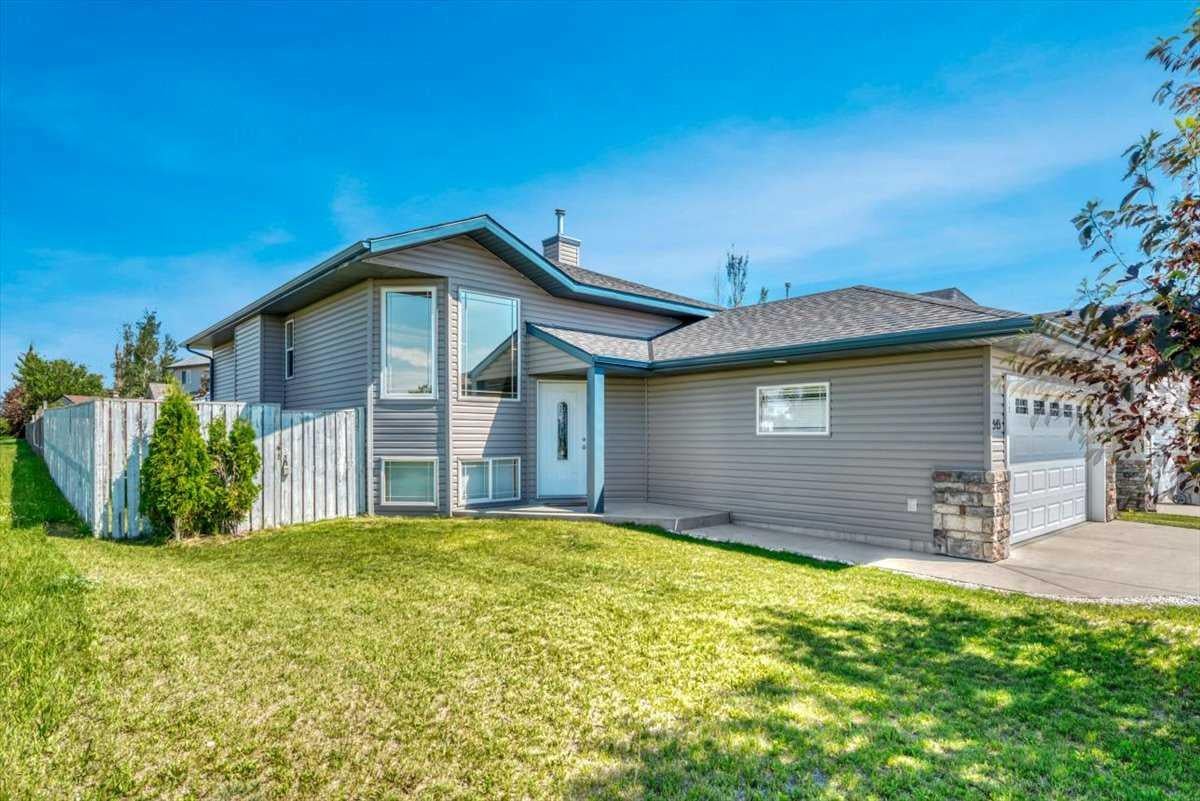
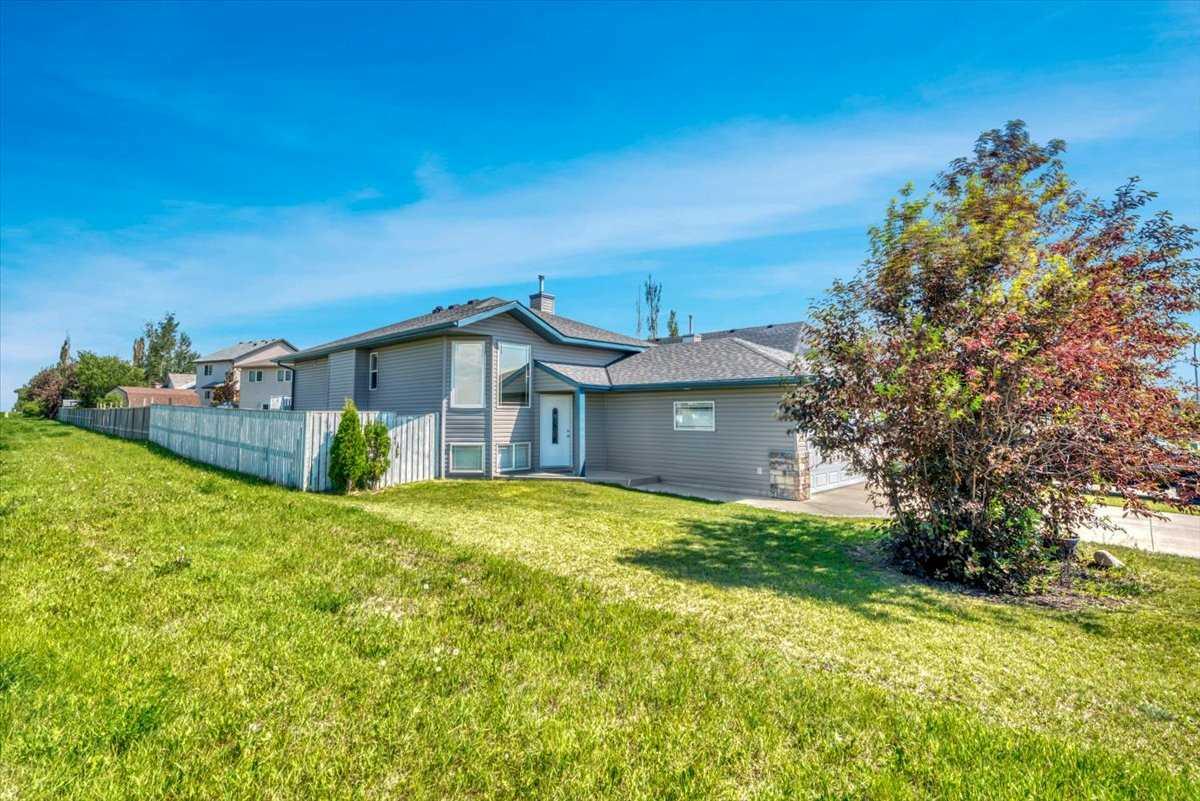
Well maintained and move-in ready, this air conditioned bilevel sits on a spacious corner lot with a fully fenced yard and underground sprinklers. Inside, laminate flooring runs throughout the home and the bright main floor offers a functional layout with plenty of space to spread out. The living room flows into the dining area, creating a great setup for both everyday living and entertaining. The kitchen features stainless steel appliances, under cabinet lighting, and ample workspace. There are 3 bedrooms on the main level, including the primary bedroom with its own 4 piece ensuite. The fully finished lower level adds even more living space with a large rec room complete with a wet bar, an additional bedroom, and a full bathroom — perfect for guests, teens, or entertaining. Finished off with a double attached garage, this home offers a great combination of space, comfort, and practicality.

Save
Ask
Tour
Hide
Share
Listing Snapshot
Price 
$540,000
Days On Site 
32 Days
Bedrooms 
4
Inside Area (SqFt) 
1,116.68 sqft
Total Baths 
3
Full Baths 
3
Partial Baths 
N/A
Lot Size 
0.12 Acres
Year Built 
2006
MLS® Number 
A2305676
Status 
Active
Property Tax 
$3,844
Maintenance Fees 
N/A
Sq Ft Source 
N/A
Friends & Family
Recent Activity
a month agoListing first seen on site
a month agoListing updated with changes from the MLS®
General Features
Acres 
0.12
Attached Garage 
Yes
Garage 
Yes
Garage Spaces 
2
Parking 
AttachedGarageGarage Door Opener
Parking Spaces 
4
Property Sub Type 
Single Family Residence
SqFt Above 
1116.68
SqFt Below 
993.14
Style 
Bi-Level
Zoning 
R1
Interior Features
Appliances 
DishwasherDryerRefrigeratorWasherElectric Range
Basement 
FullFinished
Cooling 
Central Air
Flooring 
LaminateTile
Heating 
Forced Air
Interior 
StorageWet Bar
Laundry Features 
Lower Level
Window Features 
Window Coverings
4pc Bathroom 
Dimensions - 4`11" x 7`4"Level - Main
4pc Ensuite bath 
Dimensions - 4`11" x 7`4"Level - Main
Bedroom 
Dimensions - 8`10" x 9`11"Level - Main
Bedroom - Primary 
Dimensions - 12`5" x 14`11"Level - Main
Dining Room 
Dimensions - 10`4" x 8`7"Level - Main
Game Room 
Dimensions - 17`3" x 36`3"Level - Lower
Kitchen 
Dimensions - 8`10" x 11`10"Level - Main
Living Room 
Dimensions - 17`9" x 17`7"Level - Main
Save
Ask
Tour
Hide
Share
Exterior Features
Construction Details 
Vinyl SidingFrame
Exterior 
Private Yard
Fencing 
Fenced
Frontage 
10.77M 35`4"
Lot Features 
Back YardCorner LotFront Yard
Patio And Porch 
Deck
Roof 
ShingleAsphalt
Windows/Doors 
Window Coverings
Community Features
Community Features 
SidewalksStreet Lights
Listing courtesy of Christa Aleman of RE/MAX Key

Listing information is provided by Participants of the Alberta One Realty Listing Services (Pillar 9). IDX information is provided exclusively for personal, non-commercial use, and may not be used for any purpose other than to identify prospective properties consumers may be interested in purchasing. Information is deemed reliable but not guaranteed. Copyright 2026, Alberta One Realty Listing Services (Pillar 9)
Last checked 2026-05-31 07:13 AM UTC

Neighborhood & Commute
Source: Walkscore
Save
Ask
Tour
Hide
Share