Save
Ask
Tour
Hide
Share
$595,000
32 Days On Site

156 Aspen Creek Crescent
Strathmore, AB T1P 0A7

For Sale|Single Family Residence|Active
3
Beds
3
Total Baths
2
Full Baths
1
Partial Bath
1,331.5
SqFt
$447
/SqFt
2007
Built
Subdivision:
Aspen Creek
County:
Wheatland County
Call Now: 403-278-8663
Is this the listing for you? We can help make it yours.
403-278-8663
156 Aspen Creek Crescent156 Aspen Creek Crescent156 Aspen Creek Crescent156 Aspen Creek Crescent
Save
Ask
Tour
Hide
Share

Mortgage Calculator

Monthly Payment (Est.)

$2,715
Calculator powered by Showcase IDX, a Constellation1 Company. Copyright ©2026 Information is deemed reliable but not guaranteed.

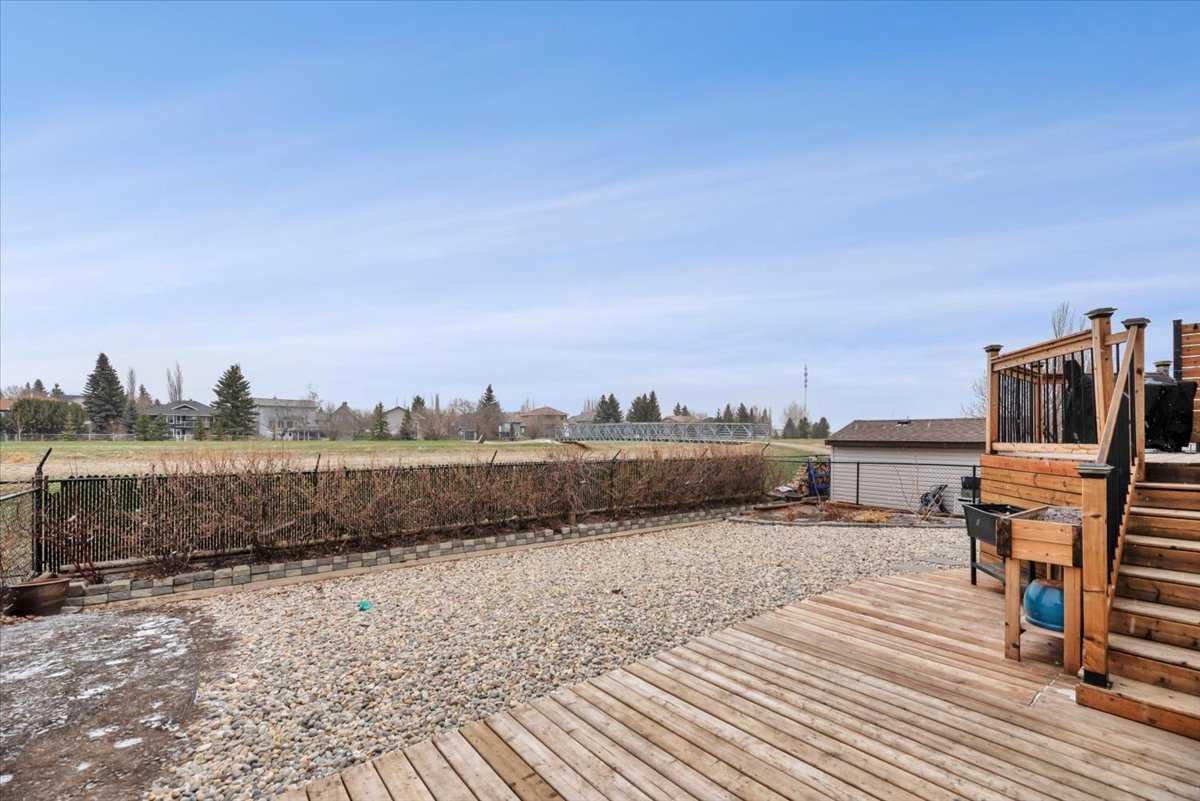
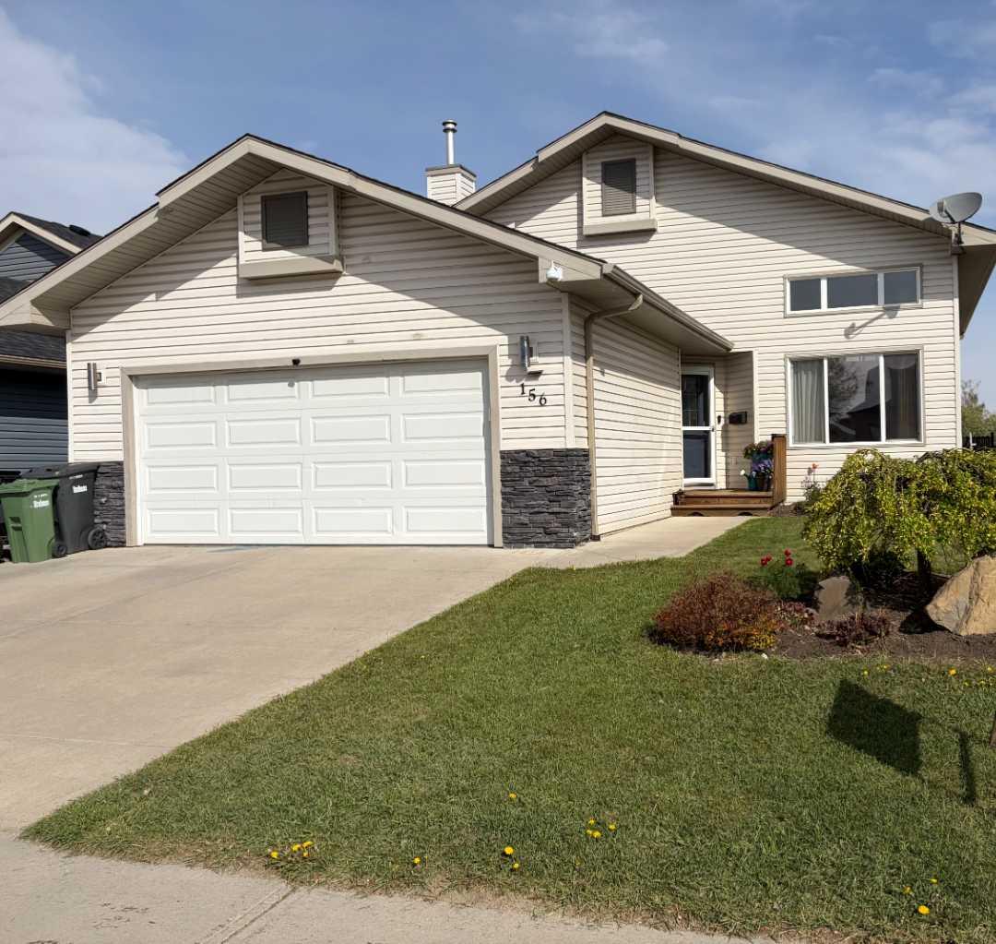
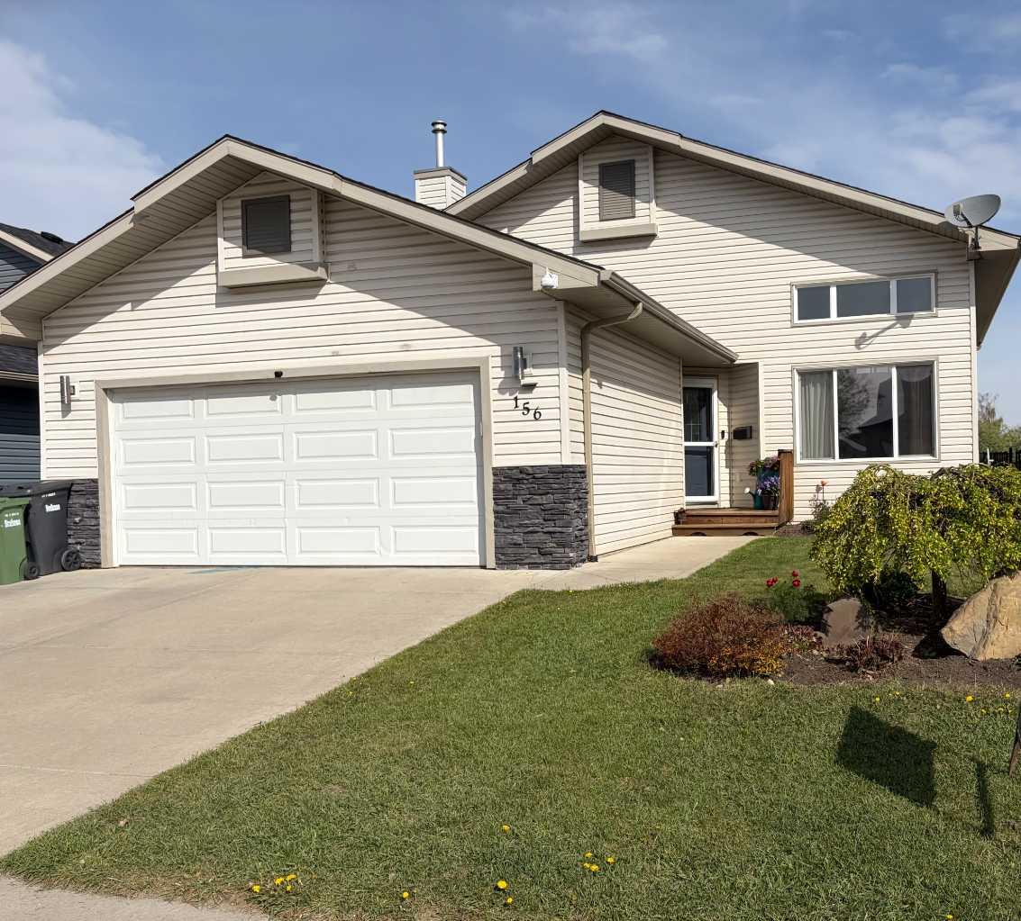
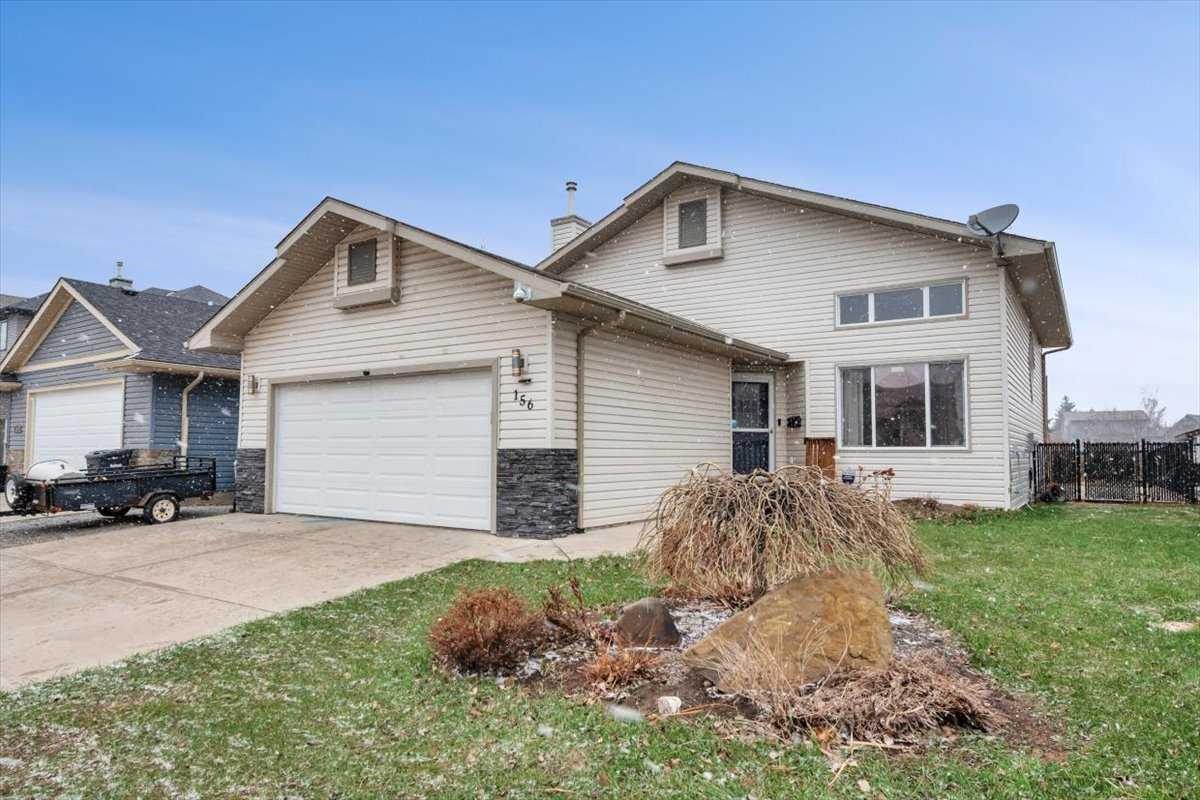
Backing onto the canal with a heated double attached garage, this updated 3 level split offers a great mix of space, comfort, and location. The bright main level features high ceilings, a spacious living room, and a beautifully updated white kitchen open to the eating area, making it a great space for both everyday living and entertaining. Upstairs you’ll find 3 bedrooms including the primary bedroom with its own ensuite. The developed lower level adds even more room to enjoy with a large rec room, bar area, and a cozy family room with fireplace. Outside, the maintenance free backyard is designed for relaxing with a 2 tiered deck and canal views. Additional updates include a newer hot water tank and new roof, adding peace of mind for years to come.

Save
Ask
Tour
Hide
Share
Listing Snapshot
Price 
$595,000
Days On Site 
32 Days
Bedrooms 
3
Inside Area (SqFt) 
1,331.5 sqft
Total Baths 
3
Full Baths 
2
Partial Baths 
1
Lot Size 
0.13 Acres
Year Built 
2007
MLS® Number 
A2305833
Status 
Active
Property Tax 
$3,949
Maintenance Fees 
N/A
Sq Ft Source 
N/A
Friends & Family
Recent Activity
2 weeks agoPrice changed to $595,000
2 weeks agoListing updated with changes from the MLS®
a month agoListing first seen on site
General Features
Acres 
0.13
Attached Garage 
Yes
Garage 
Yes
Garage Spaces 
2
Levels 
Three Or More
Parking 
AttachedGarageGarage Door Opener
Parking Spaces 
4
Property Sub Type 
Single Family Residence
SqFt Above 
1331.5
SqFt Below 
950.25
Style 
3 Level Split
Zoning 
R1
Interior Features
Appliances 
DishwasherDryerRefrigeratorWasherElectric Range
Basement 
FullFinished
Cooling 
Central Air
Fireplace 
Yes
Fireplace Features 
Gas
Fireplaces 
1
Flooring 
CarpetVinyl
Heating 
Forced Air
Interior 
BarCeiling Fan(s)High CeilingsOpen Floorplan
Laundry Features 
Lower Level
Window Features 
Window Coverings
2pc Bathroom 
Dimensions - 4`11" x 5`4"Level - Lower
4pc Bathroom 
Dimensions - 9`3" x 4`11"Level - Upper
4pc Ensuite bath 
Dimensions - 7`7" x 6`0"Level - Upper
Bedroom 
Dimensions - 9`6" x 9`11"Level - Upper
Bedroom - Primary 
Dimensions - 14`6" x 12`0"Level - Upper
Dining Room 
Dimensions - 13`2" x 8`2"Level - Upper
Family Room 
Dimensions - 15`1" x 17`2"Level - Lower
Game Room 
Dimensions - 18`4" x 19`8"Level - Lower
Kitchen 
Dimensions - 15`8" x 10`7"Level - Upper
Living Room 
Dimensions - 13`0" x 14`0"Level - Main
Save
Ask
Tour
Hide
Share
Exterior Features
Construction Details 
StoneVinyl SidingFrame
Exterior 
Private Yard
Fencing 
Fenced
Frontage 
15.27M 50`1"
Lot Features 
Back YardFront Yard
Patio And Porch 
Deck
Roof 
ShingleAsphalt
Windows/Doors 
Window Coverings
Community Features
Community Features 
SidewalksStreet Lights
Listing courtesy of Christa Aleman of RE/MAX Key

Listing information is provided by Participants of the Alberta One Realty Listing Services (Pillar 9). IDX information is provided exclusively for personal, non-commercial use, and may not be used for any purpose other than to identify prospective properties consumers may be interested in purchasing. Information is deemed reliable but not guaranteed. Copyright 2026, Alberta One Realty Listing Services (Pillar 9)
Last checked 2026-05-31 07:18 AM UTC

Neighborhood & Commute
Source: Walkscore
Save
Ask
Tour
Hide
Share