Save
Ask
Tour
Hide
Share
$469,900
32 Days On Site

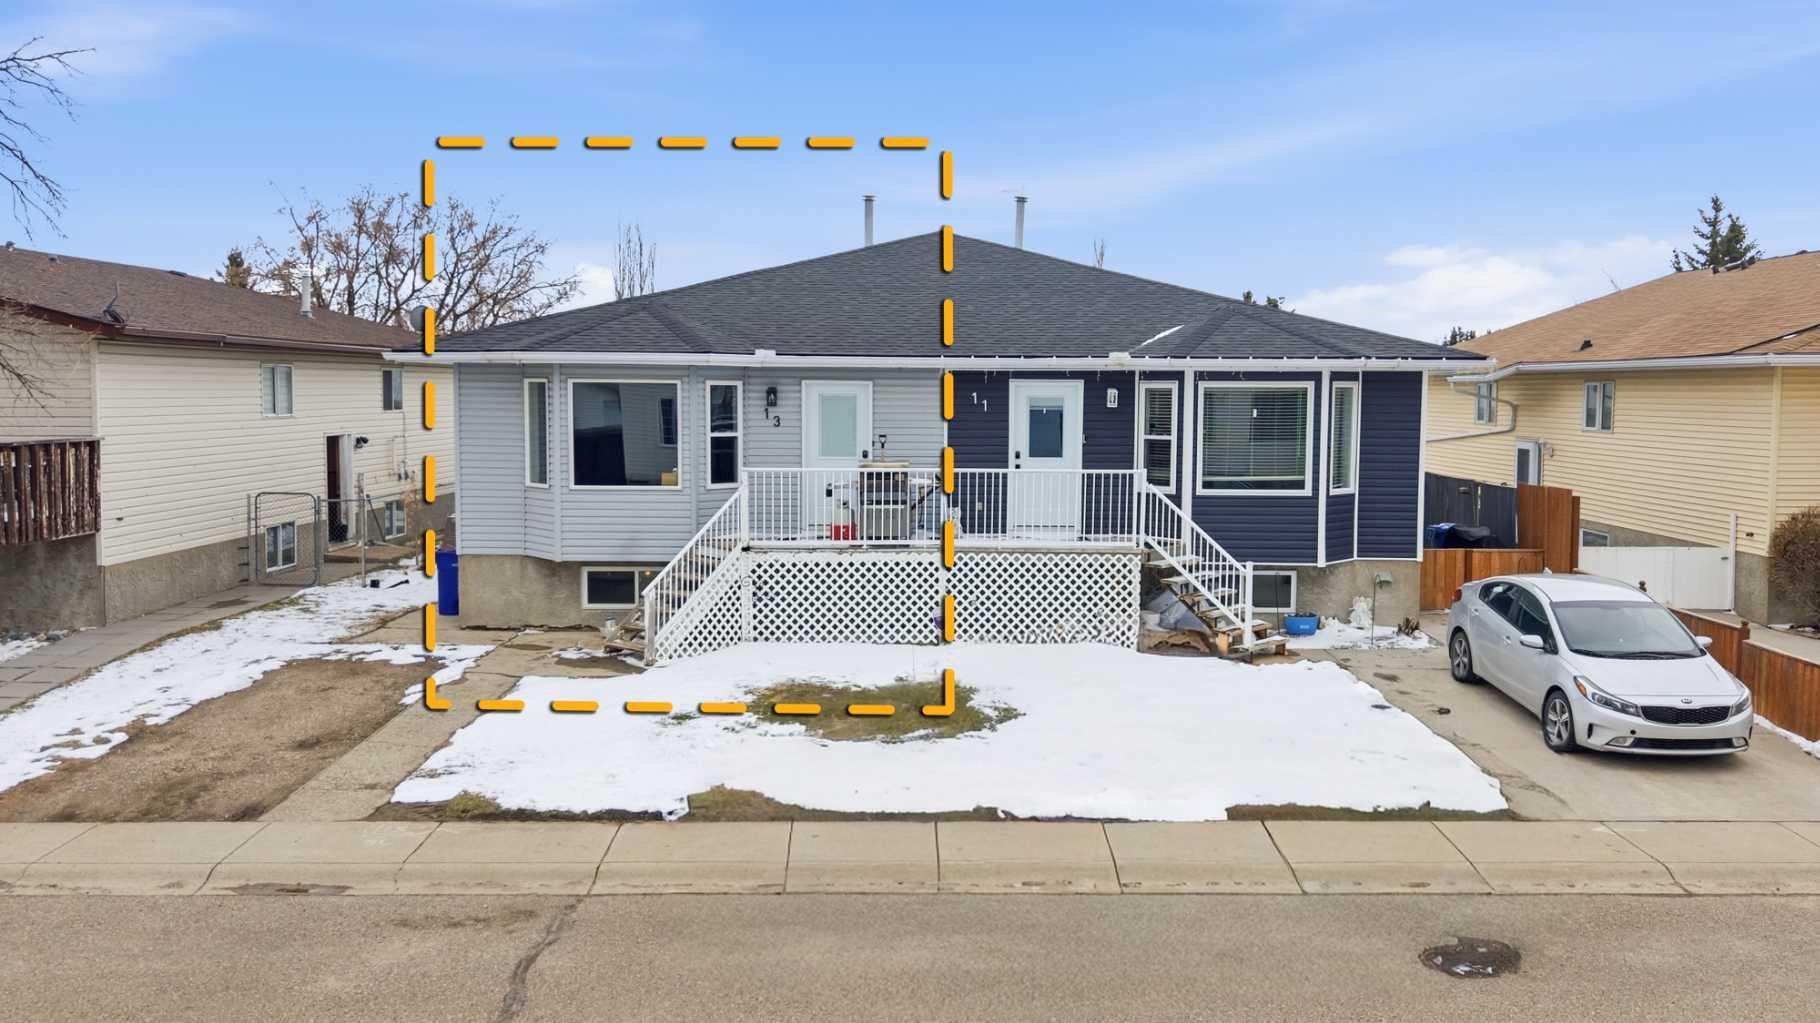
13 Green Meadow Crescent
Strathmore, AB T1P 1H4

For Sale|Single Family Residence|Active
4
Beds
3
Total Baths
3
Full Baths
1,168.99
SqFt
$402
/SqFt
1990
Built
Subdivision:
Green Meadow
County:
Wheatland County
Call Now: 403-278-8663
Is this the listing for you? We can help make it yours.
403-278-8663
13 Green Meadow Crescent13 Green Meadow Crescent13 Green Meadow Crescent13 Green Meadow Crescent
Save
Ask
Tour
Hide
Share

Mortgage Calculator

Monthly Payment (Est.)

$2,144
Calculator powered by Showcase IDX, a Constellation1 Company. Copyright ©2026 Information is deemed reliable but not guaranteed.

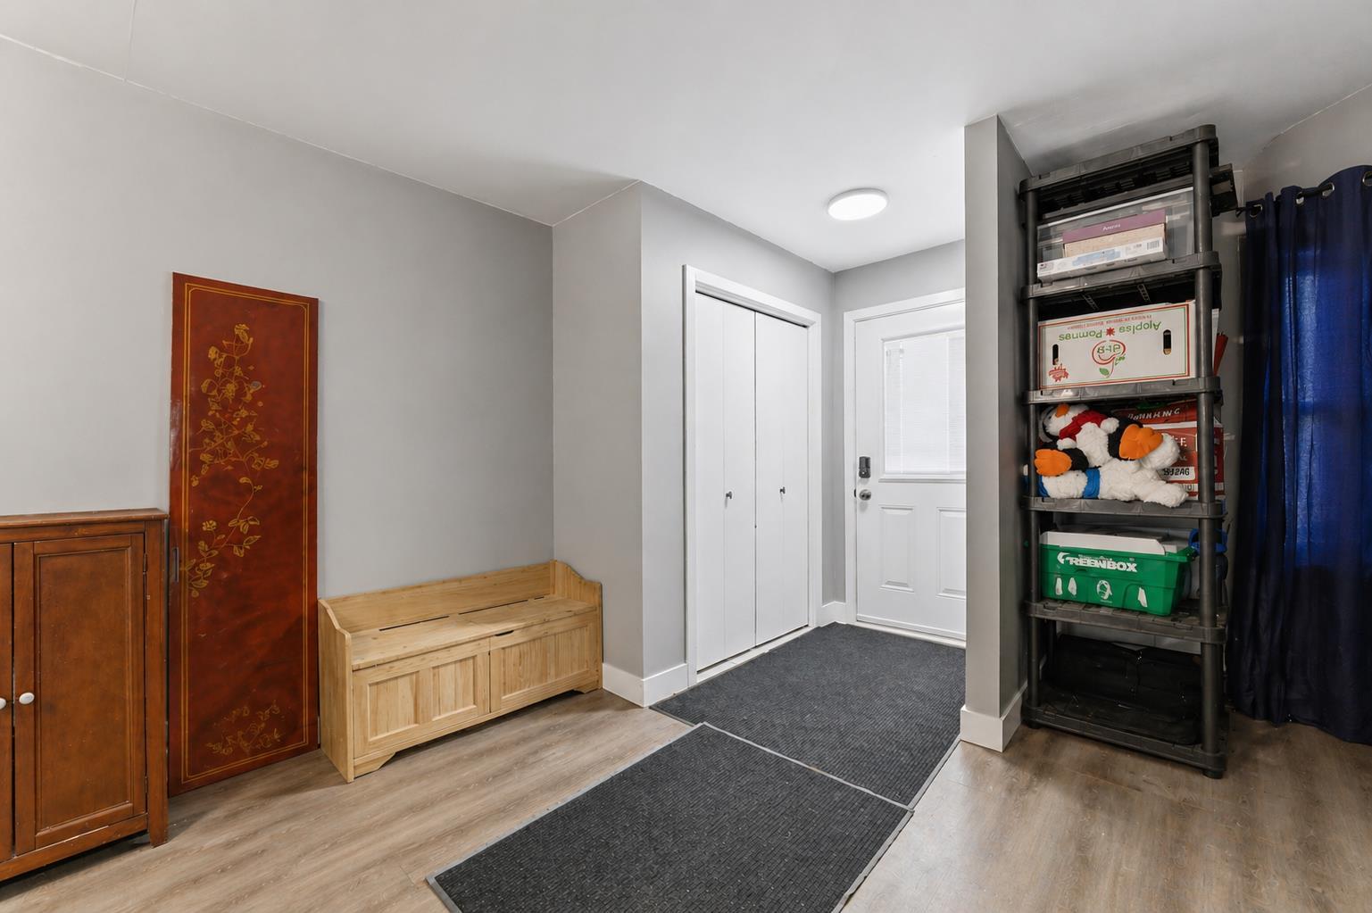
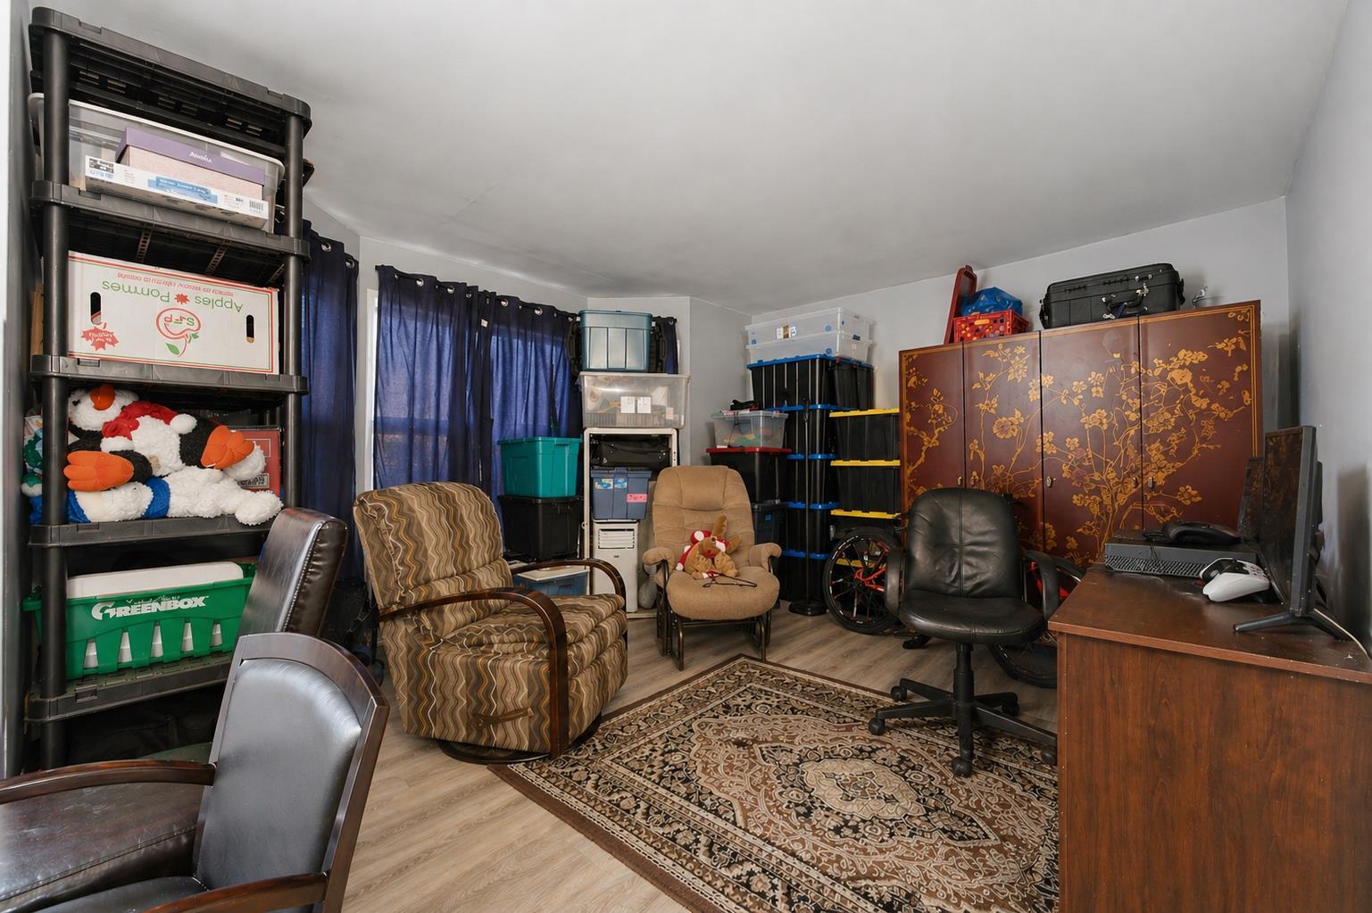
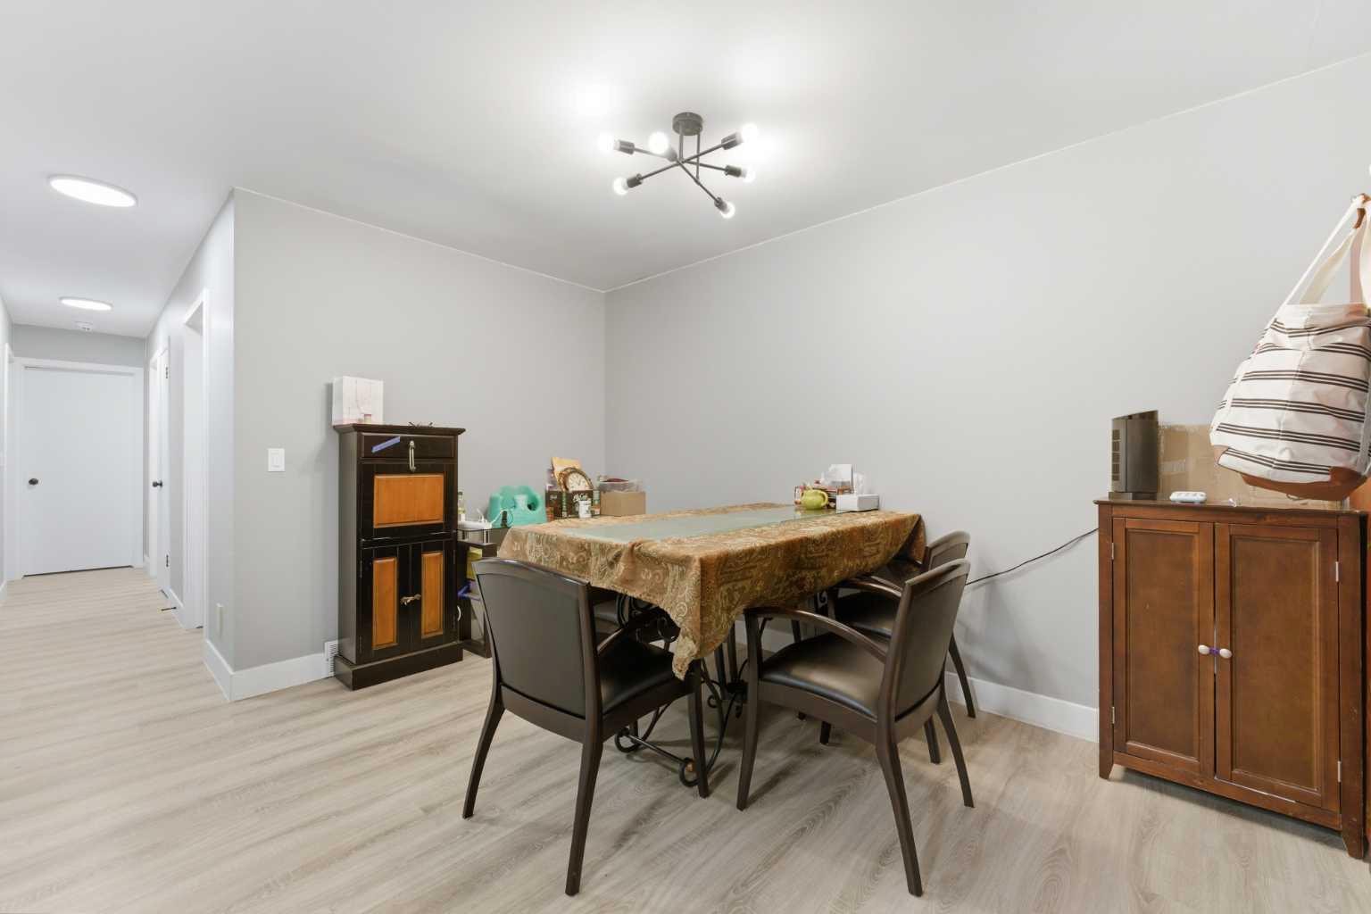
Great opportunity for investors or homeowners looking to supplement their mortgage. Live upstairs and take advantage of the income potential from the existing (illegal) basement suite. The main floor offers a bright, functional layout with 2 bedrooms, including a primary bedroom with its own 3-piece ensuite. The spacious living and dining areas flow into a large kitchen with plenty of room for everyday living and entertaining. The lower level features a 2-bedroom illegal suite with its own living space and kitchen setup, ideal for extended family or future rental income. Located with convenient rear parking, this property has already seen several key updates, including replacement of Poly-B plumbing, newer roof, windows and doors, updated flooring, a renovated main bathroom, and updated fixtures throughout. A solid opportunity with important upgrades already completed and plenty of potential to make it your own. Be sure to check out the virtual tour.

Save
Ask
Tour
Hide
Share
Listing Snapshot
Price 
$469,900
Days On Site 
32 Days
Bedrooms 
4
Inside Area (SqFt) 
1,168.99 sqft
Total Baths 
3
Full Baths 
3
Partial Baths 
N/A
Lot Size 
0.08 Acres
Year Built 
1990
MLS® Number 
A2305867
Status 
Active
Property Tax 
$2,201
Maintenance Fees 
N/A
Sq Ft Source 
N/A
Friends & Family
Recent Activity
a month agoListing first seen on site
a month agoListing updated with changes from the MLS®
General Features
Acres 
0.08
Levels 
One
Parking 
Off Street
Parking Spaces 
2
Property Sub Type 
Single Family Residence
SqFt Above 
1168.99
SqFt Below 
1152.76
Style 
Attached-Side by SideBungalow
Zoning 
R2
Interior Features
Appliances 
DishwasherDryerRefrigeratorWasherElectric Range
Basement 
FullFinishedExterior Entry
Flooring 
CarpetLaminate
Heating 
Forced Air
Interior 
See Remarks
Laundry Features 
In Unit
3pc Ensuite bath 
Dimensions - 7`2" x 7`8"Level - Main
4pc Bathroom 
Dimensions - 8`0" x 7`10"Level - Lower
Bedroom 
Dimensions - 11`6" x 10`4"Level - Lower
Bedroom - Primary 
Dimensions - 13`9" x 11`2"Level - Main
Dining Room 
Dimensions - 9`4" x 10`1"Level - Lower
Kitchen 
Dimensions - 11`9" x 9`7"Level - Lower
Living Room 
Dimensions - 21`1" x 13`3"Level - Lower
Save
Ask
Tour
Hide
Share
Exterior Features
Construction Details 
Vinyl SidingFrame
Exterior 
Private Yard
Fencing 
Fenced
Frontage 
9.20M 30`2"
Lot Features 
Back YardFront Yard
Patio And Porch 
None
Roof 
ShingleAsphalt
Community Features
Community Features 
PlaygroundSidewalksStreet Lights
Listing courtesy of Ryan Sexton of RE/MAX Complete Realty

Listing information is provided by Participants of the Alberta One Realty Listing Services (Pillar 9). IDX information is provided exclusively for personal, non-commercial use, and may not be used for any purpose other than to identify prospective properties consumers may be interested in purchasing. Information is deemed reliable but not guaranteed. Copyright 2026, Alberta One Realty Listing Services (Pillar 9)
Last checked 2026-05-31 07:18 AM UTC

Neighborhood & Commute
Source: Walkscore
Save
Ask
Tour
Hide
Share