

146 Aspen MewsStrathmore, AB T1P 1X7
Mortgage Calculator
Monthly Payment (Est.)
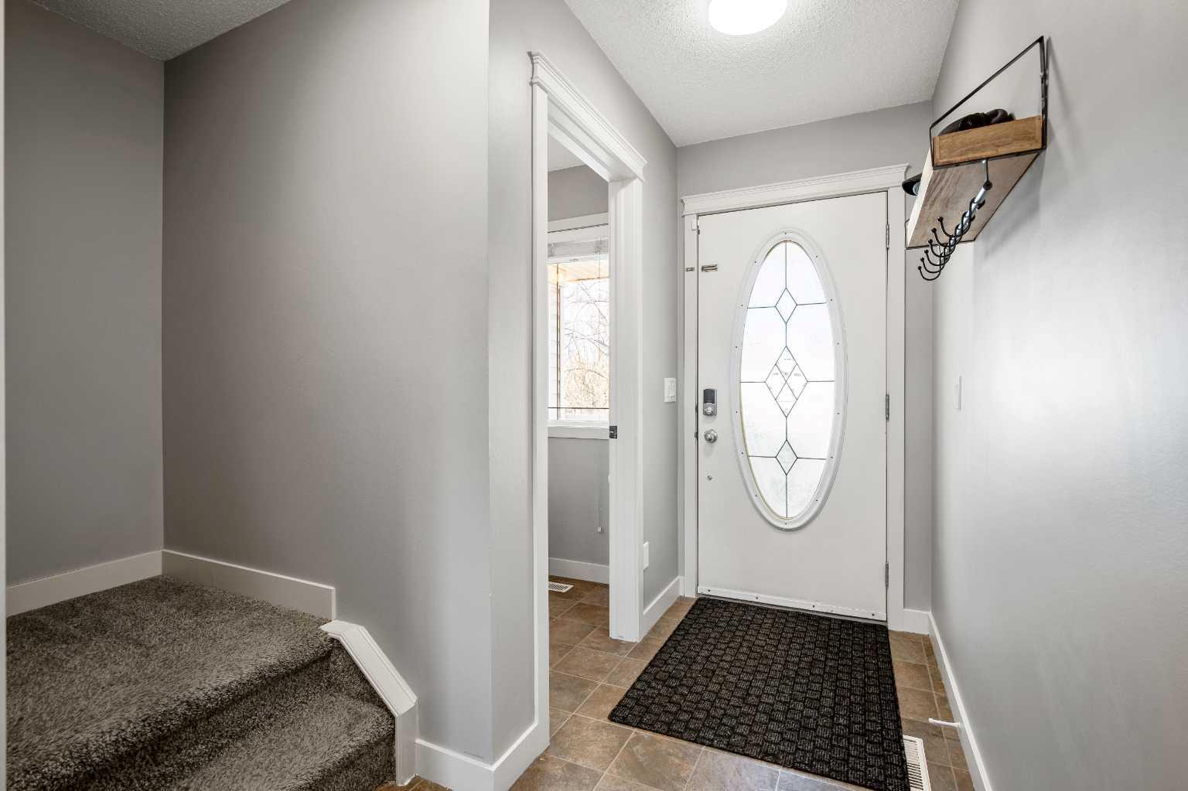
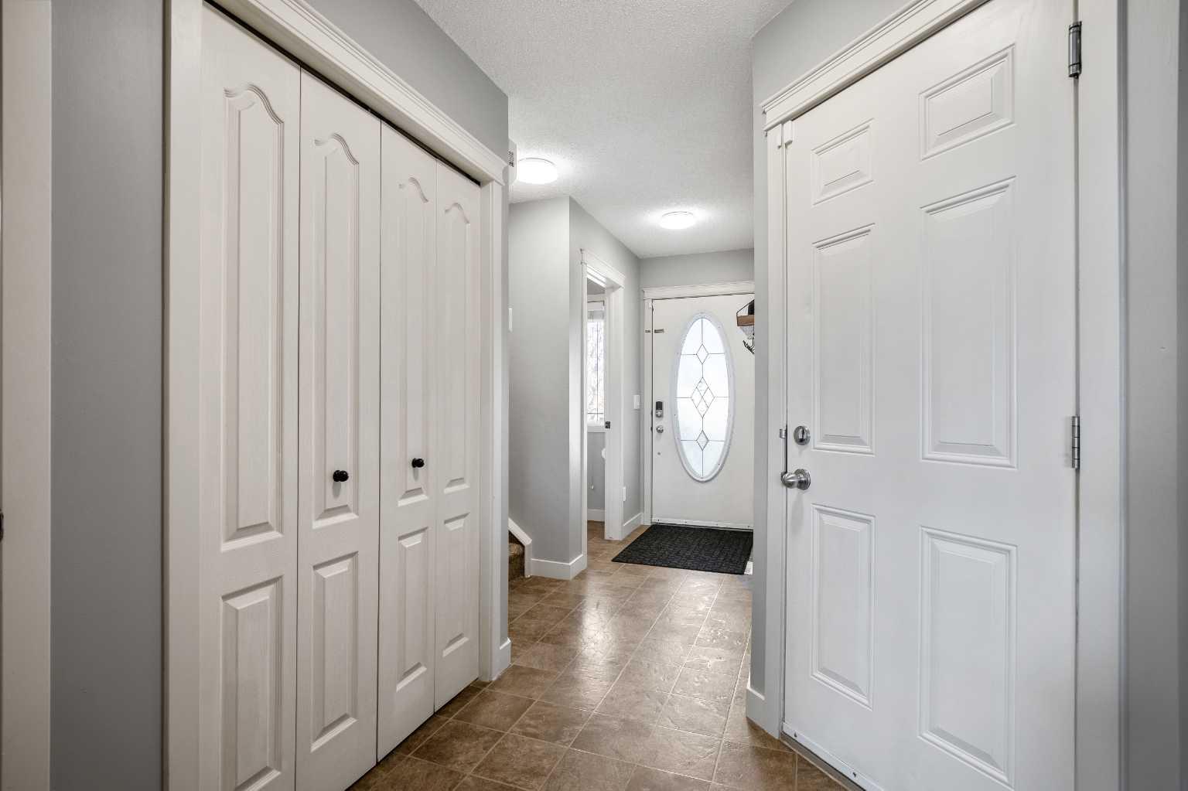
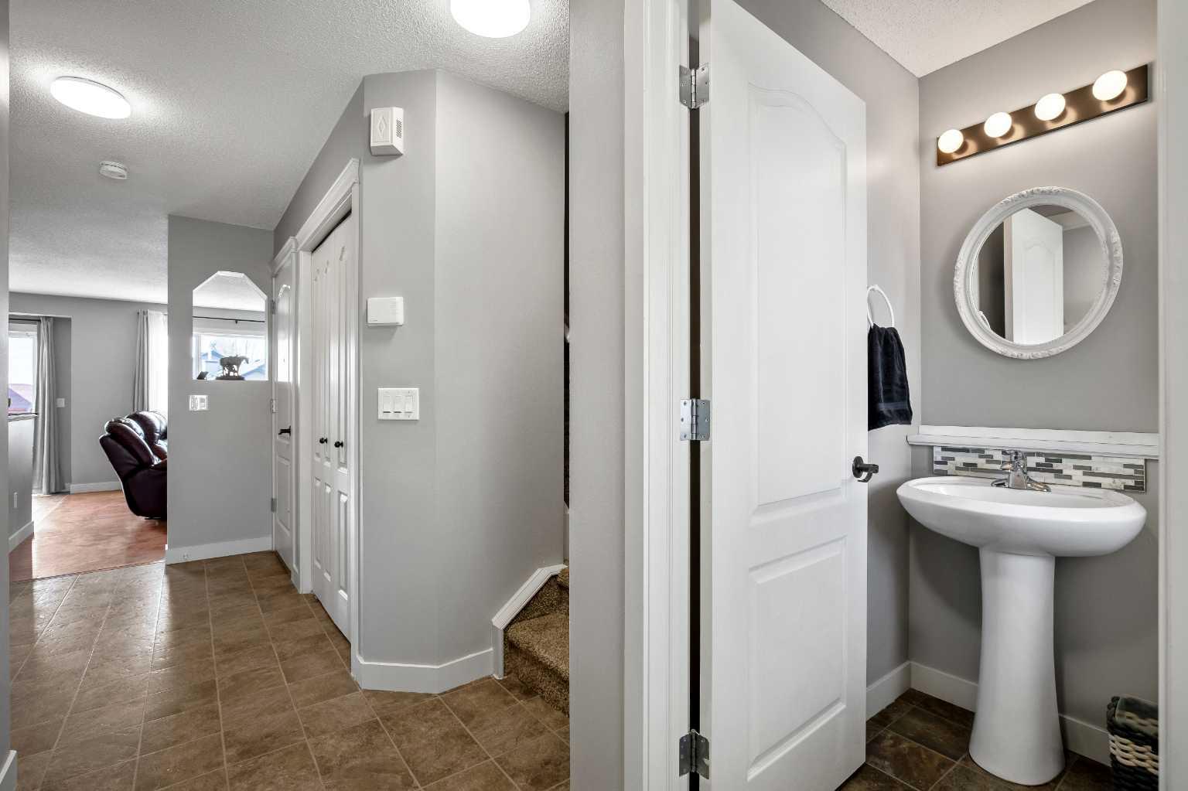
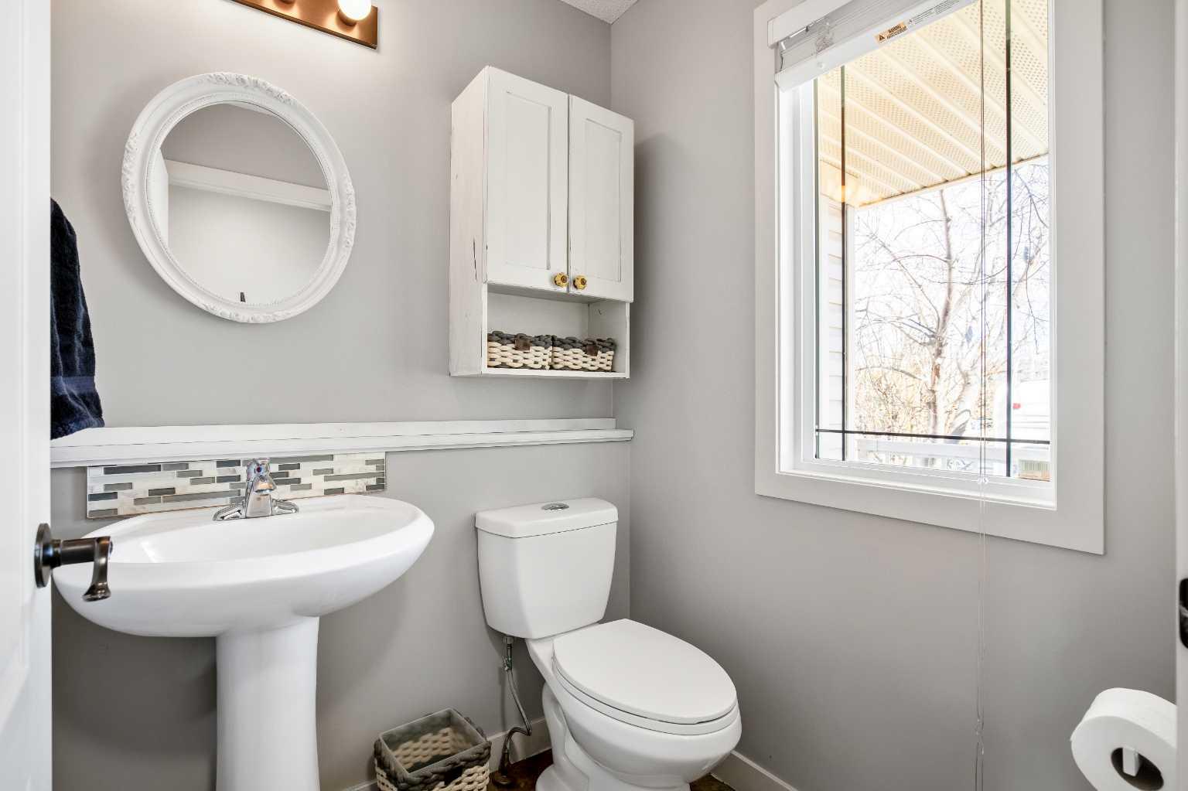
$1,939Welcome to this beautiful family home tucked away on a quiet cul-de-sac in the desirable community of Aspen Creek in Strathmore. Situated on a spacious pie-shaped lot, this property offers an exceptional outdoor setting combined with a thoughtfully designed interior ideal for growing families. From the moment you arrive, you’re welcomed into a bright and inviting home filled with natural light and an open-concept layout designed for comfortable everyday living. The main floor offers a warm and functional living space, highlighted by a cozy gas fireplace that creates the perfect gathering area. The kitchen and dining area flow seamlessly together and open onto a sunny south-facing deck, ideal for summer BBQs. Set on an oversized lot, the backyard stands out with its generous size and usable space, perfect for creating your ideal outdoor setup while still offering plenty of room for family enjoyment. Upstairs, the spacious primary bedroom is large enough to comfortably accommodate king-sized furniture and includes a full ensuite, while two additional bedrooms and a well-appointed main bathroom provide comfort and flexibility for families. The fully developed WALK-OUT basement adds incredible versatility and natural light, featuring a bright family room—perfect for a media space, home office, or recreation area. With direct access to the backyard, this level enhances both functionality and livability. This home has been thoughtfully updated with newer stainless steel appliances, a fresh coat of paint throughout, new flooring in the basement, new blinds, and new electrical switches and receptacles, offering a move-in ready feel. Located close to parks, walking pathways, shopping, and a newer K–9 school and sports complex, this is an outstanding opportunity to own a well-maintained home in a family-friendly neighbourhood.
| a week ago | Price changed to $425,000 | |
| a week ago | Listing updated with changes from the MLS® | |
| a month ago | Listing first seen on site |

Listing information is provided by Participants of the Alberta One Realty Listing Services (Pillar 9). IDX information is provided exclusively for personal, non-commercial use, and may not be used for any purpose other than to identify prospective properties consumers may be interested in purchasing. Information is deemed reliable but not guaranteed. Copyright 2026, Alberta One Realty Listing Services (Pillar 9)
Last checked 2026-05-31 07:18 AM UTC