Save
Ask
Tour
Hide
Share
$589,900
31 Days On Site

412 Highland Close
Strathmore, AB T2A 3M9

For Sale|Single Family Residence|Active
4
Beds
3
Total Baths
3
Full Baths
1,304.04
SqFt
$452
/SqFt
2005
Built
Subdivision:
Hillview Estates
County:
Wheatland County
Call Now: 403-278-8663
Is this the listing for you? We can help make it yours.
403-278-8663
412 Highland Close412 Highland Close412 Highland Close412 Highland Close
Save
Ask
Tour
Hide
Share

Mortgage Calculator

Monthly Payment (Est.)

$2,691
Calculator powered by Showcase IDX, a Constellation1 Company. Copyright ©2026 Information is deemed reliable but not guaranteed.

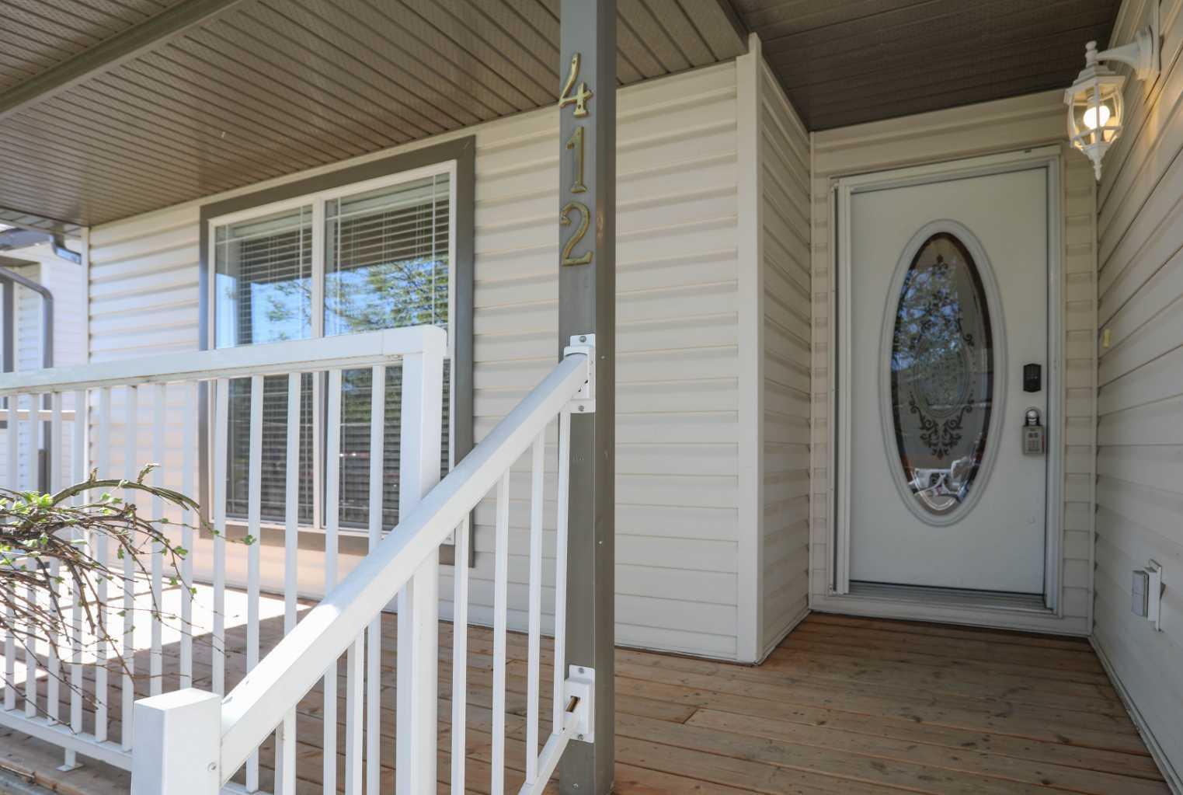
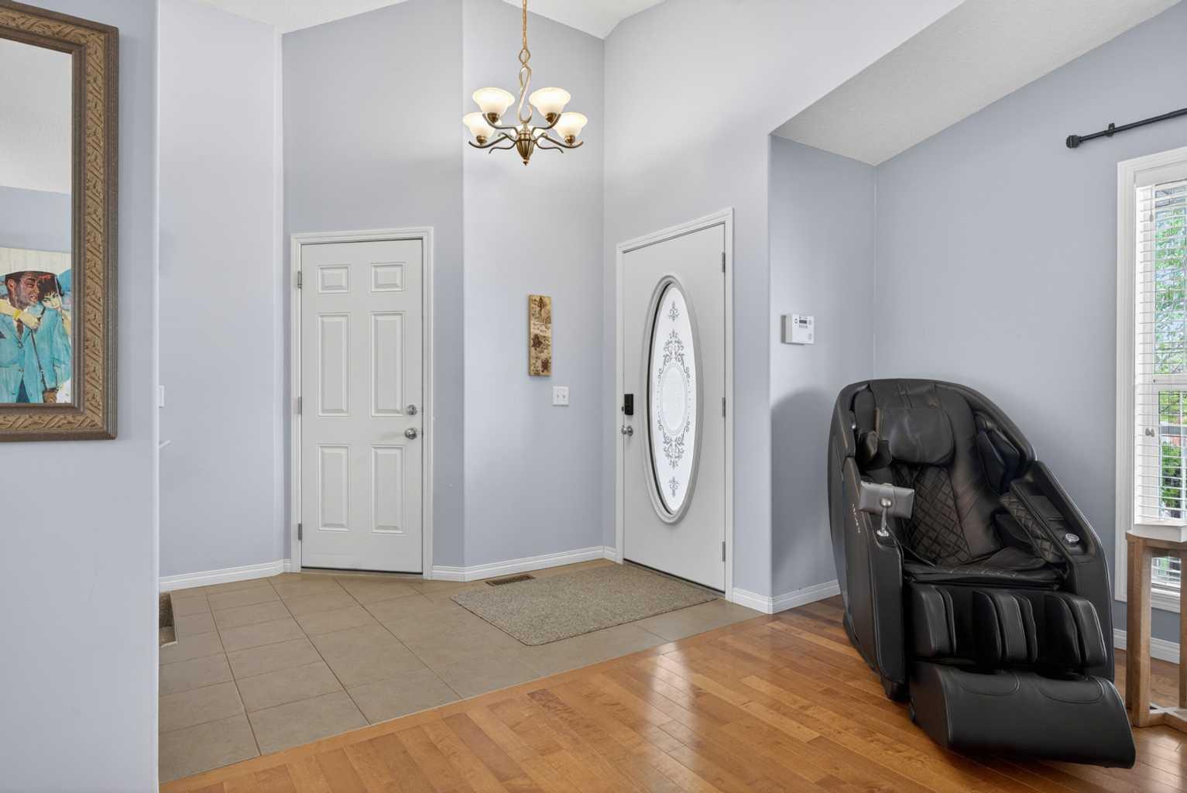
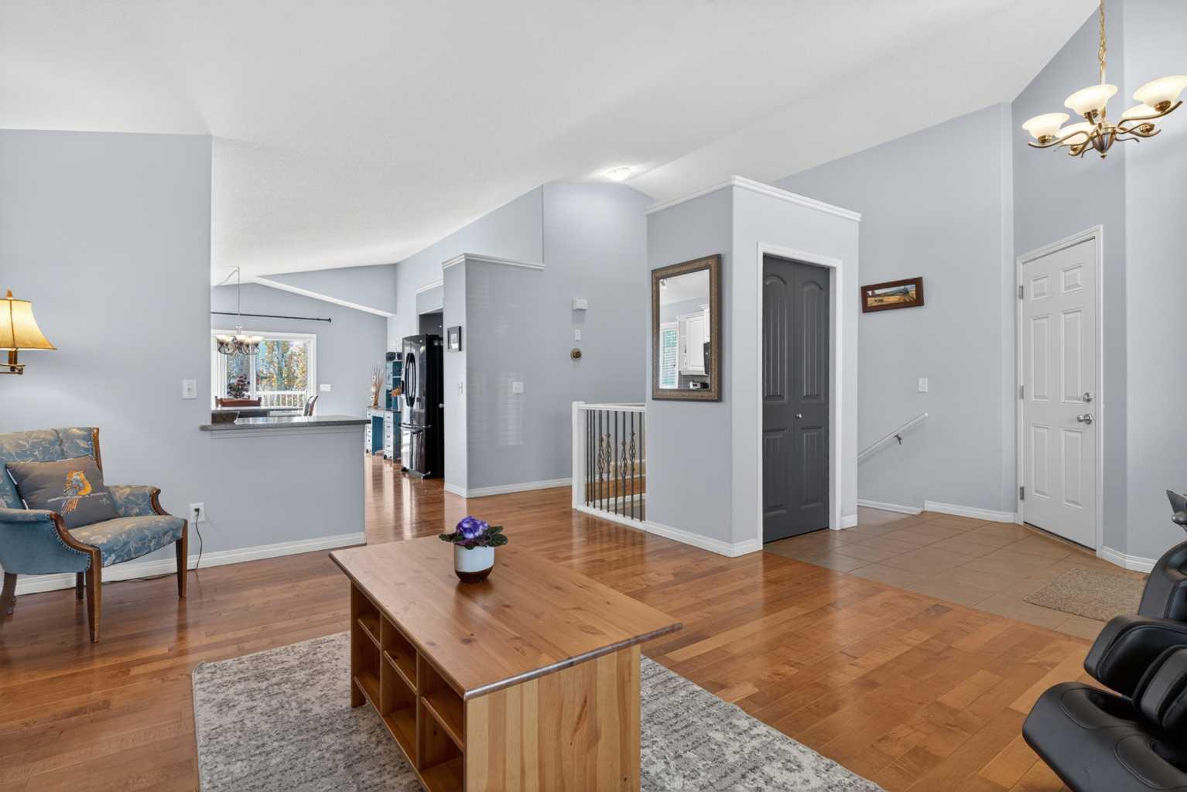
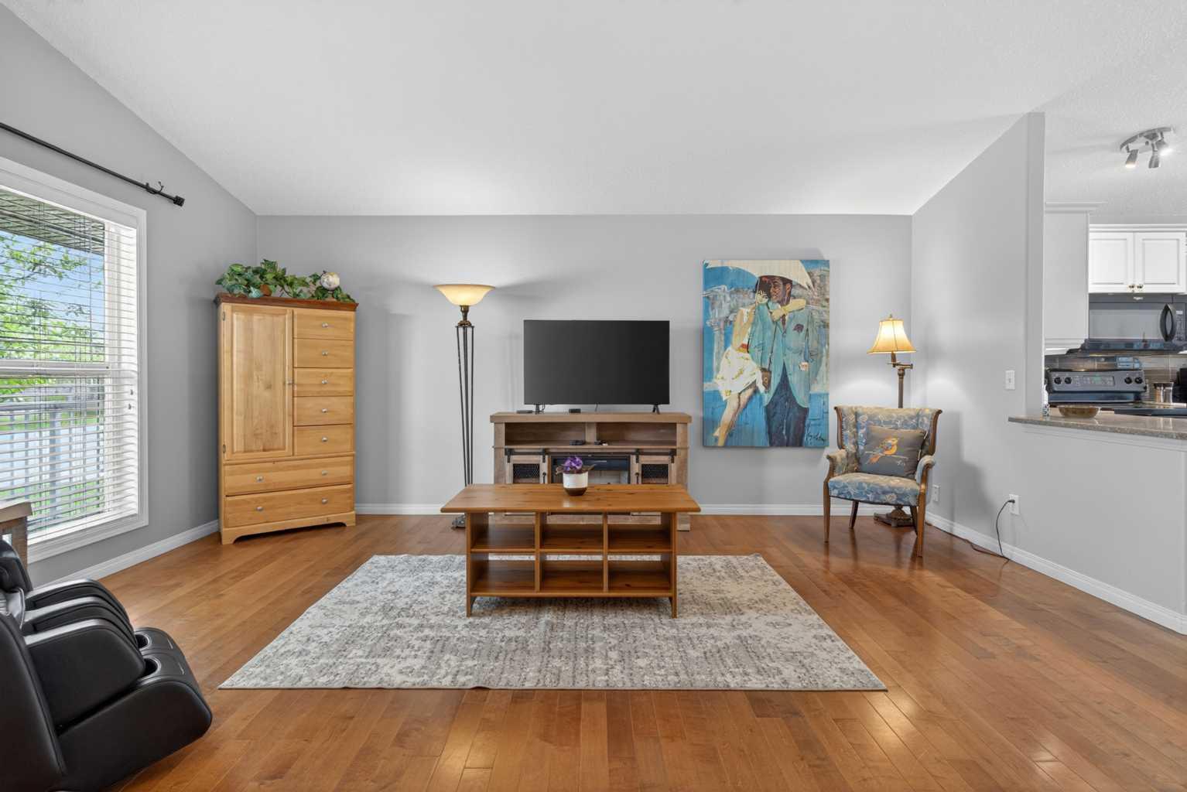
Welcome to Hillview Estates! This fully developed 4-bedroom, 3-bathroom home with walkout basement offers an ideal combination of functional living space and thoughtful upgrades. The main floor features an open-concept layout designed for everyday living and entertaining, highlighted by vaulted ceilings, wrought-iron railings, and large windows that fill the home with natural light. The well-designed kitchen offers a huge U-shaped quartz countertop workspace, undermount sink, large pantry, and a spacious breakfast nook. Step through the dining area patio doors onto the sunny south-facing deck, featuring a solid wood pergola that can easily accommodate shade fabric, creating the perfect setting for summer barbecues and relaxing evenings outdoors. The fully finished walkout basement expands your living space with a comfortable fourth bedroom, full 4-piece bathroom, bonus room, laundry room, storage room, and a large recreation area with plenty of room for a pool table, foosball table, home gym, or media space. New carpet and luxury vinyl plank flooring have recently been installed throughout the lower level. From the walkout level you can step directly into the private sauna area before heading out to the backyard—a unique feature that creates your own personal retreat. Recent updates include new shingles (2023), central air conditioning (2023), hot water tank (2022), water softener (2023), basement flooring and carpet (2025). This great home is located in a quiet, family-friendly neighbourhood, just minutes from the Strathmore Golf Club and surrounded by parks, playgrounds, sports fields, pathways, and the arena. This is a fantastic opportunity to enjoy the comfort, space, and lifestyle that make Hillview Estates one of Strathmore's most desirable communities.

Save
Ask
Tour
Hide
Share
Listing Snapshot
Price 
$589,900
Days On Site 
31 Days
Bedrooms 
4
Inside Area (SqFt) 
1,304.04 sqft
Total Baths 
3
Full Baths 
3
Partial Baths 
N/A
Lot Size 
0.13 Acres
Year Built 
2005
MLS® Number 
A2306186
Status 
Active
Property Tax 
$4,313
Maintenance Fees 
N/A
Sq Ft Source 
N/A
Friends & Family
Recent Activity
2 weeks agoPrice changed to $589,900
2 weeks agoListing updated with changes from the MLS®
a month agoListing first seen on site
General Features
Acres 
0.13
Attached Garage 
Yes
Garage 
Yes
Garage Spaces 
2
Levels 
One
Parking 
ConcreteAttachedGarageDrivewayGarage Door Opener
Parking Spaces 
4
Property Sub Type 
Single Family Residence
SqFt Above 
1304.04
SqFt Below 
1233.96
Style 
Bungalow
Zoning 
R1
Interior Features
Appliances 
DishwasherRefrigeratorWasher/DryerCooktop
Basement 
FullFinishedExterior EntryWalk-Out Access
Cooling 
Central Air
Flooring 
CarpetHardwoodTile
Heating 
Forced AirNatural Gas
Interior 
Open FloorplanPantrySaunaVaulted Ceiling(s)
Laundry Features 
In Basement
Window Features 
Window Coverings
4pc Bathroom 
Dimensions - 0`0" x 0`0"Level - Lower
4pc Ensuite bath 
Dimensions - 0`0" x 0`0"Level - Main
Bedroom 
Dimensions - 8`11" x 9`11"Level - Main
Bedroom - Primary 
Dimensions - 12`0" x 11`7"Level - Main
Dining Room 
Dimensions - 14`3" x 9`7"Level - Main
Family Room 
Dimensions - 19`7" x 25`0"Level - Lower
Game Room 
Dimensions - 13`5" x 12`1"Level - Lower
Kitchen 
Dimensions - 14`3" x 12`3"Level - Main
Laundry 
Dimensions - 8`0" x 12`0"Level - Lower
Living Room 
Dimensions - 17`5" x 13`11"Level - Main
Storage 
Dimensions - 10`0" x 5`0"Level - Lower
Save
Ask
Tour
Hide
Share
Exterior Features
Construction Details 
StoneVinyl SidingFrame
Exterior 
Balcony
Fencing 
Fenced
Frontage 
15.19M 49`10"
Lot Features 
Back YardCity LotFront YardGardenLandscapedRectangular LotSloped
Other Structures 
Shed(s)
Patio And Porch 
DeckFront Porch
Roof 
ShingleAsphalt
Windows/Doors 
Window Coverings
Community Features
Community Features 
GolfOtherParkPlaygroundStreet Lights
Listing courtesy of Terry Hesp of Royal LePage Mission Real Estate

Listing information is provided by Participants of the Alberta One Realty Listing Services (Pillar 9). IDX information is provided exclusively for personal, non-commercial use, and may not be used for any purpose other than to identify prospective properties consumers may be interested in purchasing. Information is deemed reliable but not guaranteed. Copyright 2026, Alberta One Realty Listing Services (Pillar 9)
Last checked 2026-05-31 07:13 AM UTC

Neighborhood & Commute
Source: Walkscore
Save
Ask
Tour
Hide
Share