Save
Ask
Tour
Hide
Share
$425,000
25 Days On Site

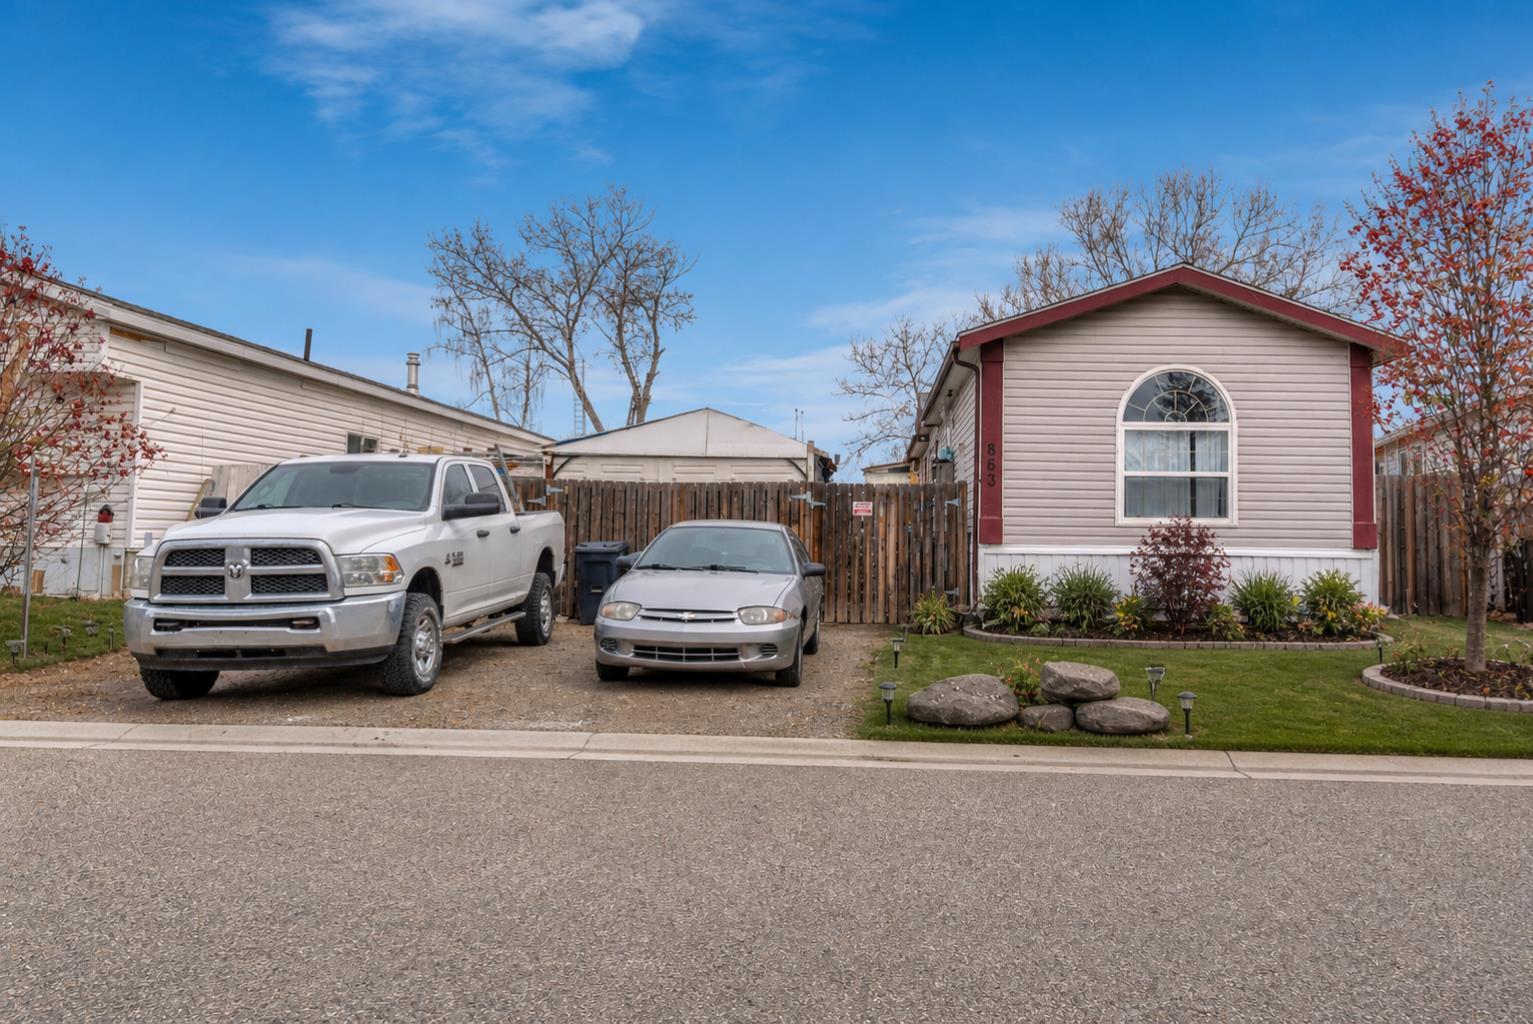
863 Brentwood Crescent
Strathmore, AB T1P 1E5

For Sale|Single Family Residence|Active
3
Beds
2
Total Baths
2
Full Baths
1,221.57
SqFt
$348
/SqFt
2004
Built
Subdivision:
Brentwood_Strathmore
County:
Wheatland County
Call Now: 403-278-8663
Is this the listing for you? We can help make it yours.
403-278-8663
863 Brentwood Crescent863 Brentwood Crescent863 Brentwood Crescent863 Brentwood Crescent
Save
Ask
Tour
Hide
Share

Mortgage Calculator

Monthly Payment (Est.)

$1,939
Calculator powered by Showcase IDX, a Constellation1 Company. Copyright ©2026 Information is deemed reliable but not guaranteed.

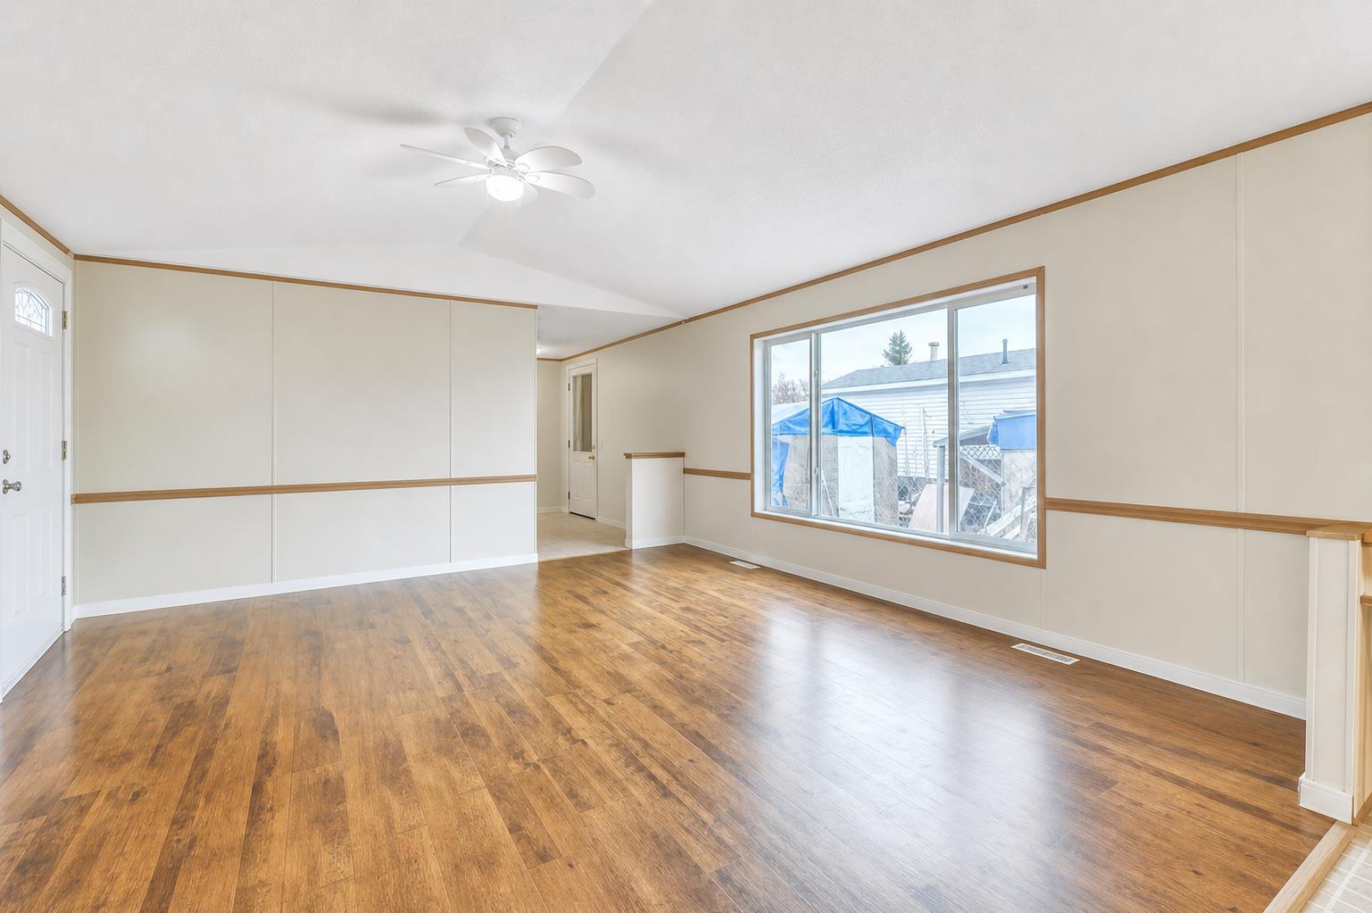
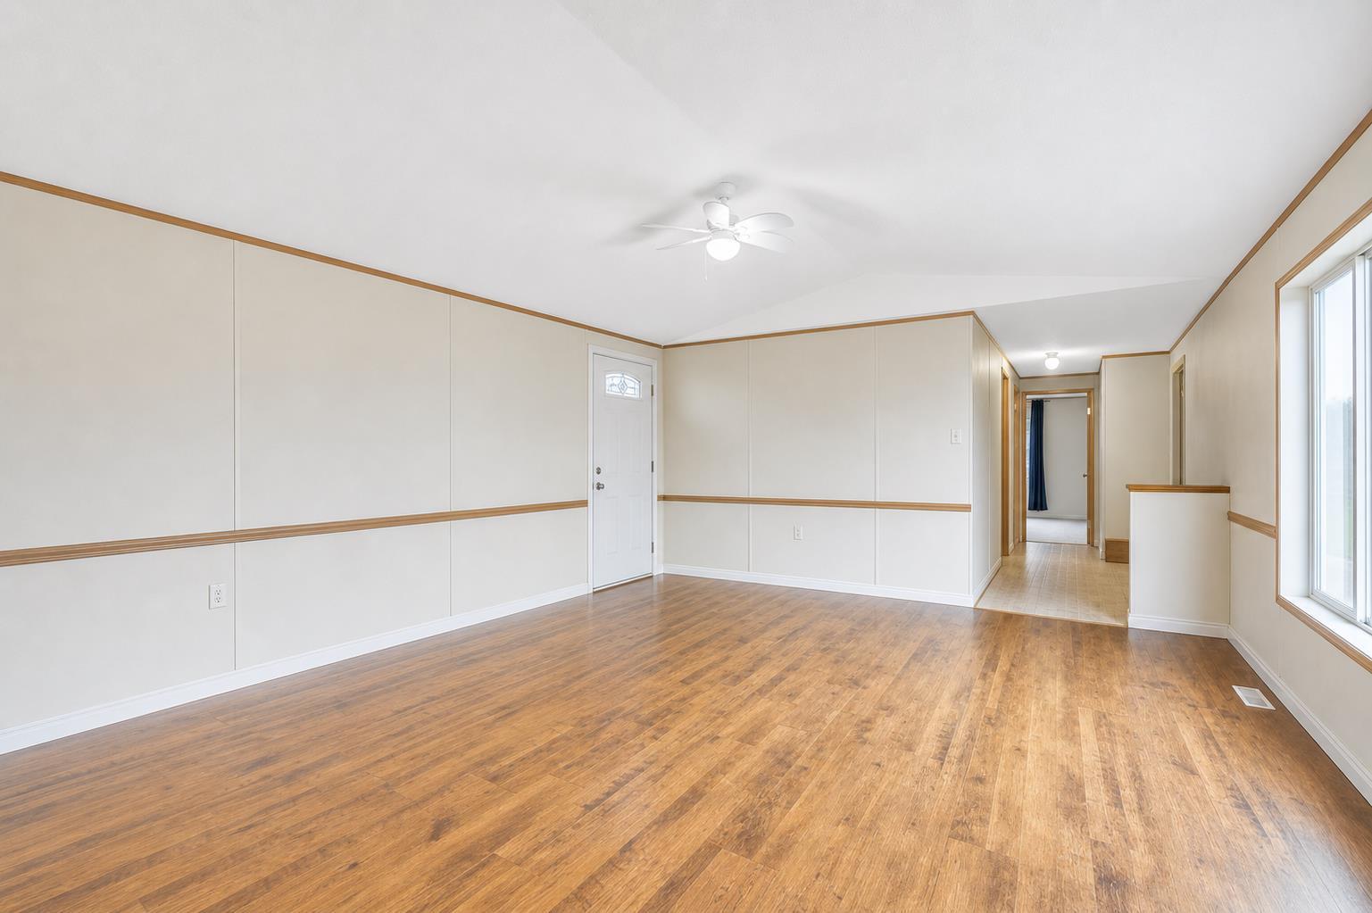
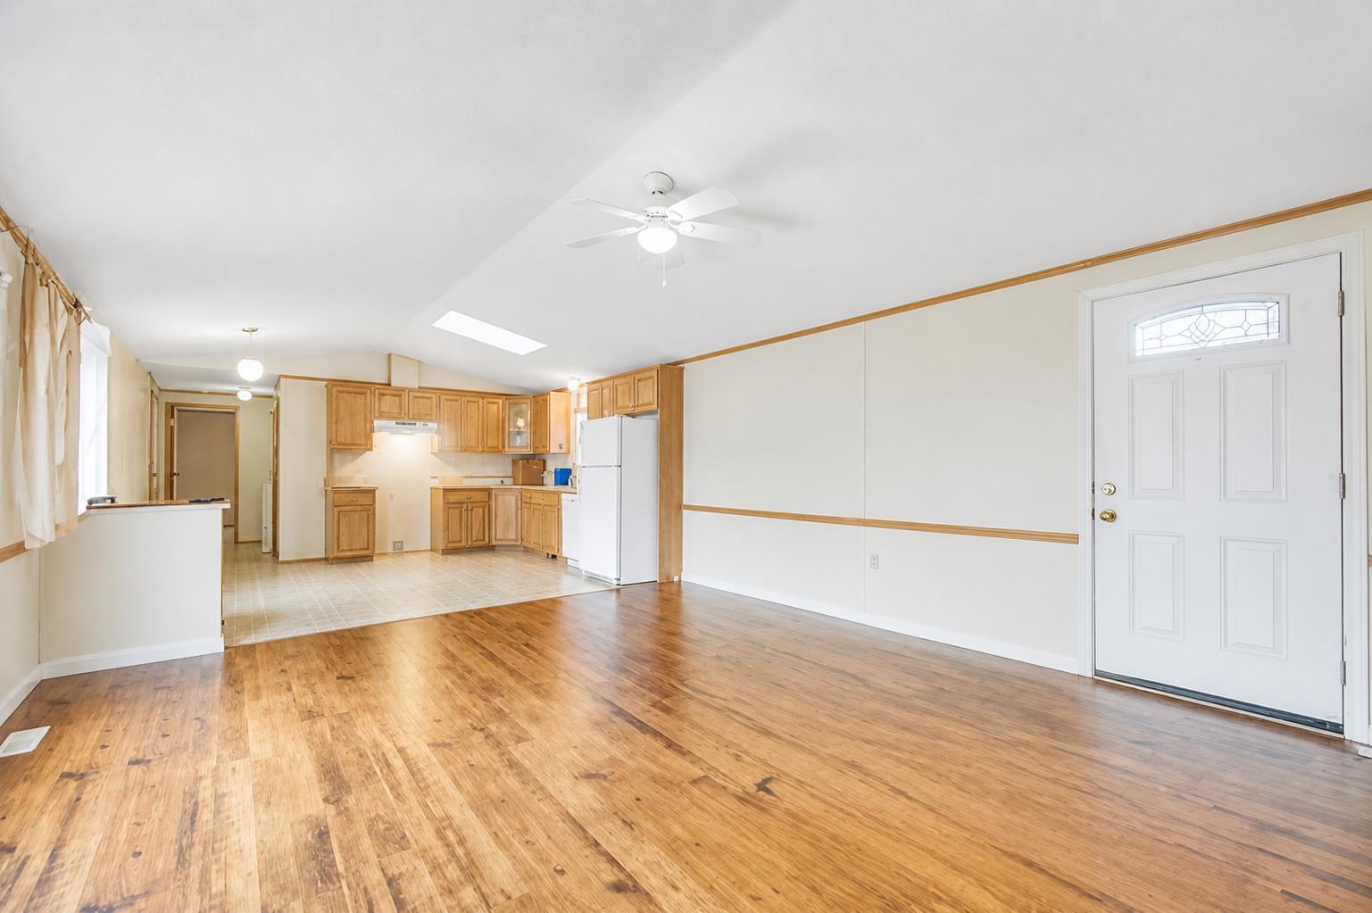
Opportunity to own a newer, well-maintained modular home in the welcoming community of Strathmore. Built in 2004, this spacious 16’ x 76’ home offers over 1,200 sq ft of comfortable living space with the added benefits of newer construction, including updated plumbing and electrical, 2x6 wall construction, and fully insulated skirting for improved efficiency and peace of mind. Inside, the home has been thoughtfully updated with fresh paint, new laminate flooring, modern accent walls, and a refreshed bathroom, creating a bright and inviting atmosphere throughout. The functional layout offers generous living spaces and the larger footprint provides more room than many older single wide homes in the area. Outside, you’ll appreciate the private dog run, added outdoor space, and convenient location close to shopping, schools, parks, and the canal pathways. Situated within the sought-after tri-school area, this property offers convenience for families while still maintaining a quiet community feel. This is a fantastic opportunity for buyers looking for the financing and insurance advantages often associated with newer modular homes, while still enjoying the affordability and space that Strathmore has to offer. RPR will be provided with compliance insurance in lieu of a current stamped RPR.

Save
Ask
Tour
Hide
Share
Listing Snapshot
Price 
$425,000
Days On Site 
25 Days
Bedrooms 
3
Inside Area (SqFt) 
1,221.57 sqft
Total Baths 
2
Full Baths 
2
Partial Baths 
N/A
Lot Size 
0.12 Acres
Year Built 
2004
MLS® Number 
A2307818
Status 
Active
Property Tax 
$2,298
Maintenance Fees 
N/A
Sq Ft Source 
N/A
Friends & Family
Recent Activity
4 weeks agoListing first seen on site
4 weeks agoListing updated with changes from the MLS®
General Features
Acres 
0.12
Levels 
One
Parking Spaces 
2
Property Sub Type 
Single Family Residence
SqFt Above 
1221.57
Style 
Mobile Home-Single Wide
Zoning 
MHS
Interior Features
Appliances 
DishwasherDryerRefrigeratorWasherElectric Range
Basement 
None
Flooring 
CarpetLinoleum
Heating 
Forced Air
Interior 
Ceiling Fan(s)High CeilingsOpen FloorplanVaulted Ceiling(s)
Laundry Features 
Main Level
Window Features 
Window Coverings
4pc Bathroom 
Dimensions - 9`6" x 5`0"Level - Main
4pc Ensuite bath 
Dimensions - 7`7" x 8`2"Level - Main
Bedroom 
Dimensions - 9`7" x 9`10"Level - Main
Bedroom - Primary 
Dimensions - 12`3" x 11`6"Level - Main
Dining Room 
Dimensions - 7`1" x 12`1"Level - Main
Kitchen 
Dimensions - 7`11" x 12`1"Level - Main
Living Room 
Dimensions - 14`11" x 15`9"Level - Main
Save
Ask
Tour
Hide
Share
Exterior Features
Construction Details 
Vinyl SidingFrame
Exterior 
Private Yard
Fencing 
Fenced
Frontage 
15.46M 50`9"
Lot Features 
Back YardFront YardPrivateRectangular Lot
Patio And Porch 
None
Roof 
ShingleAsphalt
Windows/Doors 
Window Coverings
Community Features
Community Features 
ParkSidewalksStreet Lights
Listing courtesy of Ryan Sexton of RE/MAX Complete Realty

Listing information is provided by Participants of the Alberta One Realty Listing Services (Pillar 9). IDX information is provided exclusively for personal, non-commercial use, and may not be used for any purpose other than to identify prospective properties consumers may be interested in purchasing. Information is deemed reliable but not guaranteed. Copyright 2026, Alberta One Realty Listing Services (Pillar 9)
Last checked 2026-05-31 07:18 AM UTC

Neighborhood & Commute
Source: Walkscore
Save
Ask
Tour
Hide
Share