Save
Ask
Tour
Hide
Share
$592,000
23 Days On Site

308 Cambridge Place
Strathmore, AB T1P 1S1

For Sale|Single Family Residence|Active
4
Beds
3
Total Baths
2
Full Baths
1
Partial Bath
1,704.63
SqFt
$347
/SqFt
2004
Built
Subdivision:
Cambridge Glen
County:
Wheatland County
Call Now: 403-278-8663
Is this the listing for you? We can help make it yours.
403-278-8663
Upcoming Open Houses
Sun, Jun 7, 12:00 PM - 3:00 PM
308 Cambridge Place308 Cambridge Place308 Cambridge Place308 Cambridge Place
Save
Ask
Tour
Hide
Share

Mortgage Calculator

Monthly Payment (Est.)

$2,701
Calculator powered by Showcase IDX, a Constellation1 Company. Copyright ©2026 Information is deemed reliable but not guaranteed.

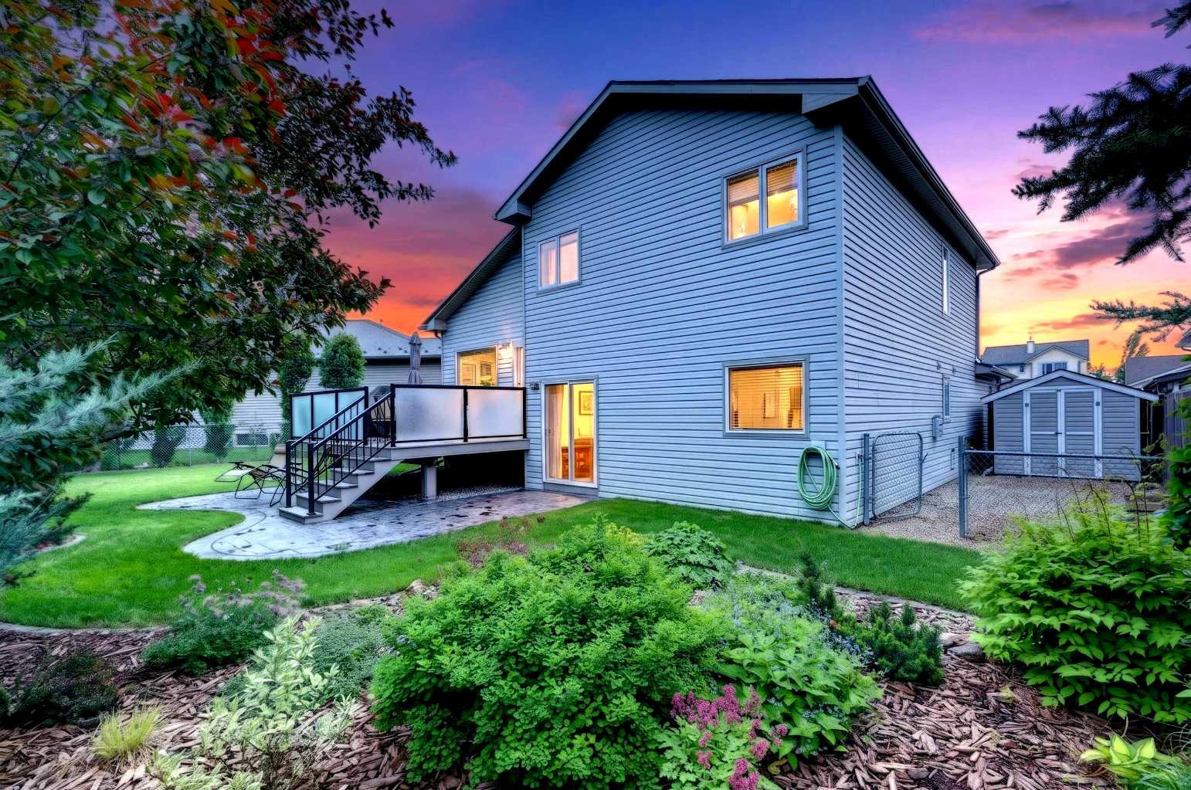
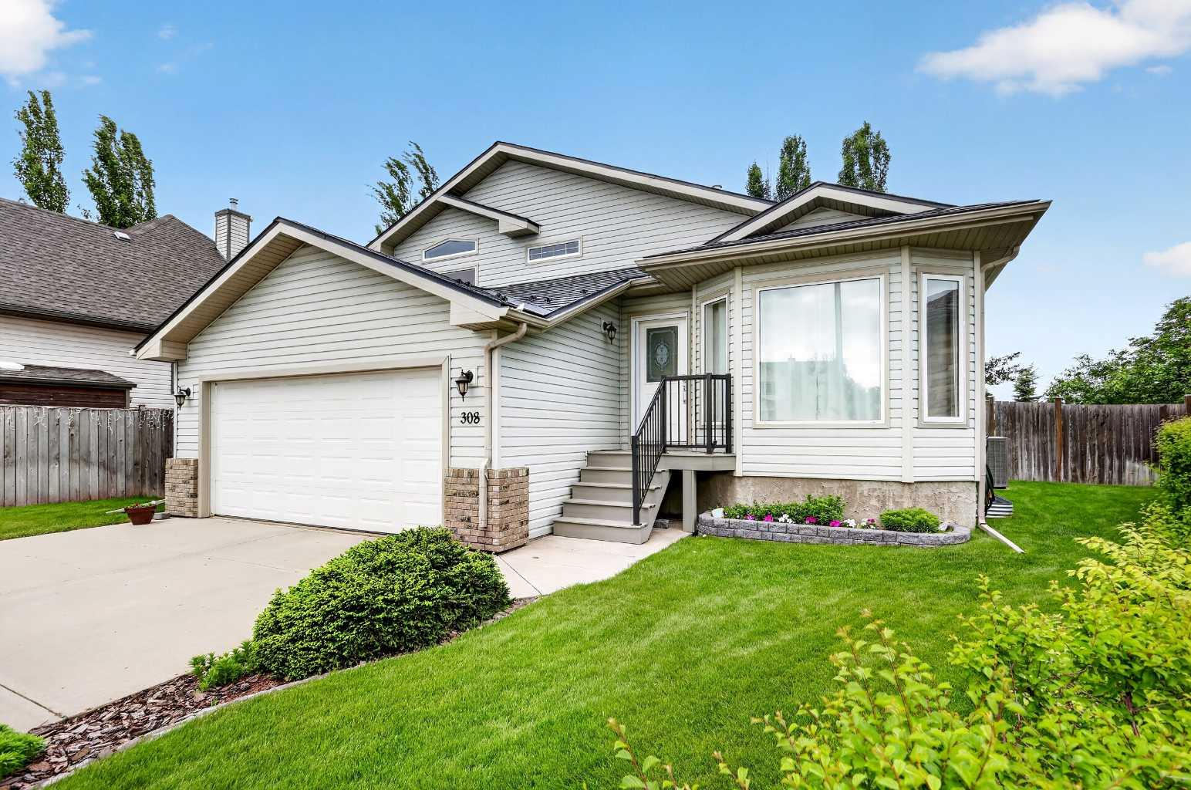
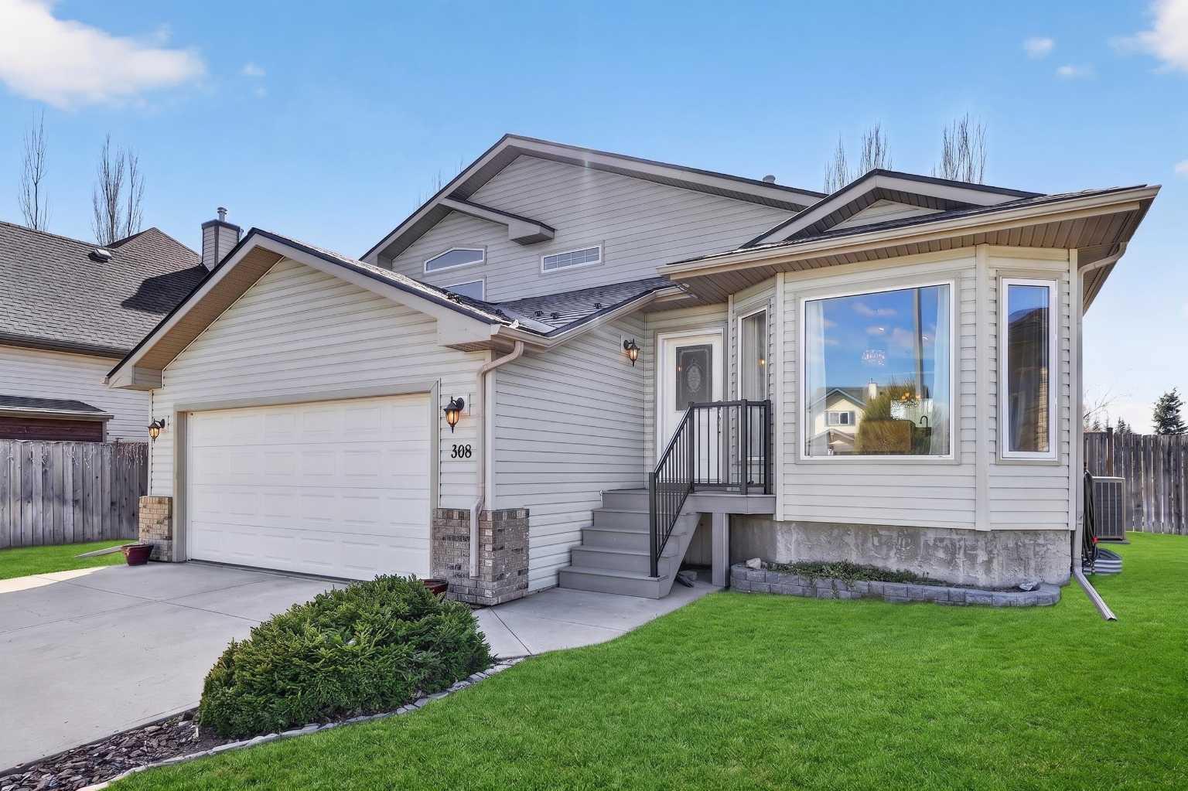
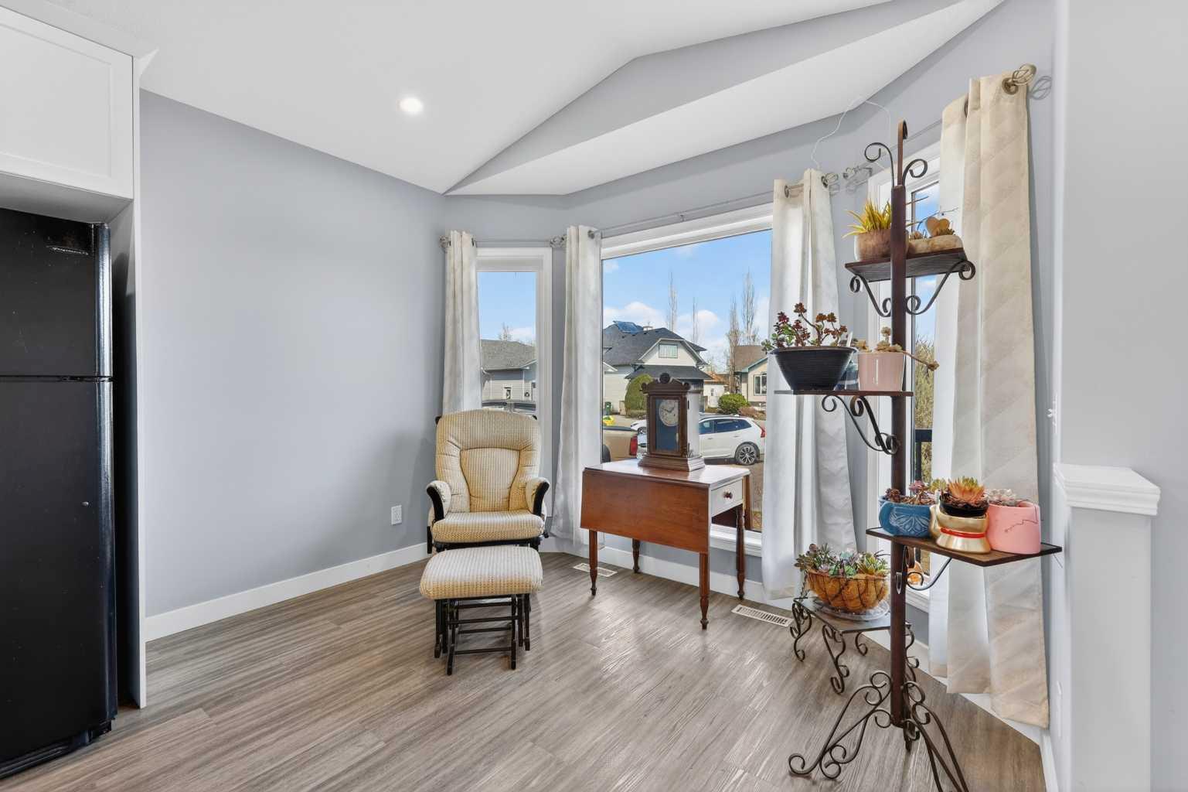
Located in the sought-after community of Cambridge Glen, this fully developed split-level home offers an exceptional blend of location, upgrades, and pride of ownership—perfect for its next family. Tucked into a desirable cul-de-sac with long-time, friendly neighbours, this home immediately impresses. Step inside to a beautifully renovated kitchen—the true heart of the home—featuring stylish finishes, ample space for entertaining, and a seamless connection to the dining area. The entire main level is finished with newer vinyl plank flooring, complemented by fresh paint and new carpet throughout, creating a bright, modern, and move-in ready feel. Upstairs, you’ll find three generously sized bedrooms and two full bathrooms, including a spacious primary retreat complete with a walk-in closet and private ensuite. The third level offers a welcoming open-concept family room with sliding doors leading to a lower patio and a stunning, fully landscaped backyard. Backing onto green space, this mature yard is a private oasis with perennial gardens, trees, and multiple outdoor living areas—including a large upper deck with gas BBQ hookup. This level also includes a convenient laundry room, a two-piece bath, and access to the insulated garage, complete with 220V power. The fully finished lower level adds even more versatility with new carpet, fresh paint, and flexible space ideal for a kids’ area, guest bedroom, or home office, along with a utility room and additional storage. Additional features include central air conditioning, underground sprinklers, a durable metal roof, an oversized 50-gallon hot water tank installed within the last two years, and a brand new humidifier added this year, along with numerous upgrades throughout. Ideally located close to parks, schools, and amenities, this is a fantastic opportunity to own a beautifully maintained home in a family-friendly neighbourhood.

Save
Ask
Tour
Hide
Share
Listing Snapshot
Price 
$592,000
Days On Site 
23 Days
Bedrooms 
4
Inside Area (SqFt) 
1,704.63 sqft
Total Baths 
3
Full Baths 
2
Partial Baths 
1
Lot Size 
0.14 Acres
Year Built 
2004
MLS® Number 
A2308132
Status 
Active
Property Tax 
$4,135
Maintenance Fees 
N/A
Sq Ft Source 
N/A
Friends & Family
Recent Activity
3 weeks agoListing first seen on site
3 weeks agoListing updated with changes from the MLS®
General Features
Acres 
0.14
Attached Garage 
Yes
Garage 
Yes
Garage Spaces 
2
Parking 
Garage Door OpenerAttachedGarageDriveway
Parking Spaces 
4
Property Sub Type 
Single Family Residence
SqFt Above 
1704.63
SqFt Below 
436
Style 
4 Level Split
Zoning 
R1
Interior Features
Appliances 
DishwasherDryerMicrowaveWasherElectric Range
Basement 
FullFinished
Cooling 
Central Air
Electric 
220 Volts
Fireplace 
Yes
Fireplace Features 
DecorativeFamily RoomGas
Fireplaces 
1
Flooring 
CarpetHardwoodVinyl
Heating 
Forced AirNatural Gas
Interior 
ChandelierKitchen IslandPantryRecessed LightingSee RemarksSoaking TubVaulted Ceiling(s)Walk-In Closet(s)
Laundry Features 
Laundry Room
Window Features 
Window Coverings
2pc Bathroom 
Dimensions - 11`8" x 6`0"Level - Lower
4pc Bathroom 
Dimensions - 7`11" x 4`11"Level - Upper
4pc Ensuite bath 
Dimensions - 8`6" x 7`11"Level - Upper
Bedroom 
Dimensions - 9`9" x 8`11"Level - Upper
Bedroom - Primary 
Dimensions - 14`0" x 11`7"Level - Upper
Breakfast Nook 
Dimensions - 10`5" x 7`6"Level - Main
Dining Room 
Dimensions - 13`4" x 10`4"Level - Main
Foyer 
Dimensions - 4`11" x 4`11"Level - Main
Furnace/Utility Room 
Dimensions - 16`6" x 6`2"Level - Basement
Game Room 
Dimensions - 22`11" x 9`4"Level - Basement
Kitchen 
Dimensions - 16`8" x 10`0"Level - Main
Living Room 
Dimensions - 19`11" x 16`7"Level - Lower
Walk-In Closet 
Dimensions - 7`11" x 3`11"Level - Upper
Save
Ask
Tour
Hide
Share
Exterior Features
Construction Details 
Vinyl Siding
Exterior 
GardenPrivate EntranceRain Gutters
Fencing 
Fenced
Frontage 
4.53M 14`10"
Lot Features 
Cul-De-SacPie Shaped Lot
Other Structures 
Shed(s)
Patio And Porch 
DeckFront PorchPatioSee Remarks
Roof 
Metal
Windows/Doors 
Window Coverings
Community Features
Community Features 
ParkPlaygroundPoolSidewalksStreet Lights
Listing courtesy of LaShaun Andrews of RE/MAX First

Listing information is provided by Participants of the Alberta One Realty Listing Services (Pillar 9). IDX information is provided exclusively for personal, non-commercial use, and may not be used for any purpose other than to identify prospective properties consumers may be interested in purchasing. Information is deemed reliable but not guaranteed. Copyright 2026, Alberta One Realty Listing Services (Pillar 9)
Last checked 2026-05-31 07:18 AM UTC

Neighborhood & Commute
Source: Walkscore
Save
Ask
Tour
Hide
Share