Save
Ask
Tour
Hide
Share
$464,900
16 Days On Site

15 Parklane Drive
Strathmore, AB T1P 1C2

For Sale|Single Family Residence|Active
3
Beds
3
Total Baths
2
Full Baths
1
Partial Bath
1,463.66
SqFt
$318
/SqFt
2007
Built
Subdivision:
Parkwood
County:
Wheatland County
Call Now: 403-278-8663
Is this the listing for you? We can help make it yours.
403-278-8663
15 Parklane Drive15 Parklane Drive15 Parklane Drive15 Parklane Drive
Save
Ask
Tour
Hide
Share

Mortgage Calculator

Monthly Payment (Est.)

$2,121
Calculator powered by Showcase IDX, a Constellation1 Company. Copyright ©2026 Information is deemed reliable but not guaranteed.

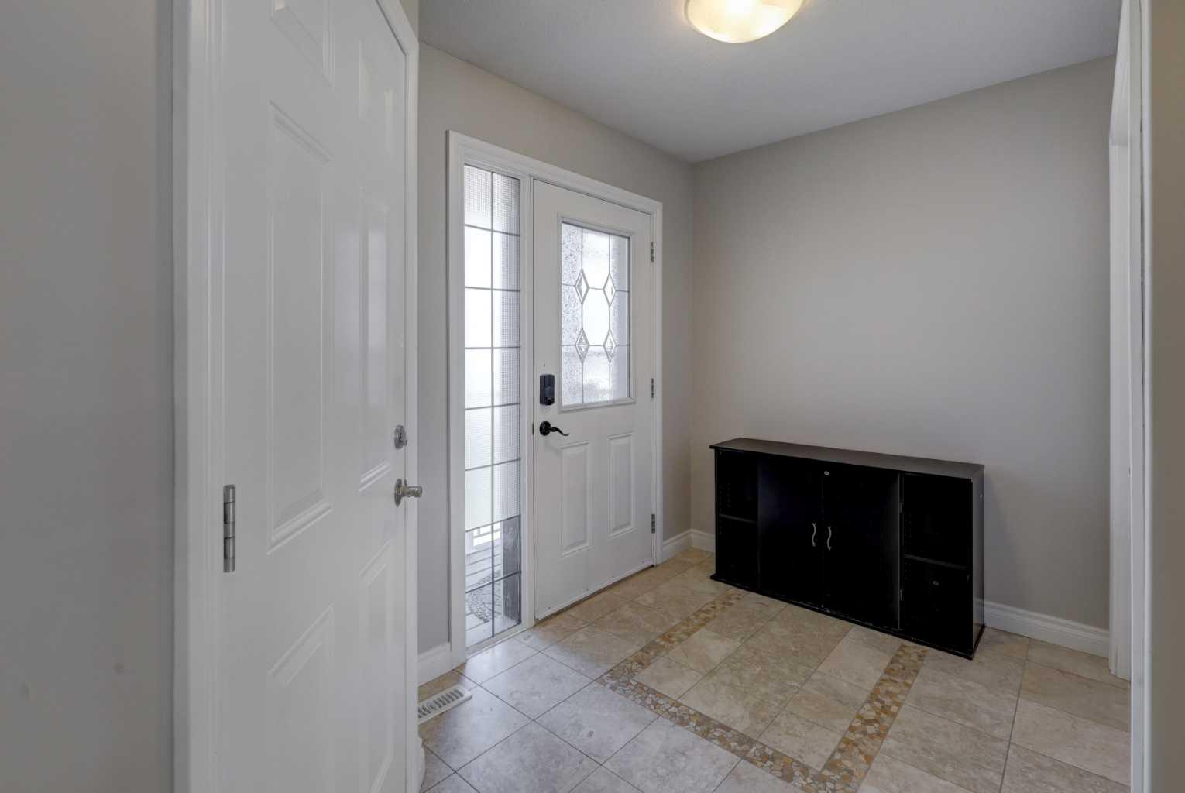
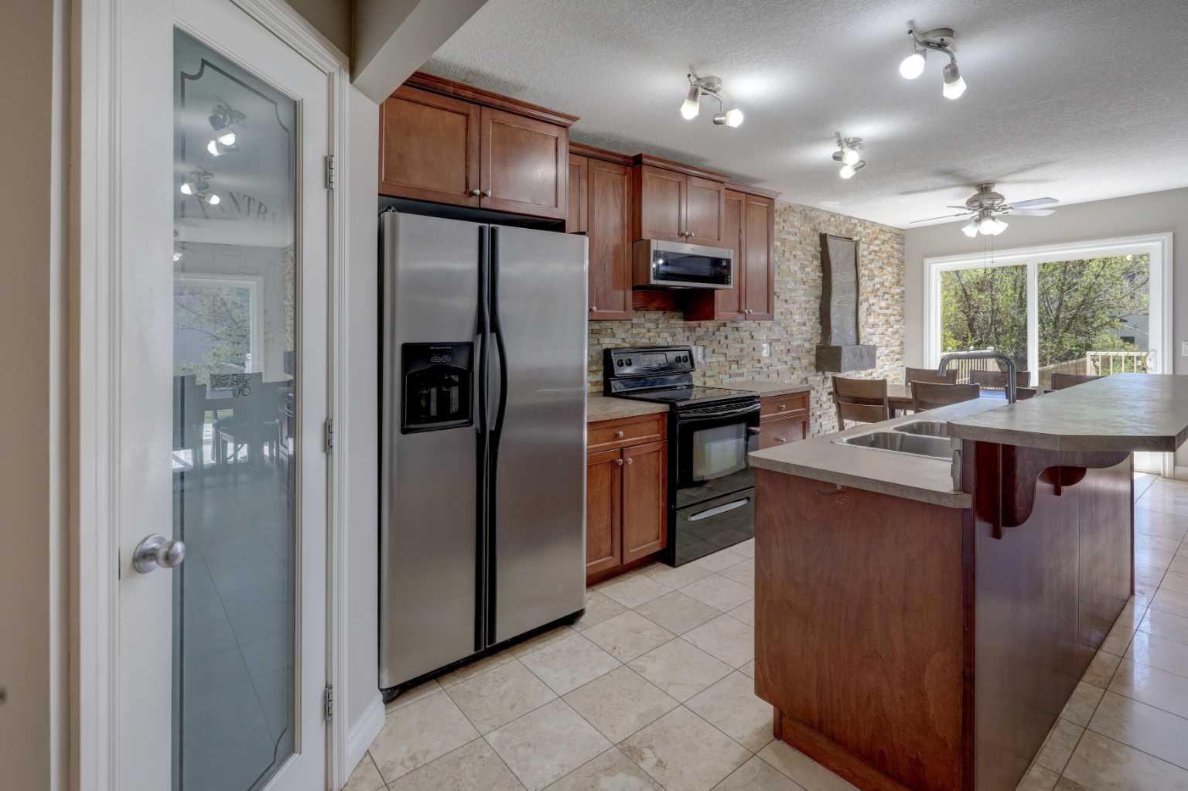
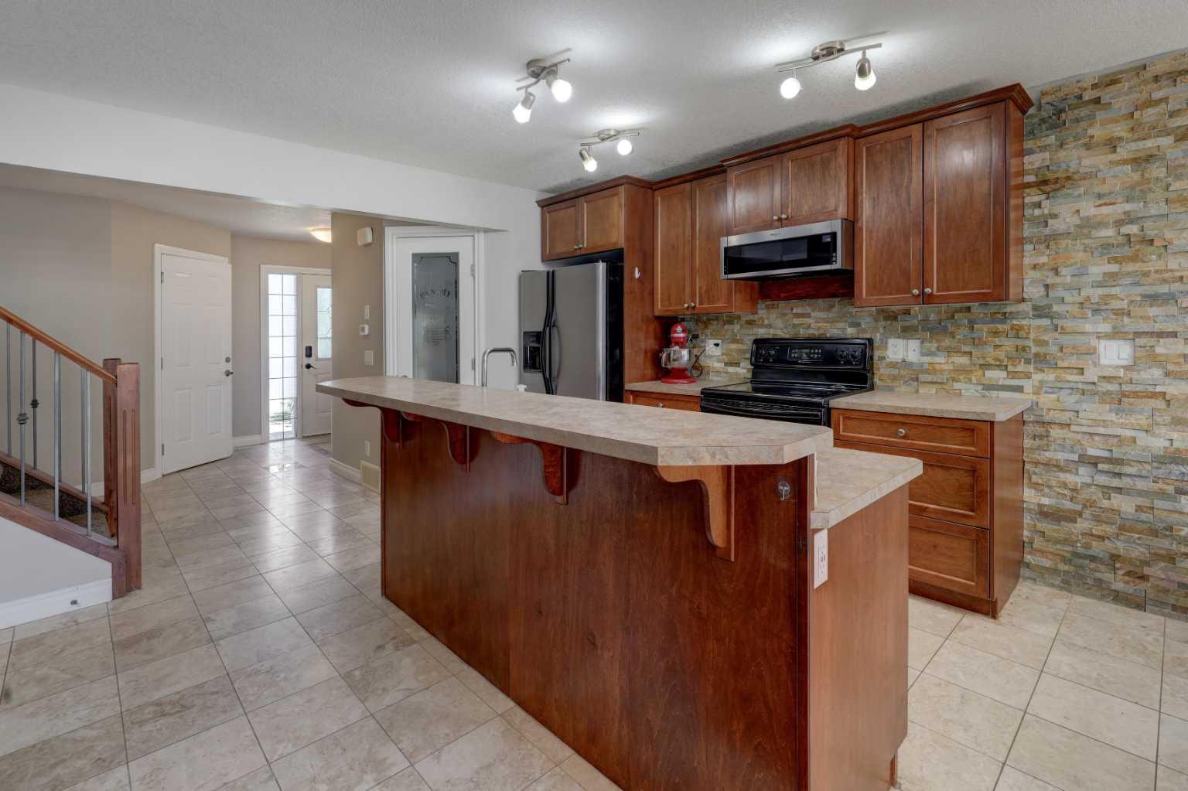
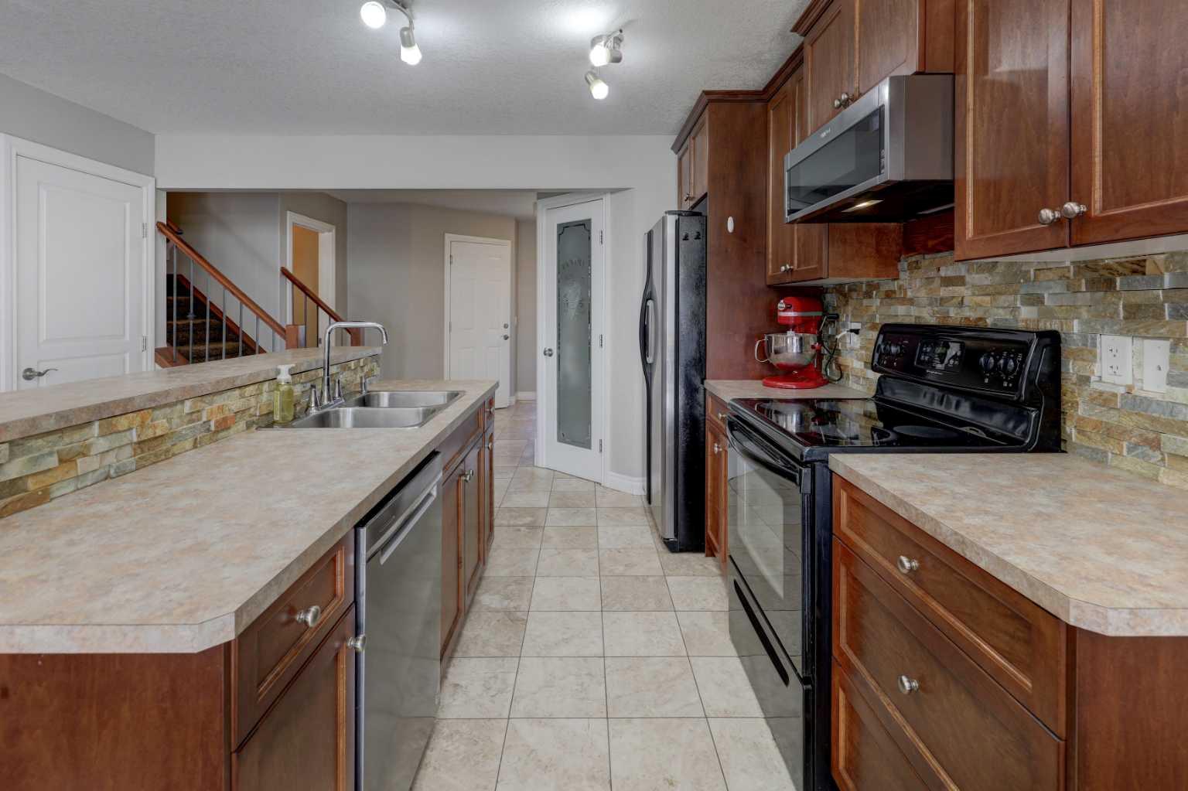
It's been seven years. Now its time for the 7 year switch! This has been home. This has been the space to return to at the end of a busy day. This has been the stay-cation location. Its time though to move along...15 Parklane Drive is 2000 sf of developed space in this semi-detached 2 storey home with an amazing yard! Centrally located within walking distance to many amenities. Stroll downtown and take in dinner and a movie. Walk down for coffee at Strathmore Point Plaza for coffee or pick up food to take over to the park for a picnic. Kids you say? Well they can enjoy time at the waterpark and playground, or fishing in the pond! There are many great aspects to being centrally located, especially with so many downtown events that take place throughout the year including Canada Day celebrations, Heritage Day and Santa Claus parades, markets and much more. Lets talk more on the home. Some of the highlights include heated tile floor in the kitchen, fresh paint throughout the 3 levels, gas fireplace, large bedrooms, 2 full bathrooms plus a powder room, large pantry, newer shingles and hot water tank. Plus that yard! Time to set up camp! The mature trees feel like you are escaping to nature. The lower deck was built to accommodate a hot tub (wiring is in place). Perhaps after a day outside you want to retreat to the family room for movie night! Create some ambience with the electric fireplace. This space also works well for the at-home gym or perhaps the home-office! Plus, the neighbors are great. Come and explore this property and the surrounding area. Did I mention the quick access to the bike paths (kids can ride to school). Call your Realtor® for your personal tour. Take your time. Imagine the space as your own!

Save
Ask
Tour
Hide
Share
Listing Snapshot
Price 
$464,900
Days On Site 
16 Days
Bedrooms 
3
Inside Area (SqFt) 
1,463.66 sqft
Total Baths 
3
Full Baths 
2
Partial Baths 
1
Lot Size 
0.09 Acres
Year Built 
2007
MLS® Number 
A2310812
Status 
Active
Property Tax 
$3,463
Maintenance Fees 
N/A
Sq Ft Source 
N/A
Friends & Family
Recent Activity
2 weeks agoListing first seen on site
2 weeks agoListing updated with changes from the MLS®
General Features
Acres 
0.09
Attached Garage 
Yes
Garage 
Yes
Garage Spaces 
1
Levels 
Two
Parking 
AttachedGarageGarage Door Opener
Parking Spaces 
2
Property Sub Type 
Single Family Residence
SqFt Above 
1463.67
SqFt Below 
598.88
Style 
2 StoreyAttached-Side by Side
Zoning 
R2
Interior Features
Appliances 
DishwasherDryerRefrigeratorWasherElectric Range
Basement 
FullFinished
Fireplace 
Yes
Fireplace Features 
ElectricFamily RoomGasLiving RoomStone
Fireplaces 
2
Flooring 
CarpetCeramic TileLaminate
Heating 
Forced AirNatural Gas
Interior 
Breakfast BarCeiling Fan(s)Open FloorplanPantryWalk-In Closet(s)
Laundry Features 
In Basement
Window Features 
Window Coverings
2pc Bathroom 
Dimensions - 5`1" x 4`8"Level - Main
4pc Bathroom 
Dimensions - 7`10" x 4`10"Level - Upper
4pc Ensuite bath 
Dimensions - 14`7" x 7`1"Level - Upper
Bedroom 
Dimensions - 8`11" x 11`9"Level - Upper
Bedroom - Primary 
Dimensions - 24`7" x 11`7"Level - Upper
Dining Room 
Dimensions - 8`10" x 7`9"Level - Main
Family Room 
Dimensions - 18`1" x 18`10"Level - Lower
Furnace/Utility Room 
Dimensions - 18`1" x 11`5"Level - Lower
Kitchen 
Dimensions - 16`2" x 13`8"Level - Main
Living Room 
Dimensions - 15`11" x 10`3"Level - Main
Save
Ask
Tour
Hide
Share
Exterior Features
Construction Details 
Vinyl Siding
Exterior 
Other
Fencing 
Fenced
Frontage 
7.62M 25`0"
Lot Features 
Back YardLandscapedRectangular LotWooded
Patio And Porch 
Deck
Roof 
ShingleAsphalt
Windows/Doors 
Window Coverings
Community Features
Community Features 
PlaygroundSidewalks
Listing courtesy of Tamara Desjardins of CIR Realty

Listing information is provided by Participants of the Alberta One Realty Listing Services (Pillar 9). IDX information is provided exclusively for personal, non-commercial use, and may not be used for any purpose other than to identify prospective properties consumers may be interested in purchasing. Information is deemed reliable but not guaranteed. Copyright 2026, Alberta One Realty Listing Services (Pillar 9)
Last checked 2026-05-31 07:18 AM UTC

Neighborhood & Commute
Source: Walkscore
Save
Ask
Tour
Hide
Share