

Save
Ask
Tour
Hide
$549,000
125 Days On Site
26 Green Meadow DriveStrathmore, AB T1P 1H3
For Sale|Single Family Residence|Active
5
Beds
3
Total Baths
3
Full Baths
1,295
SqFt
$424
/SqFt
1991
Built
Subdivision:
Green Meadow
County:
Wheatland County
Call Now: 403-278-8663
Is this the listing for you? We can help make it yours.
403-278-8663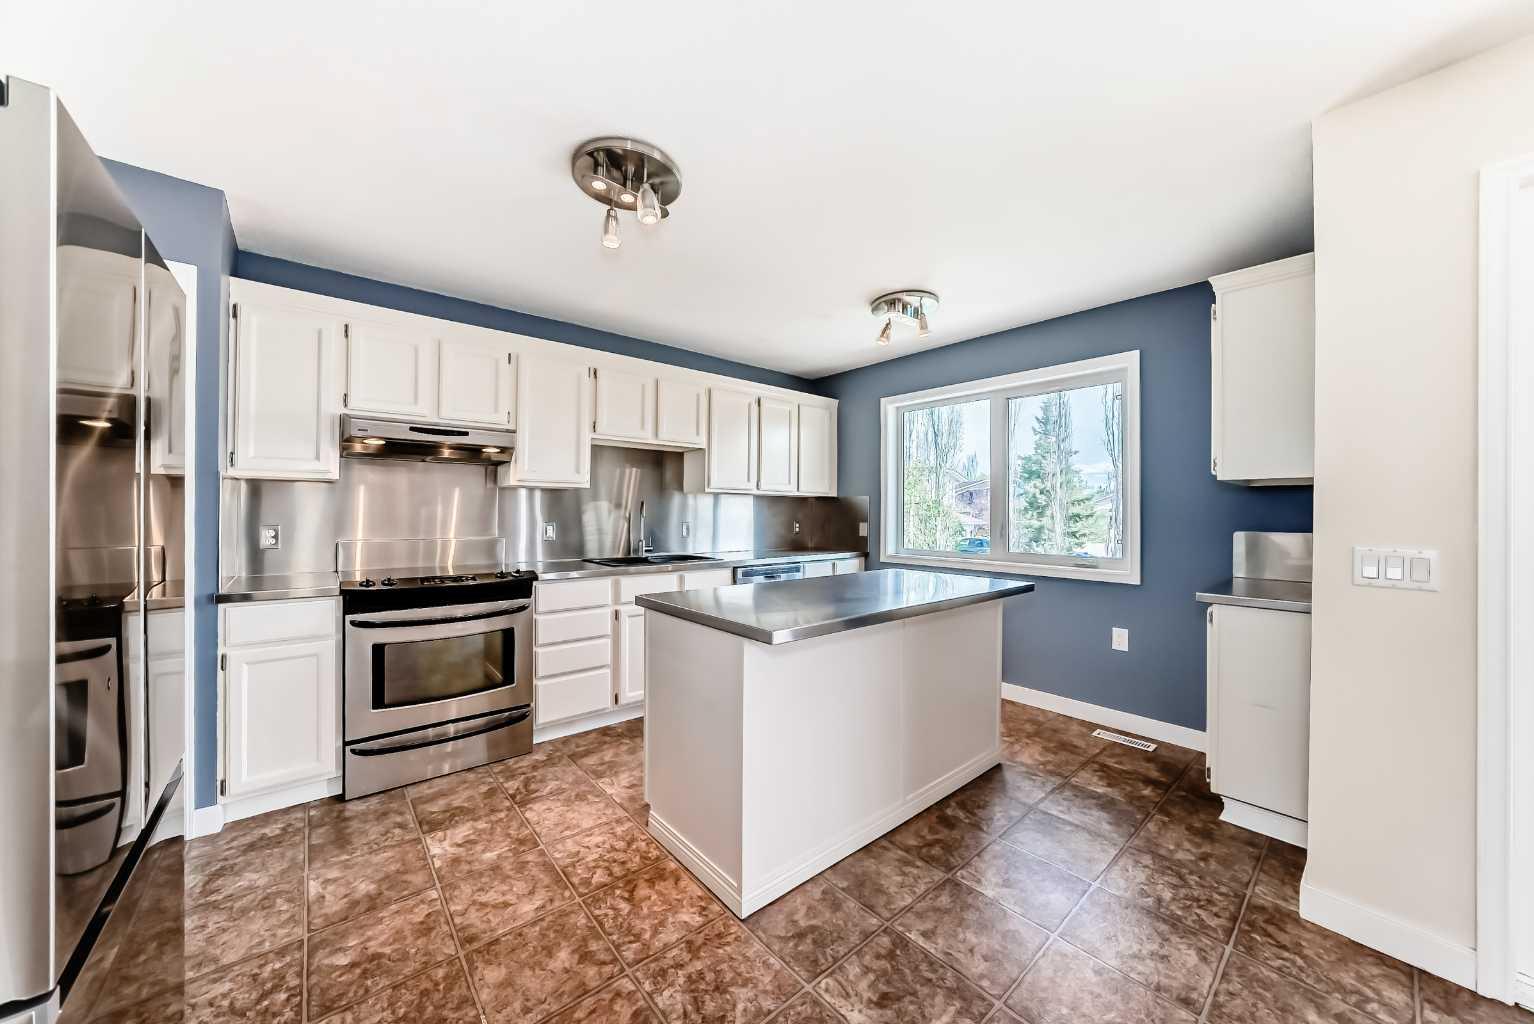
Save
Ask
Tour
Hide
Mortgage Calculator
Monthly Payment (Est.)
Enter an interest rate to see your estimated monthly payment.Calculator powered by Showcase IDX, a Constellation1 Company. Copyright ©2026 Information is deemed reliable but not guaranteed.
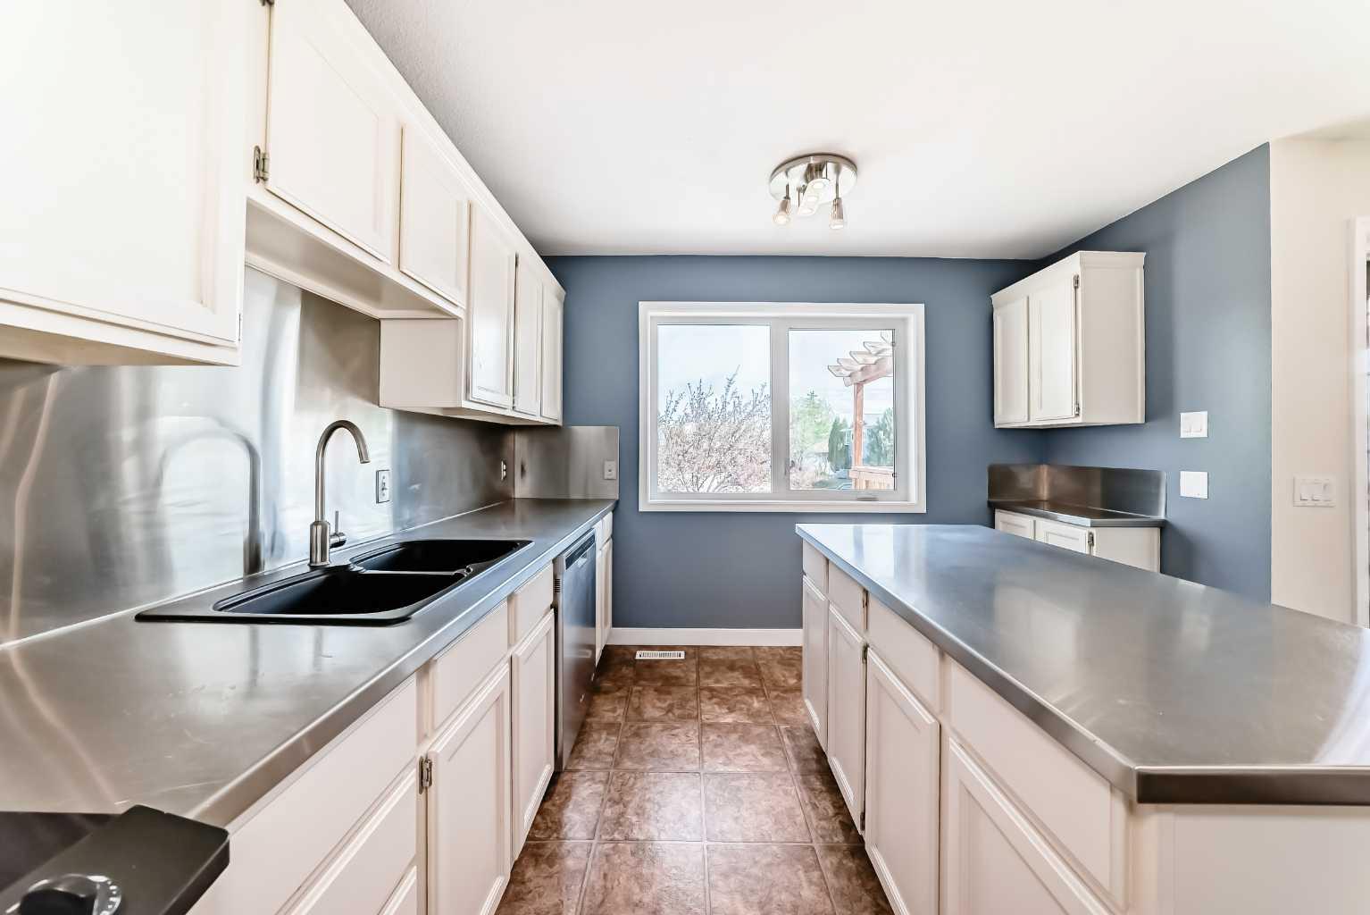
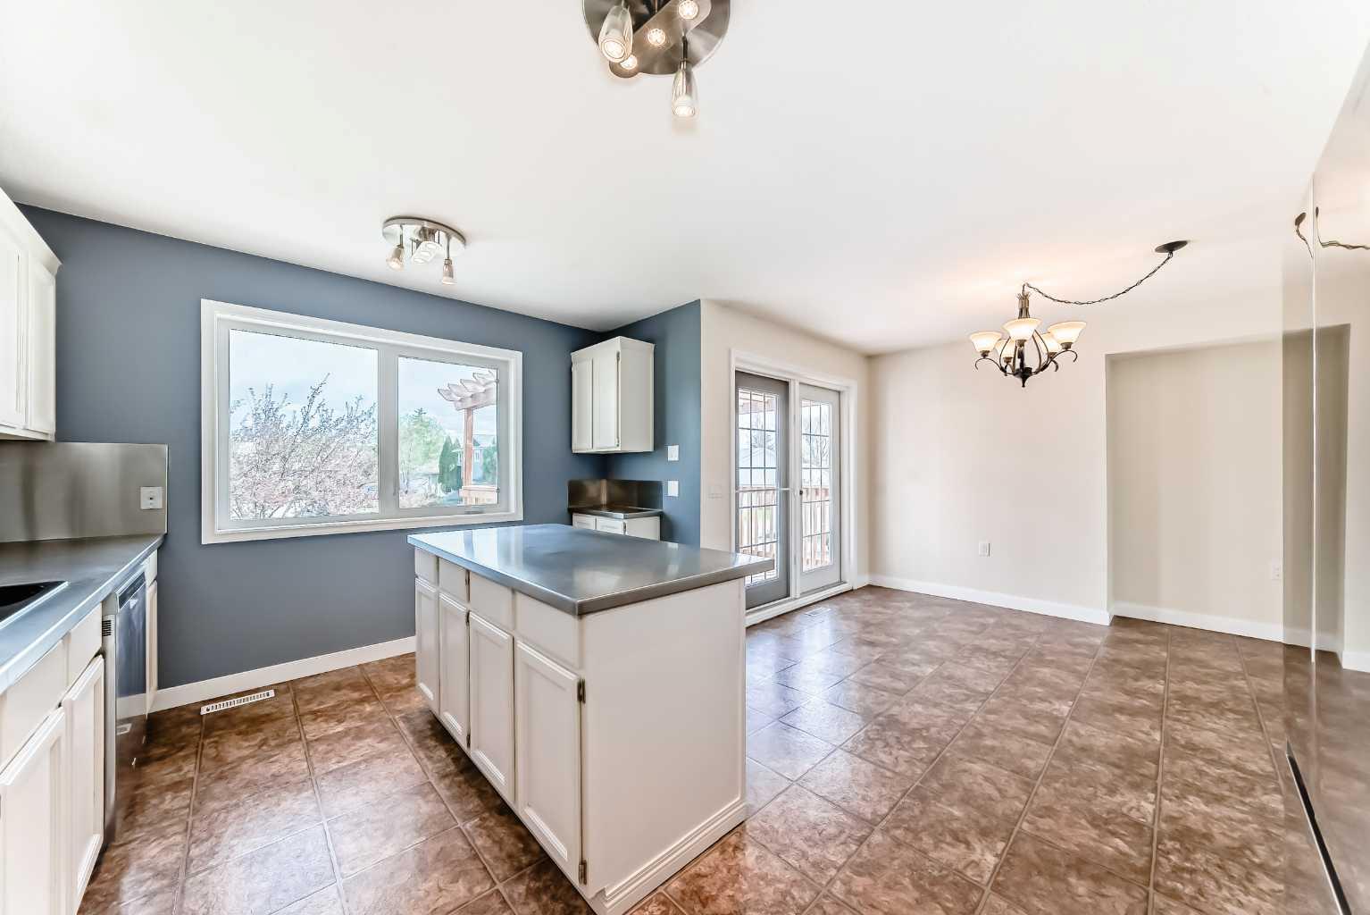
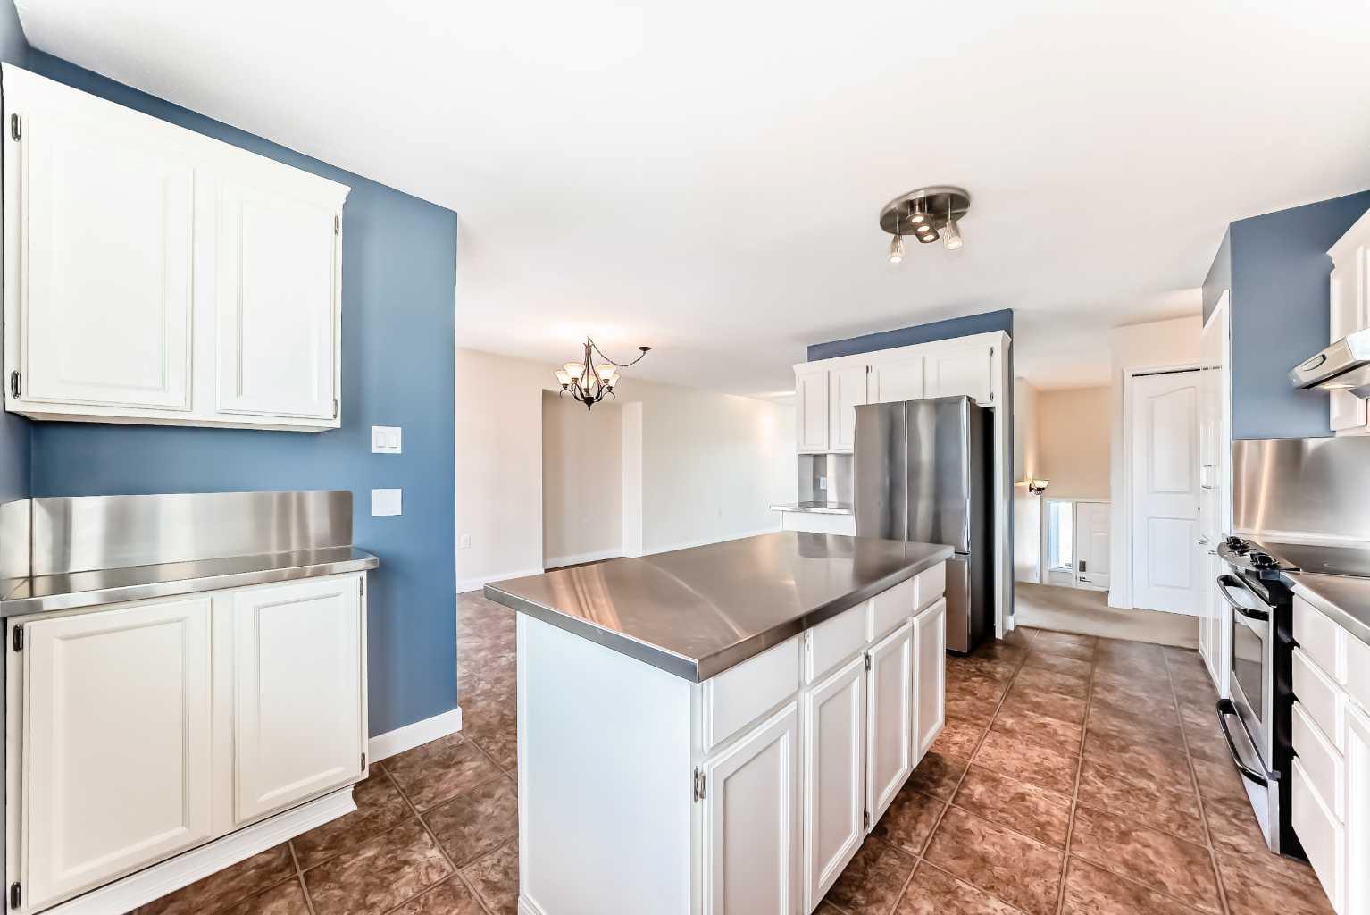
An amazing family home...1295 sq. ft. home has room for everyone. This fully developed bi-level is on a large lot with artificial turf...very little grass to mow!!! it has a deck plus ground level patio. Very private yard. Total of 5 bedrooms, 2 living rooms with large windows in basement. Park across the road.... all of this in a mature quiet neighbour hood....NOTE: ploy-B has been changed out...!! Also many other upgrades....hot water tank, windows......
Save
Ask
Tour
Hide
Listing Snapshot
Price
$549,000
Days On Site
125 Days
Bedrooms
5
Inside Area (SqFt)
1,295 sqft
Total Baths
3
Full Baths
3
Partial Baths
N/A
Lot Size
0.01 Acres
Year Built
1991
MLS® Number
A2312493
Status
Active
Property Tax
$3,779
Maintenance Fees
N/A
Sq Ft Source
N/A
Friends & Family
Recent Activity
| 2 weeks ago | Price changed to $549,000 | |
| 2 weeks ago | Listing updated with changes from the MLS® | |
| 3 months ago | Status changed to Active | |
| 4 months ago | Listing first seen on site |
General Features
Acres
0.01
Attached Garage
Yes
Garage
Yes
Garage Spaces
2
Levels
One
Parking
AttachedGarage
Parking Spaces
3
Property Sub Type
Single Family Residence
SqFt Above
1295
Style
Bi-Level
Zoning
R1
Interior Features
Appliances
DishwasherDryerRefrigeratorWasherElectric Range
Basement
FullFinished
Fireplace
Yes
Fireplace Features
BasementGas
Fireplaces
1
Flooring
CarpetLinoleum
Heating
Forced Air
Laundry Features
In Basement
Window Features
Window Coverings
3pc Ensuite bath
Dimensions - 10`7" x 6`11"Level - Basement
4pc Bathroom
Dimensions - 6`4" x 7`3"Level - Main
4pc Ensuite bath
Dimensions - 7`5" x 6`4"Level - Main
Bedroom
Dimensions - 10`4" x 13`4"Level - Basement
Bedroom - Primary
Dimensions - 11`7" x 14`6"Level - Main
Dining Room
Dimensions - 11`7" x 8`4"Level - Main
Entrance
Dimensions - 6`6" x 9`10"Level - Main
Furnace/Utility Room
Dimensions - 5`11" x 4`8"Level - Basement
Game Room
Dimensions - 123`0" x 22`0"Level - Basement
Kitchen With Eating Area
Dimensions - 15`2" x 11`0"Level - Main
Laundry
Dimensions - 7`5" x 8`11"Level - Basement
Living Room
Dimensions - 12`4" x 21`5"Level - Main
Other
Dimensions - 11`7" x 9`11"Level - Main
Storage
Dimensions - 12`5" x 6`8"Level - Basement
Save
Ask
Tour
Hide
Exterior Features
Construction Details
Stucco
Exterior
Private YardDog Run
Fencing
Fenced
Frontage
12.20M 40`0"
Lot Features
Back YardCorner LotFew TreesIrregular Lot
Patio And Porch
DeckPatio
Roof
ShingleAsphalt
Windows/Doors
Window Coverings
Community Features
Community Features
NonePark
Listing courtesy of Mason Cockx of CIR Realty

Listing information is provided by Participants of the Alberta One Realty Listing Services (Pillar 9). IDX information is provided exclusively for personal, non-commercial use, and may not be used for any purpose other than to identify prospective properties consumers may be interested in purchasing. Information is deemed reliable but not guaranteed. Copyright 2026, Alberta One Realty Listing Services (Pillar 9)
Last checked 2026-09-23 10:57 AM UTC
Listing information is provided by Participants of the Alberta One Realty Listing Services (Pillar 9). IDX information is provided exclusively for personal, non-commercial use, and may not be used for any purpose other than to identify prospective properties consumers may be interested in purchasing. Information is deemed reliable but not guaranteed. Copyright 2026, Alberta One Realty Listing Services (Pillar 9)
Last checked 2026-09-23 10:57 AM UTC
Neighborhood & Commute
Source: Walkscore
Save
Ask
Tour
Hide