Save
Ask
Tour
Hide
Share
$875,000
66 Days On Site

2201 Bayside Circle SW
Airdrie, AB T4B 0V6

For Sale|Single Family Residence|Active
4
Beds
3
Total Baths
2
Full Baths
1
Partial Bath
2,494.9
SqFt
$351
/SqFt
2015
Built
Subdivision:
Bayside
County:
Airdrie
Call Now: 403-278-8663
Is this the listing for you? We can help make it yours.
403-278-8663
2201 Bayside Circle SW2201 Bayside Circle SW2201 Bayside Circle SW2201 Bayside Circle SW
Save
Ask
Tour
Hide
Share

Mortgage Calculator

Monthly Payment (Est.)

$3,992
Calculator powered by Showcase IDX, a Constellation1 Company. Copyright ©2026 Information is deemed reliable but not guaranteed.

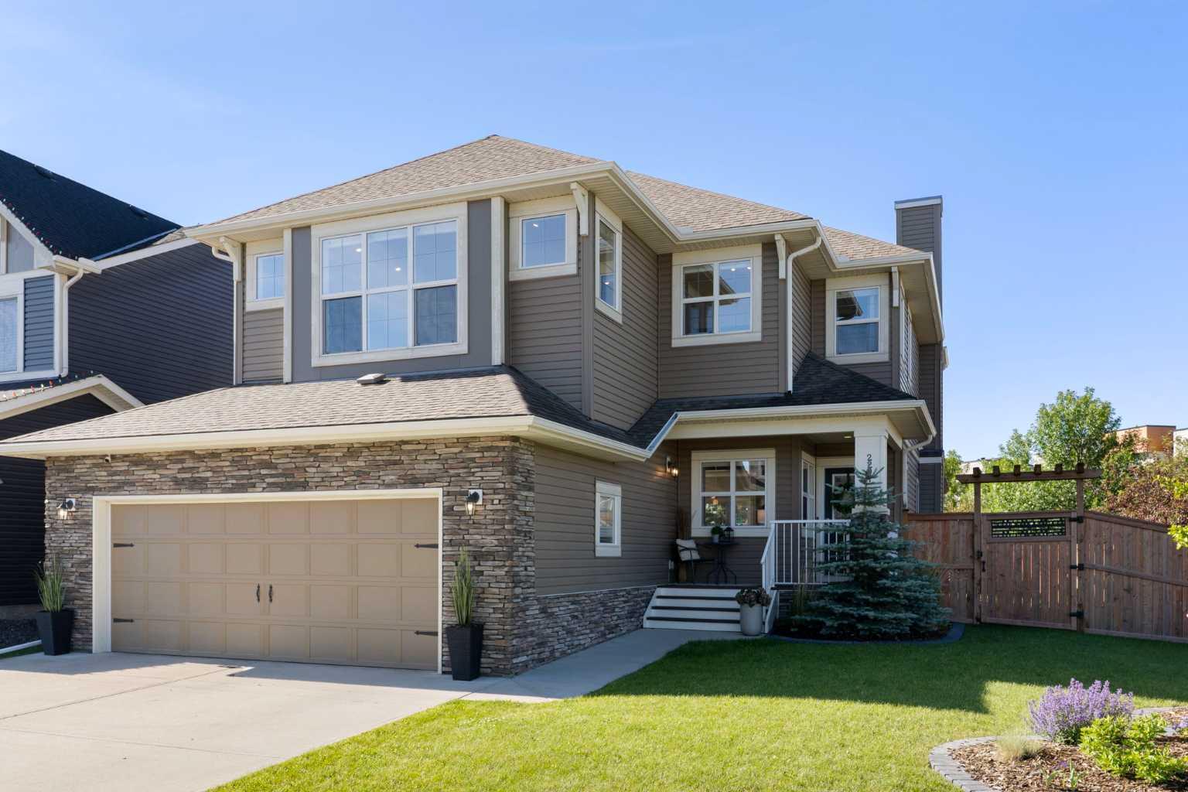
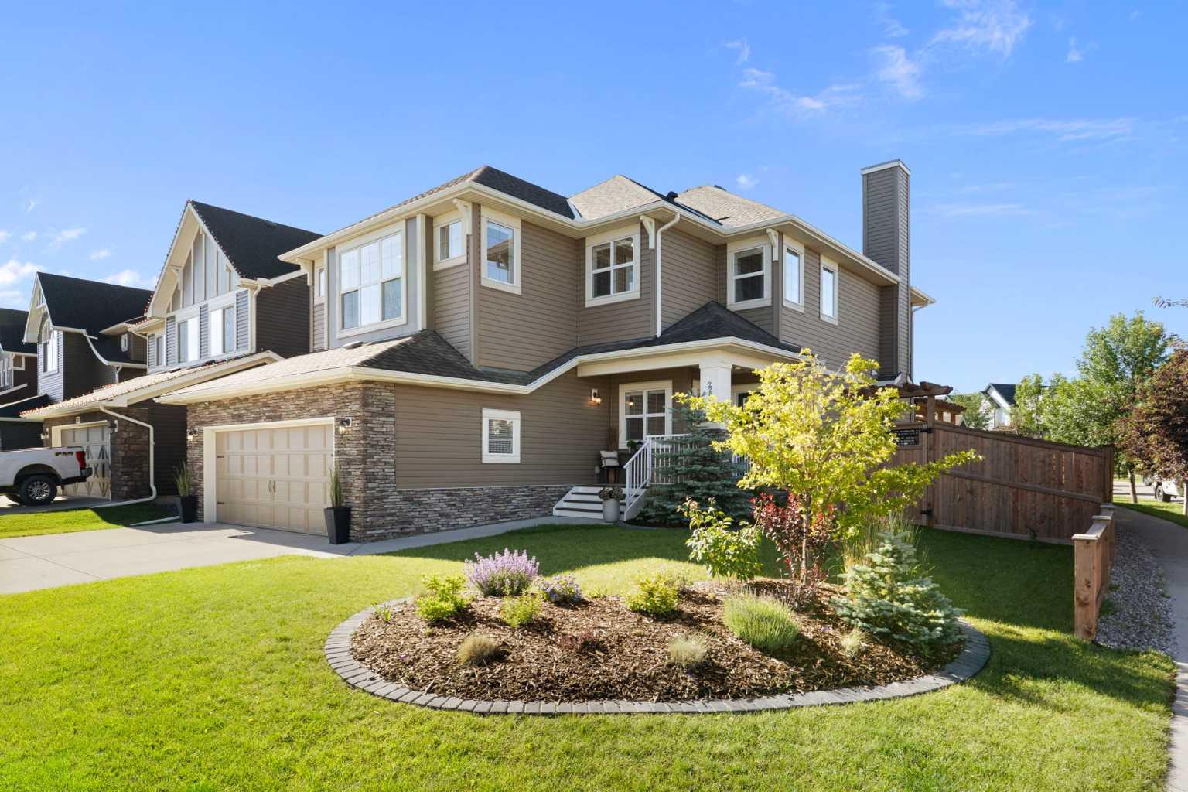
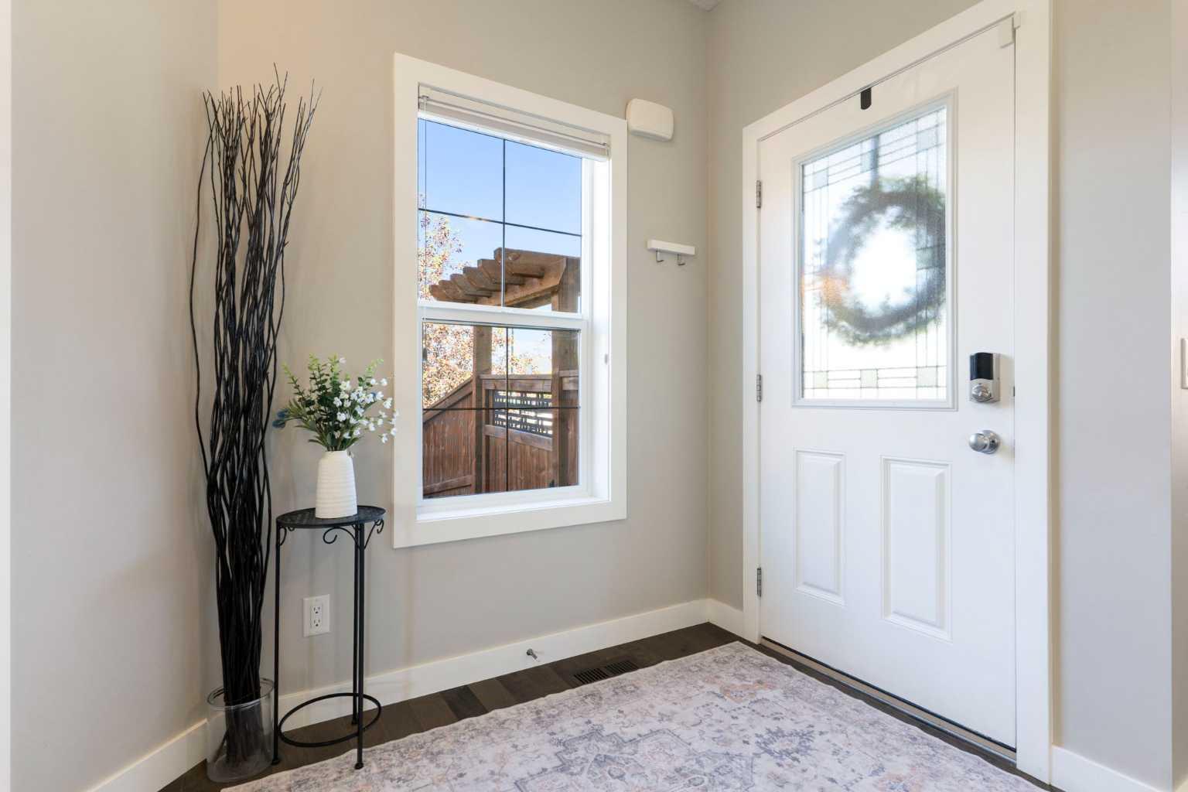
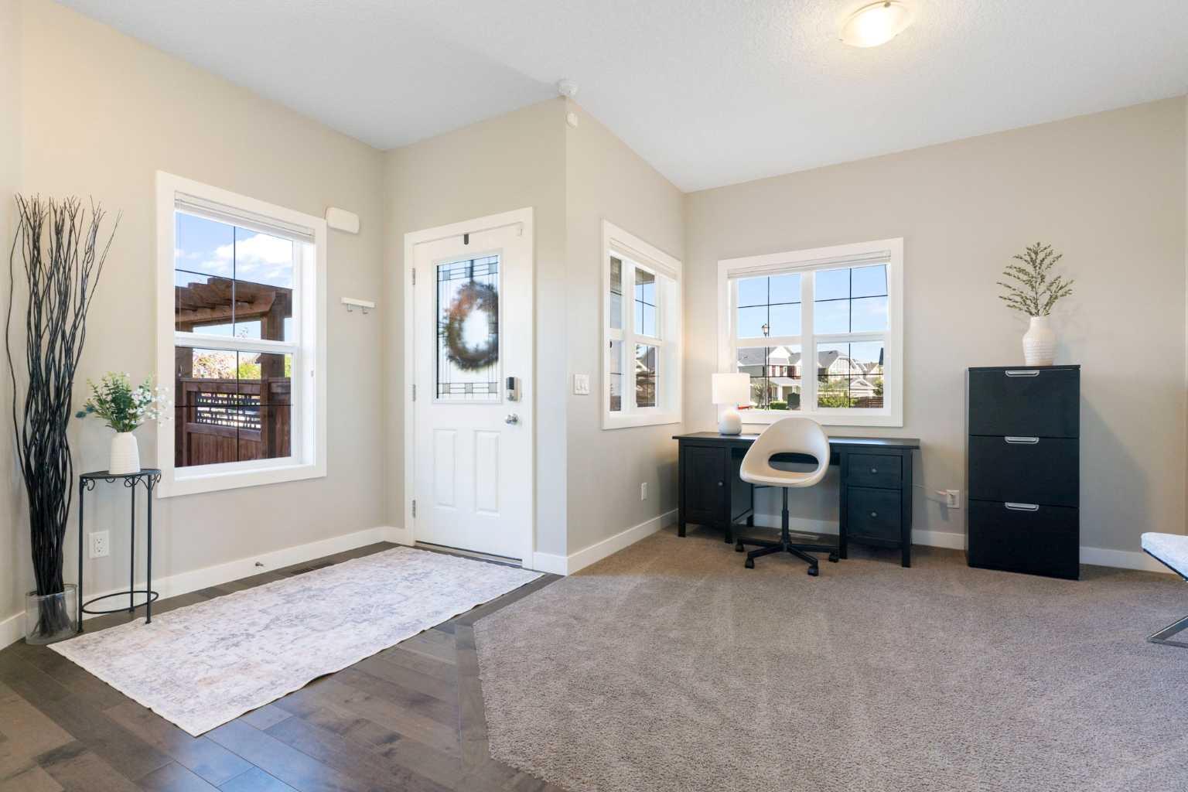
Hello, Gorgeous! Some homes just have that WOW factor the moment you pull up, and 2201 Bayside Circle SW is one of them. This beautifully upgraded two-storey sits on one of Bayside's premium corner lots, where standout curb appeal, gorgeous professional landscaping, and all-day sunshine set the tone before you ever step inside. This is the rare lot buyers wait for. With no neighbour behind and none to the side, you get real privacy, open sky, and green space as your backdrop, plus sunshine that pours in from morning to evening. The sunny, south-facing yard is built for the season: a beautiful two-tier deck with glass railings and a pergola, a dog run, upgraded fencing, and storage shed/workshop, all framed by mature, thoughtfully designed landscaping. Inside, nearly 2,500 sq ft above grade lives bright and open. The white kitchen anchors the main floor with quartz counters, stainless steel appliances, a large island, a corner sink overlooking the green space, and a walk-through pantry with custom shelving. A spacious dining area and warm living room with fireplace flow together for everyday life and easy entertaining, while a front flex room makes an ideal office or homework zone and a functional mudroom keeps busy days organized. Upstairs delivers four generous bedrooms, upper laundry with sink and cabinetry, and a vaulted bonus room with feature wall. The primary retreat is a true escape with a walk-in closet and spa-inspired 5-piece ensuite. The unfinished basement is a blank canvas with 9 ft ceilings and partial framing, ready for your vision, and the oversized heated garage adds year-round comfort and storage. Recent upgrades run deep: hot water on demand, HEPA furnace filtration, added attic insulation, Bosch dishwasher, smart thermostat, water softener, and a solar rough-in. All of this sits in family-loved Bayside, steps from pathways, canal, parks and schools, with quick access to shopping and an easy commute to Calgary. Homes with this much privacy, sunshine, and lifestyle on a premium corner lot are hard to find. Book your private showing today.

Save
Ask
Tour
Hide
Share
Listing Snapshot
Price 
$875,000
Days On Site 
66 Days
Bedrooms 
4
Inside Area (SqFt) 
2,494.9 sqft
Total Baths 
3
Full Baths 
2
Partial Baths 
1
Lot Size 
0.15 Acres
Year Built 
2015
MLS® Number 
A2313254
Status 
Active
Property Tax 
$5,241
Maintenance Fees 
N/A
Sq Ft Source 
N/A
Friends & Family
Recent Activity
3 weeks agoPrice changed to $875,000
3 weeks agoListing updated with changes from the MLS®
2 months agoListing first seen on site
General Features
Acres 
0.15
Attached Garage 
Yes
Garage 
Yes
Garage Spaces 
2
Levels 
Two
Parking 
Garage Door OpenerAttachedGarage
Parking Spaces 
4
Property Sub Type 
Single Family Residence
SqFt Above 
2494.9
Style 
2 Storey
Zoning 
R1
Interior Features
Appliances 
DishwasherDryerOtherRefrigeratorWasherDisposalTankless Water Heater
Basement 
FullPartially Finished
Cooling 
Central Air
Fireplace 
Yes
Fireplace Features 
GasLiving RoomStone
Fireplaces 
1
Flooring 
CarpetCeramic TileHardwood
Heating 
Forced AirNatural Gas
Interior 
Double VanityKitchen IslandOpen FloorplanPantryRecessed LightingWalk-In Closet(s)
Laundry Features 
SinkUpper Level
Window Features 
Window Coverings
2pc Bathroom 
Dimensions - 5`1" x 4`11"Level - Main
4pc Bathroom 
Dimensions - 8`4" x 4`11"Level - Second
5pc Ensuite bath 
Dimensions - 9`1" x 11`9"Level - Second
Bedroom 
Dimensions - 10`6" x 9`4"Level - Second
Bedroom - Primary 
Dimensions - 14`0" x 13`11"Level - Second
Bonus Room 
Dimensions - 19`0" x 13`2"Level - Second
Breakfast Nook 
Dimensions - 10`2" x 10`11"Level - Main
Covered Porch 
Dimensions - 11`9" x 3`11"Level - Main
Entrance 
Dimensions - 7`3" x 5`9"Level - Main
Flex Space 
Dimensions - 10`11" x 9`11"Level - Main
Kitchen 
Dimensions - 16`10" x 13`7"Level - Main
Laundry 
Dimensions - 7`6" x 6`4"Level - Second
Living Room 
Dimensions - 14`1" x 13`11"Level - Main
Mud Room 
Dimensions - 11`8" x 7`6"Level - Main
Pantry 
Dimensions - 5`5" x 4`5"Level - Main
Save
Ask
Tour
Hide
Share
Exterior Features
Construction Details 
StoneVinyl SidingFrame
Exterior 
BalconyDog RunPrivate YardStorage
Fencing 
Fenced
Frontage 
11.23M 36`10"
Lot Features 
Back YardCity LotCorner LotFront YardLandscapedPrivate
Other Structures 
Shed(s)Workshop
Patio And Porch 
DeckFront Porch
Roof 
ShingleAsphalt
Waterfront Features 
Canal Access
Windows/Doors 
Window Coverings
Community Features
Community Features 
ParkPlaygroundSidewalksStreet Lights
Listing courtesy of Tara Molina of Royal LePage Benchmark

Listing information is provided by Participants of the Alberta One Realty Listing Services (Pillar 9). IDX information is provided exclusively for personal, non-commercial use, and may not be used for any purpose other than to identify prospective properties consumers may be interested in purchasing. Information is deemed reliable but not guaranteed. Copyright 2026, Alberta One Realty Listing Services (Pillar 9)
Last checked 2026-07-27 11:49 AM UTC

Neighborhood & Commute
Source: Walkscore
Save
Ask
Tour
Hide
Share