

14 Blue Grouse RidgeCanmore, AB T1W 1L5
Mortgage Calculator
Monthly Payment (Est.)
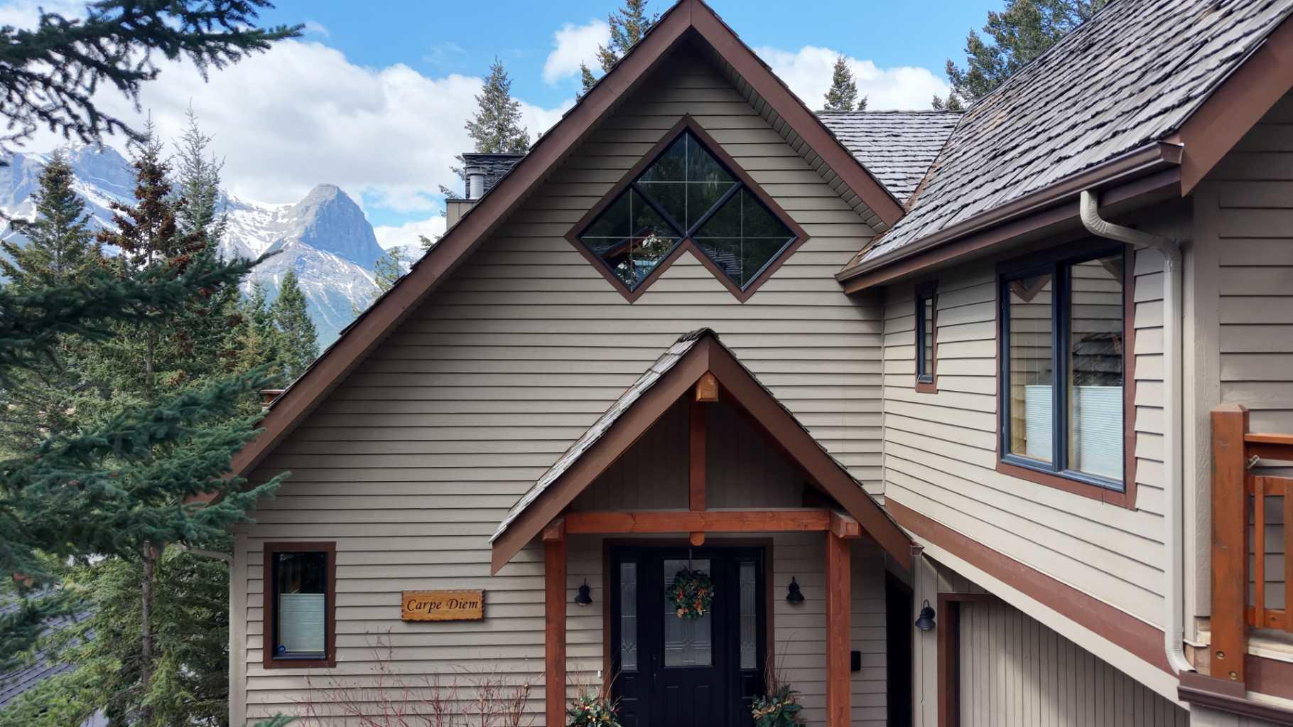
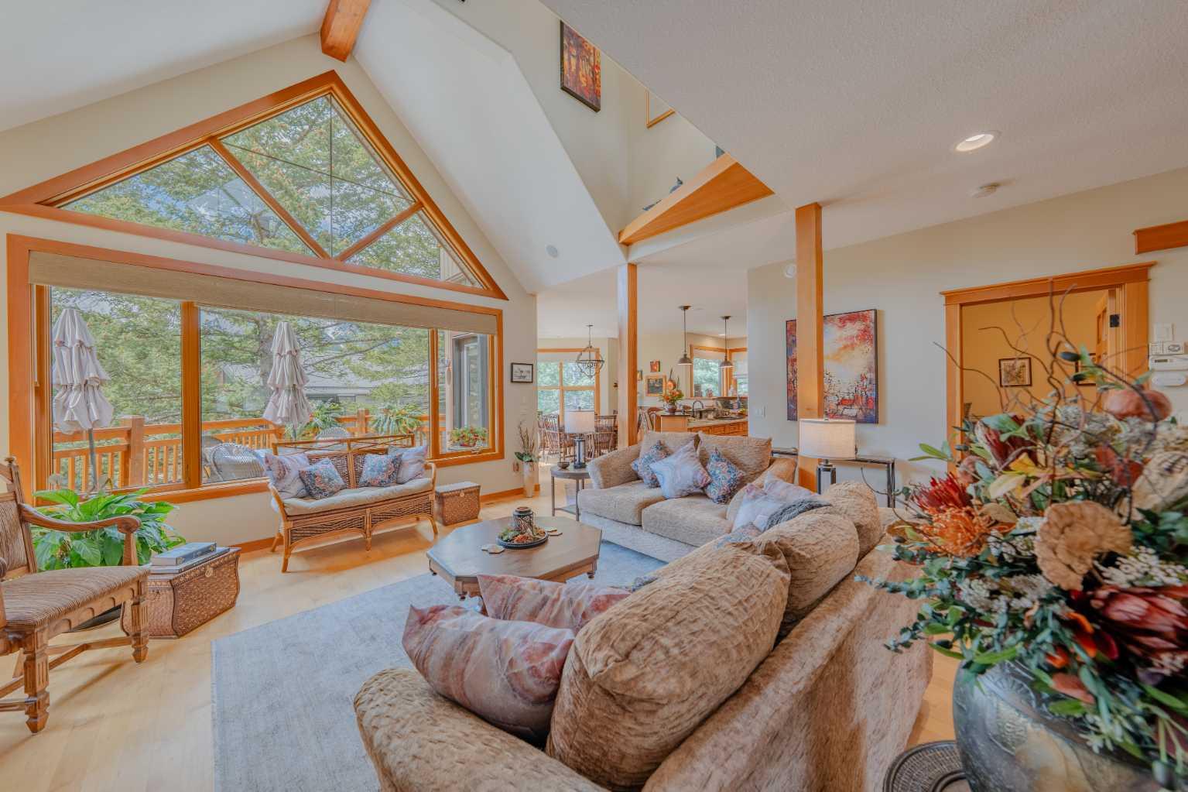
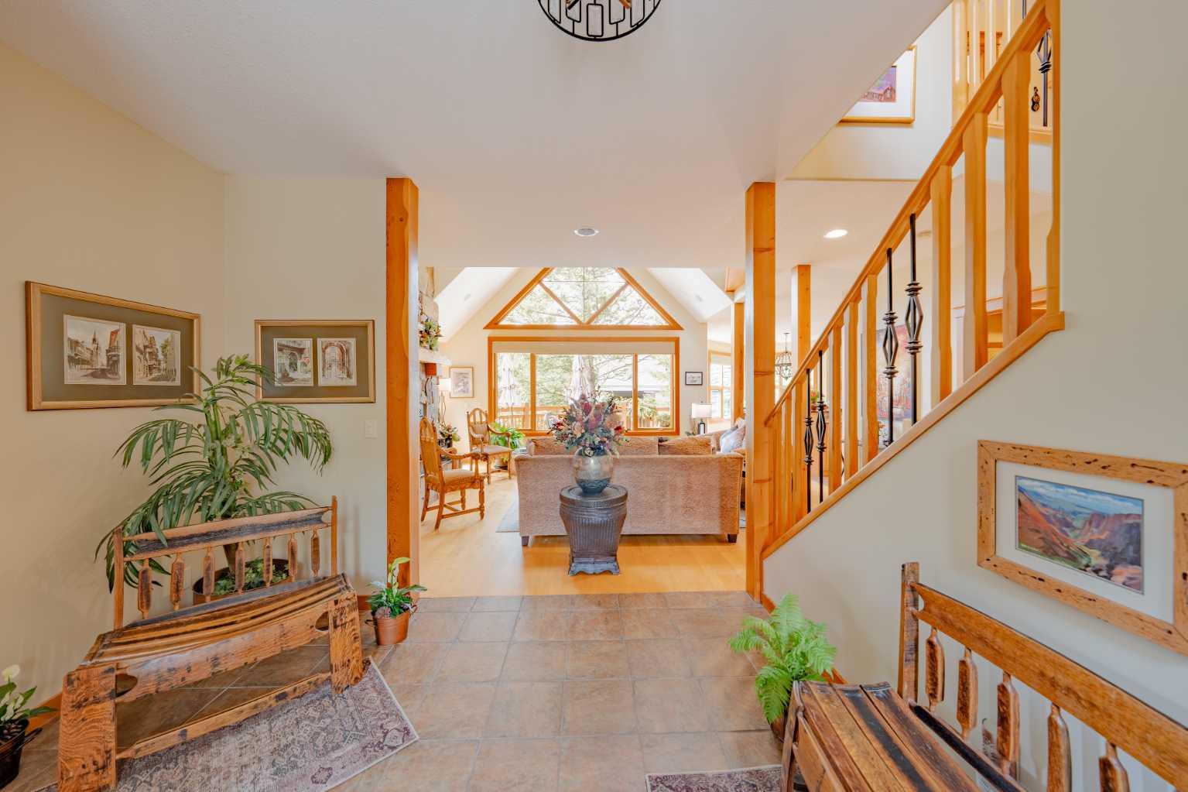
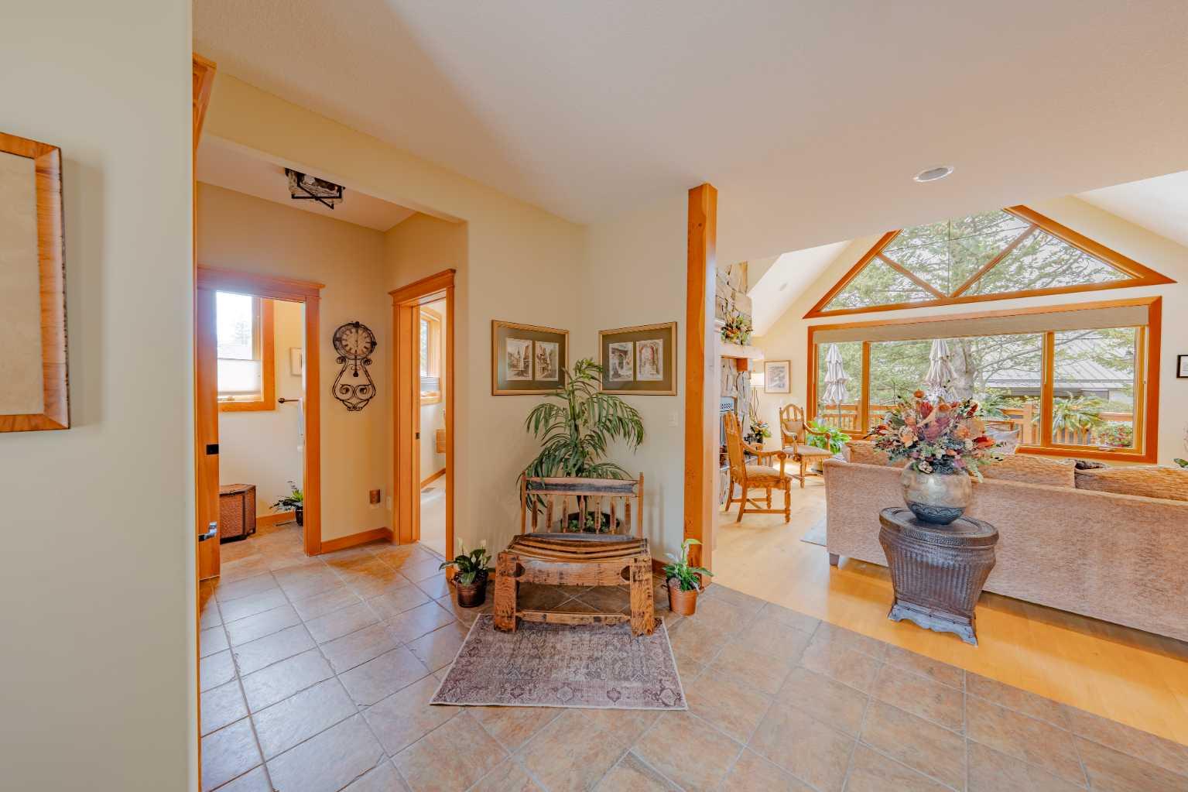
$13,003Nestled on the sunny side of Canmore within the prestigious master-planned community of Silvertip, this exceptional mountain retreat offers the perfect blend of refined living and Rocky Mountain lifestyle. Less than an hour from Calgary and surrounded by some of the most iconic peaks in the world, the Three Sisters, Ha Ling Peak, and the sweeping Bow Valley corridor, this is a rare opportunity to own an extraordinary family home in one of Canada's most coveted addresses. Silvertip is more than a neighbourhood, it is a lifestyle. Perched high above the Bow Valley, this world-renowned community is home to the acclaimed Silvertip Golf Course, an award-winning championship layout carved through the mountain wilderness with jaw-dropping views on every hole. Wildlife corridors, pristine hiking and biking trails, and the vibrant restaurants, boutiques, and wellness offerings of downtown Canmore are all just minutes from your door. From the moment you step inside, soaring vaulted ceilings and dramatic floor-to-ceiling windows flood the living spaces with natural light and frame breathtaking, unobstructed views of the surrounding peaks. The great room flows effortlessly to an expansive deck, the perfect vantage point to soak in soul-stirring mountain panoramas over morning coffee or a glass of wine as alpenglow paints the peaks above. The chef-inspired kitchen is a showpiece of craftsmanship, featuring custom maple cabinetry, a striking dual-surface island, stainless steel appliances, and a beautifully appointed glass-front hutch with dedicated coffee station. A well-appointed laundry room with sink and abundant cabinetry completes the main level. Upstairs, the serene primary suite offers private balcony access with those coveted mountain views greeting you each morning, a spa-like ensuite with dual vanities and deep soaker tub, and a generous walk-in closet. Additional bedrooms showcase the home's signature diamond and triangular architectural window details, while a loft family room with fireplace and stunning statement windows provides the perfect mountain retreat at the end of the day. The lower level delivers incredible versatility with additional bedrooms, a full bathroom, a family room with built-in shelving and outdoor access, and a wine enthusiast's dream, a custom-built wine cellar with ample bottle storage and private tasting counter. Outside, a covered hot tub, flagstone patio, and mature spruce trees create a private sanctuary that is increasingly rare in any mountain community. Homes of this calibre in Silvertip rarely come to market. Whether you are seeking a full-time residence or a luxurious mountain escape, 14 Blue Grouse Ridge is where world-class golf, untamed wilderness, and refined mountain living converge at your doorstep.
| 5 days ago | Listing first seen on site | |
| 5 days ago | Listing updated with changes from the MLS® |

Listing information is provided by Participants of the Alberta One Realty Listing Services (Pillar 9). IDX information is provided exclusively for personal, non-commercial use, and may not be used for any purpose other than to identify prospective properties consumers may be interested in purchasing. Information is deemed reliable but not guaranteed. Copyright 2026, Alberta One Realty Listing Services (Pillar 9)
Last checked 2026-05-26 12:50 PM UTC