Save
Ask
Tour
Hide
Share
$724,900
3 Days On Site

164 Hillcrest Boulevard
Strathmore, AB T1P 0A3

For Sale|Single Family Residence|Active
5
Beds
3
Total Baths
3
Full Baths
1,591.64
SqFt
$455
/SqFt
2010
Built
Subdivision:
Hillview Estates
County:
Wheatland County
Call Now: 403-278-8663
Is this the listing for you? We can help make it yours.
403-278-8663
164 Hillcrest Boulevard164 Hillcrest Boulevard164 Hillcrest Boulevard164 Hillcrest Boulevard
Save
Ask
Tour
Hide
Share

Mortgage Calculator

Monthly Payment (Est.)

$3,307
Calculator powered by Showcase IDX, a Constellation1 Company. Copyright ©2026 Information is deemed reliable but not guaranteed.

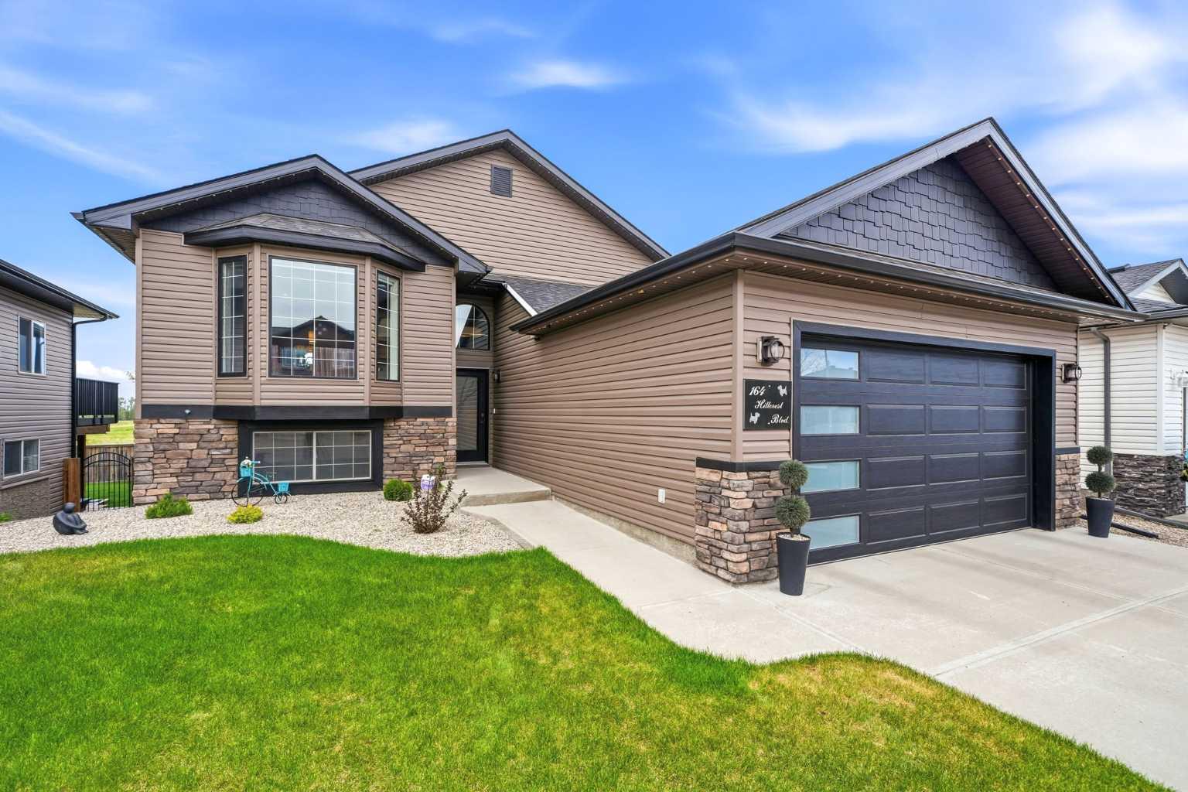
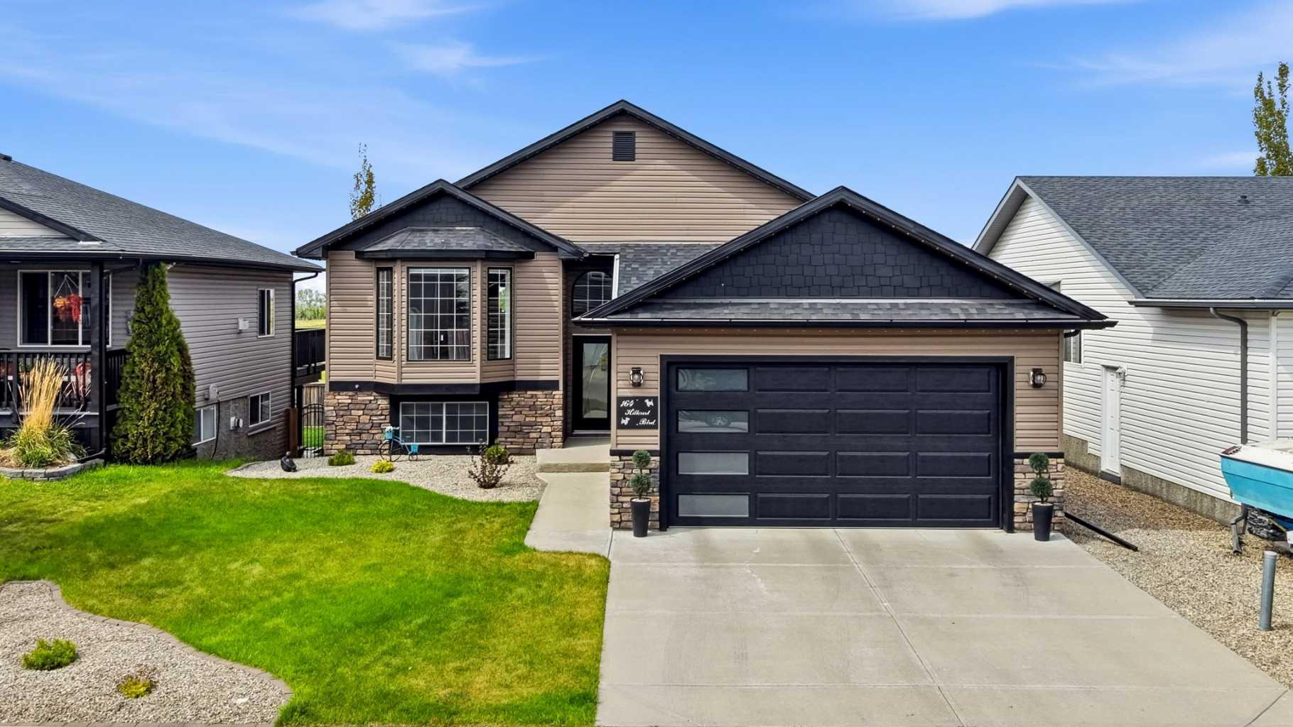
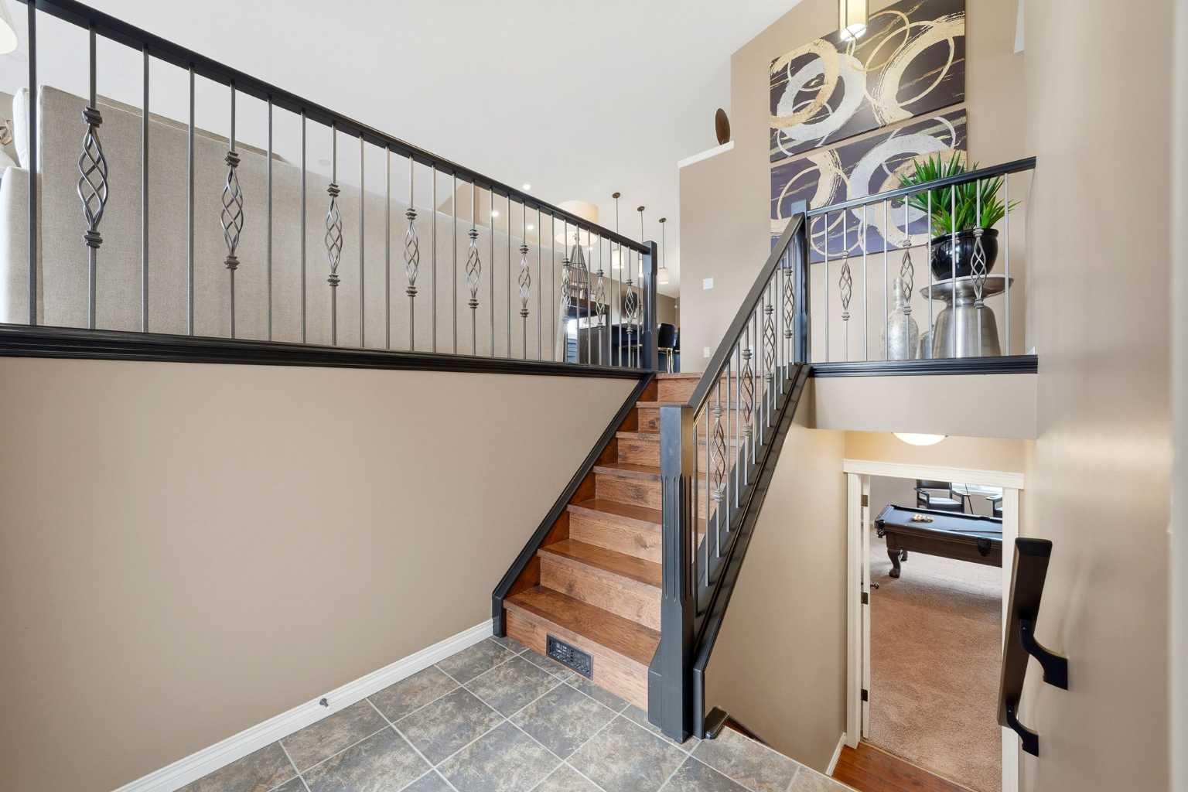
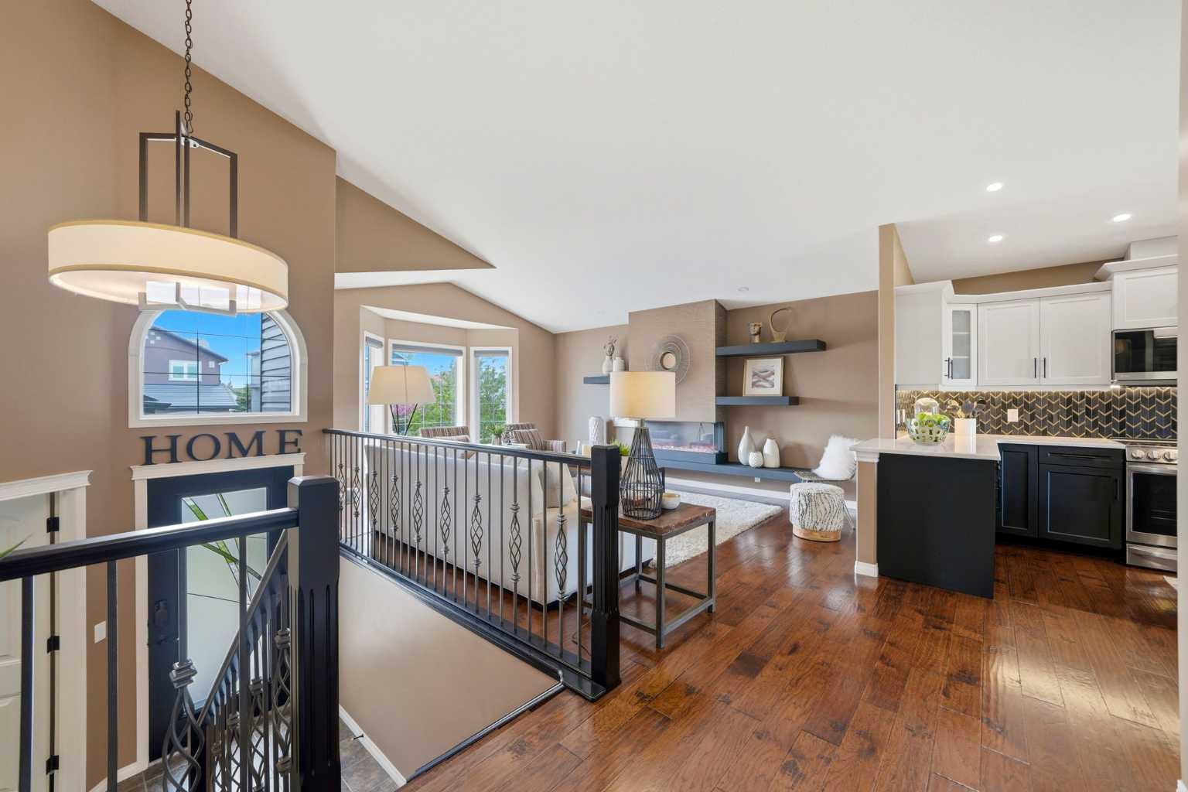
Beautifully and elegantly upgraded, this professionally decorated bi-level offers the perfect blend of luxury, comfort, and privacy in the highly sought-after community of Hillview Estates. Backing onto open prairie with no neighbors behind, this exceptional property offers stunning views, incredible privacy, and over 2,900 sq. ft. of beautifully developed living space designed for both everyday living and entertaining. From the moment you arrive, the pride of ownership is evident with major exterior upgrades including a new roof, eavestroughs, modern front entry door, and stylish new garage door. The outdoor living spaces are truly spectacular, featuring a raised rear deck with composite decking and elegant glass railing, along with an incredible outdoor entertaining area perfect for relaxing and hosting family and friends. The heated 3-season sunroom allows you to enjoy the peaceful surroundings in comfort for much of the year. Inside, soaring 12-foot vaulted ceilings create a bright and airy atmosphere throughout the main living area. The thoughtfully designed main floor offers 3 spacious bedrooms and 2 full bathrooms, while the beautifully finished lower level adds 2 additional bedrooms and another full bathroom, making this home ideal for large families or guests. The lower level is truly an entertainer’s dream — complete with a pool table (included), stylish wet bar, and a cozy movie and games area highlighted by an electric fireplace and stunning full-height stone feature wall. Every detail of this home has been carefully curated to create a warm, upscale, and inviting space you will be proud to call home. A rare opportunity to own a beautifully upgraded executive home in a prime location with unmatched privacy and exceptional indoor and outdoor living spaces.

Save
Ask
Tour
Hide
Share
Listing Snapshot
Price 
$724,900
Days On Site 
3 Days
Bedrooms 
5
Inside Area (SqFt) 
1,591.64 sqft
Total Baths 
3
Full Baths 
3
Partial Baths 
N/A
Lot Size 
0.13 Acres
Year Built 
2010
MLS® Number 
A2313623
Status 
Active
Property Tax 
$5,130
Maintenance Fees 
N/A
Sq Ft Source 
N/A
Friends & Family
Recent Activity
4 days agoListing first seen on site
4 days agoListing updated with changes from the MLS®
General Features
Acres 
0.13
Attached Garage 
Yes
Garage 
Yes
Garage Spaces 
2
Levels 
One
Parking 
ConcreteGarage Door OpenerAttachedGarageDriveway
Parking Spaces 
4
Property Sub Type 
Single Family Residence
SqFt Above 
1591.64
SqFt Below 
1413.96
Style 
Bi-Level
Zoning 
R1
Interior Features
Appliances 
Bar FridgeDishwasherRange HoodRefrigeratorWasher/DryerElectric Range
Basement 
FullFinishedWalk-Out Access
Cooling 
Central Air
Fireplace 
Yes
Fireplace Features 
CirculatingElectricLiving RoomRecreation RoomStone
Fireplaces 
2
Flooring 
CarpetCeramic TileHardwoodVinyl
Heating 
Fireplace(s)Forced AirNatural Gas
Interior 
BarBookcasesBuilt-in FeaturesCentral VacuumHigh CeilingsKitchen IslandOpen FloorplanPantrySoaking TubVaulted Ceiling(s)Walk-In Closet(s)
Laundry Features 
Laundry RoomMain Level
Window Features 
Window Coverings
4pc Bathroom 
Dimensions - 4`11" x 7`11"Level - Lower
4pc Ensuite bath 
Dimensions - 10`0" x 10`0"Level - Main
Bedroom 
Dimensions - 9`11" x 9`11"Level - Main
Bedroom - Primary 
Dimensions - 12`5" x 14`11"Level - Main
Dining Room 
Dimensions - 13`11" x 11`2"Level - Main
Furnace/Utility Room 
Dimensions - 9`8" x 14`11"Level - Lower
Game Room 
Dimensions - 36`2" x 17`8"Level - Lower
Kitchen 
Dimensions - 13`11" x 12`4"Level - Main
Laundry 
Dimensions - 8`5" x 5`8"Level - Main
Living Room 
Dimensions - 14`2" x 19`8"Level - Main
Mud Room 
Dimensions - 9`2" x 5`8"Level - Main
Sunroom/Solarium 
Dimensions - 14`2" x 7`11"Level - Lower
Save
Ask
Tour
Hide
Share
Exterior Features
Construction Details 
StoneVinyl SidingFrame
Exterior 
OtherPrivate Yard
Fencing 
Fenced
Frontage 
15.26M 50`1"
Lot Features 
Back YardCity LotLandscapedLevel
Patio And Porch 
DeckPatioScreened
Roof 
ShingleAsphalt
Windows/Doors 
Window Coverings
Community Features
Community Features 
GolfParkPlaygroundSidewalksStreet Lights
Listing courtesy of Audra Reinhardt of CIR Realty

Listing information is provided by Participants of the Alberta One Realty Listing Services (Pillar 9). IDX information is provided exclusively for personal, non-commercial use, and may not be used for any purpose other than to identify prospective properties consumers may be interested in purchasing. Information is deemed reliable but not guaranteed. Copyright 2026, Alberta One Realty Listing Services (Pillar 9)
Last checked 2026-05-31 07:18 AM UTC

Neighborhood & Commute
Source: Walkscore
Save
Ask
Tour
Hide
Share