Save
Ask
Tour
Hide
Share
$480,000
9 Days On Site

50 Green Meadow Drive
Strathmore, AB T1P 1H2

For Sale|Single Family Residence|Active
4
Beds
3
Total Baths
3
Full Baths
1,180
SqFt
$407
/SqFt
1994
Built
Subdivision:
Green Meadow
County:
Wheatland County
Call Now: 403-278-8663
Is this the listing for you? We can help make it yours.
403-278-8663
50 Green Meadow Drive50 Green Meadow Drive50 Green Meadow Drive50 Green Meadow Drive
Save
Ask
Tour
Hide
Share

Mortgage Calculator

Monthly Payment (Est.)

$2,190
Calculator powered by Showcase IDX, a Constellation1 Company. Copyright ©2026 Information is deemed reliable but not guaranteed.

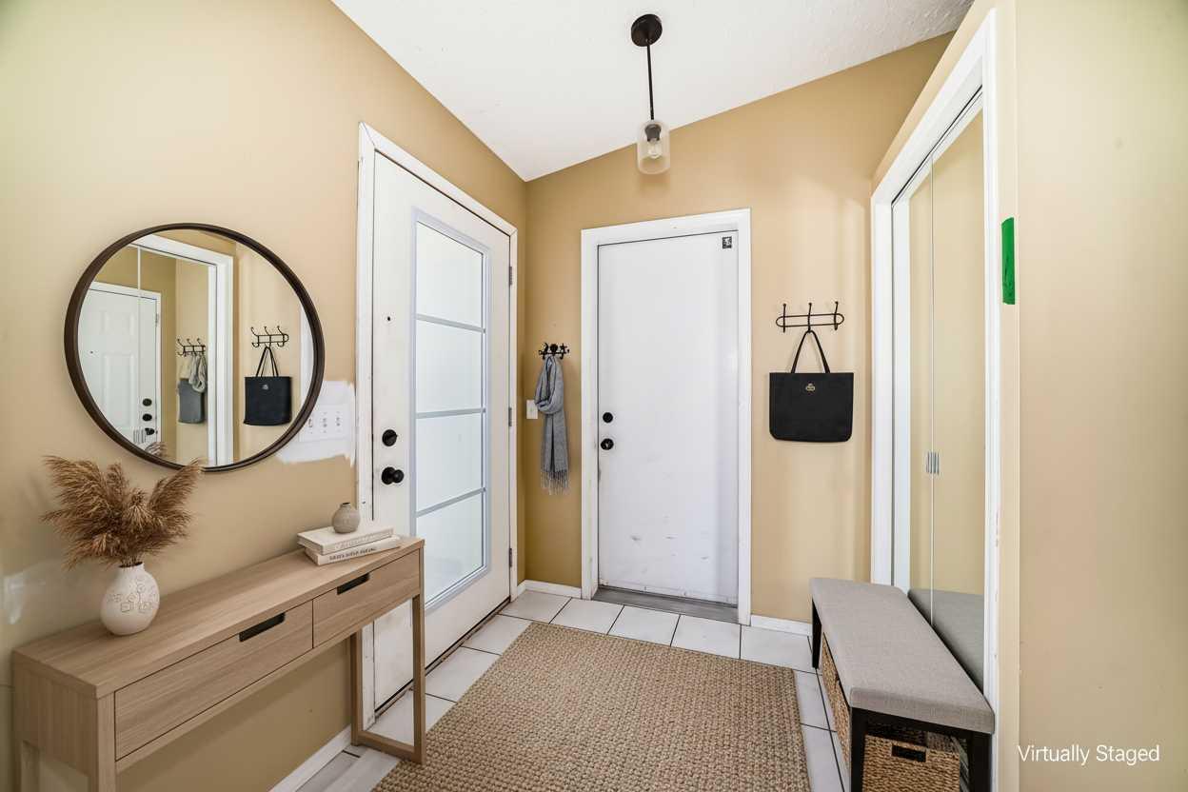
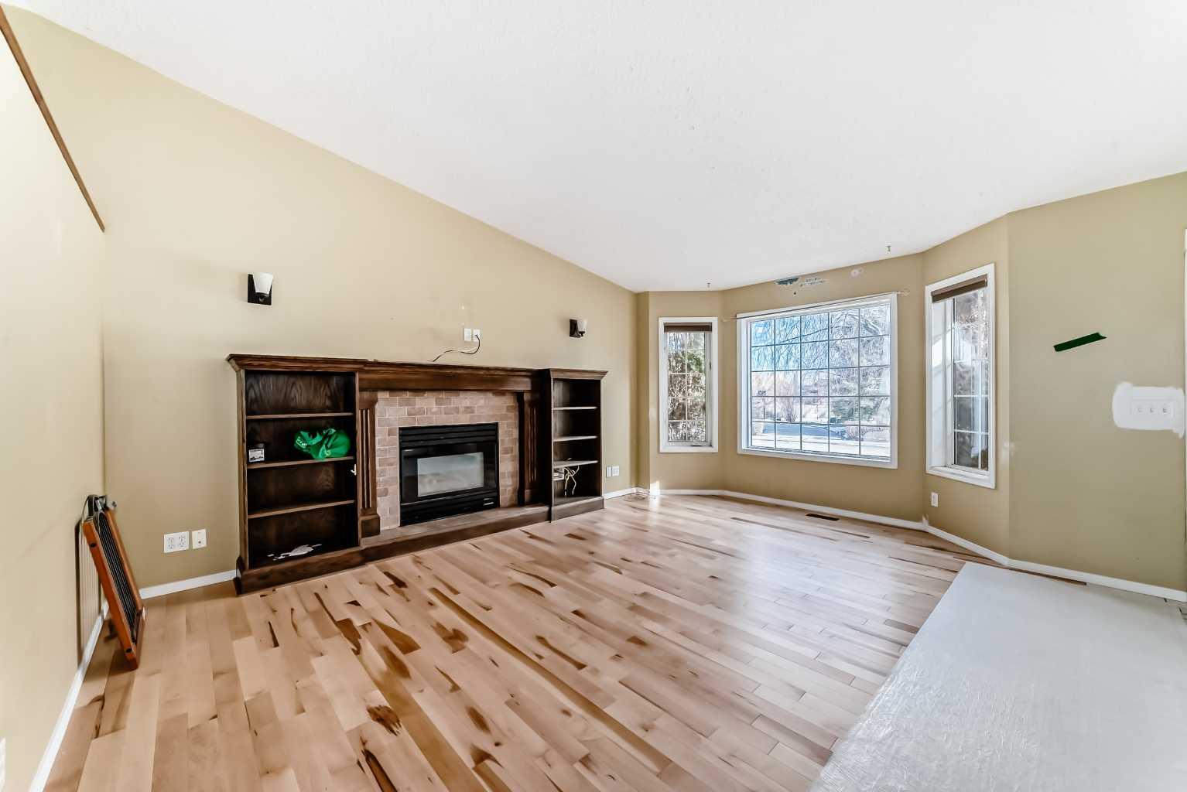
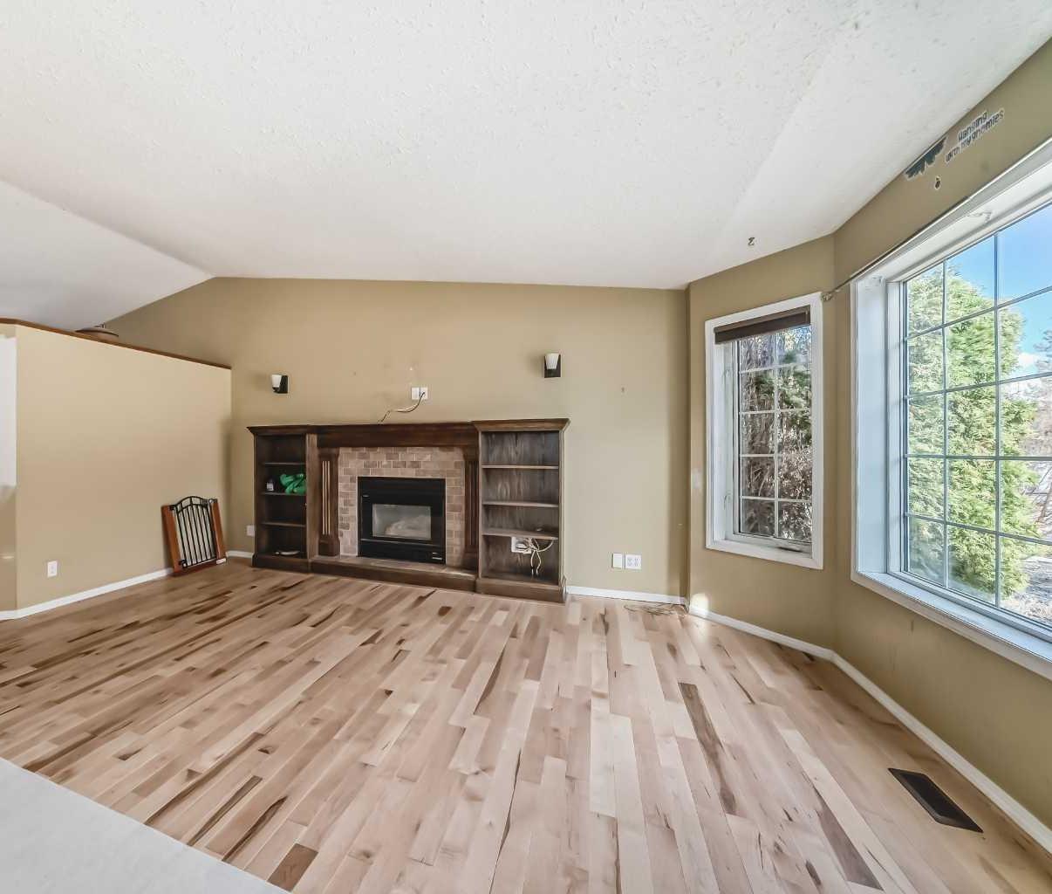
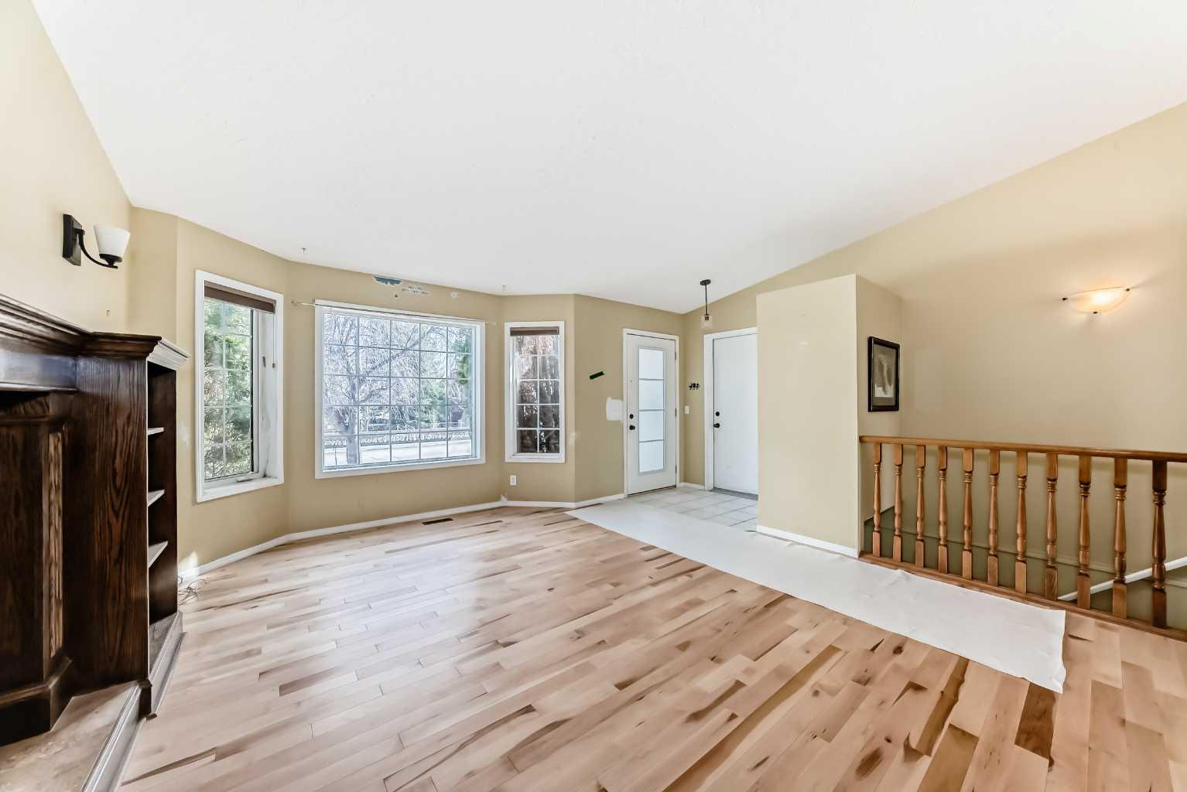
Welcome to this updated bungalow in the heart of Strathmore! Featuring a bright and open concept design, this home has just been refreshed with brand new hardwood flooring and baseboards as well as fresh new paint on the main floor adding a clean, modern touch throughout. The main floor offers a spacious layout perfect for both everyday living and entertaining, and the convenience of main floor laundry. The inviting living room is anchored by a cozy fireplace with a built in entertainment centre, creating the perfect space to relax. With 3 bathrooms on the main floor and a fully developed basement, there is plenty of room for family, guests, or a home office setup. Step outside to enjoy the large backyard, complete with mature trees that provide privacy and charm. This home combines comfort, style, and functionality all in a desirable location. A great family home to make your own.

Save
Ask
Tour
Hide
Share
Listing Snapshot
Price 
$480,000
Days On Site 
9 Days
Bedrooms 
4
Inside Area (SqFt) 
1,180 sqft
Total Baths 
3
Full Baths 
3
Partial Baths 
N/A
Lot Size 
0.14 Acres
Year Built 
1994
MLS® Number 
A2313670
Status 
Active
Property Tax 
$3,633
Maintenance Fees 
N/A
Sq Ft Source 
N/A
Friends & Family
Recent Activity
a week agoListing first seen on site
a week agoListing updated with changes from the MLS®
General Features
Acres 
0.14
Attached Garage 
Yes
Garage 
Yes
Garage Spaces 
2
Levels 
One
Parking 
Off StreetAttachedGarage
Parking Spaces 
4
Property Sub Type 
Single Family Residence
Style 
Bungalow
Zoning 
R1
Interior Features
Appliances 
DishwasherElectric RangeRefrigeratorWasher/Dryer
Basement 
FullFinished
Fireplace 
Yes
Fireplace Features 
Gas
Fireplaces 
1
Flooring 
CarpetHardwood
Heating 
Forced Air
Interior 
Granite CountersKitchen IslandLaminate Counters
Laundry Features 
Main Level
3pc Bathroom 
Dimensions - 12`4" x 7`11"Level - Basement
3pc Ensuite bath 
Dimensions - 8`10" x 4`9"Level - Main
4pc Bathroom 
Dimensions - 8`10" x 5`10"Level - Main
Bedroom 
Dimensions - 9`0" x 10`9"Level - Main
Bedroom - Primary 
Dimensions - 13`4" x 11`11"Level - Main
Den 
Dimensions - 12`5" x 11`8"Level - Basement
Dining Room 
Dimensions - 10`0" x 13`11"Level - Main
Entrance 
Dimensions - 5`11" x 5`0"Level - Main
Flex Space 
Dimensions - 19`3" x 13`3"Level - Basement
Game Room 
Dimensions - 27`4" x 10`8"Level - Basement
Laundry 
Dimensions - 3`5" x 4`0"Level - Main
Living Room 
Dimensions - 16`8" x 13`10"Level - Main
Pantry 
Dimensions - 3`6" x 3`5"Level - Main
Save
Ask
Tour
Hide
Share
Exterior Features
Construction Details 
Stucco
Exterior 
Private Yard
Fencing 
Fenced
Frontage 
18.46M 60`7"
Lot Features 
Back YardFew TreesRectangular Lot
Patio And Porch 
Deck
Roof 
ShingleAsphalt
Community Features
Community Features 
ParkPlaygroundSidewalksStreet Lights
Listing courtesy of Shauna Dobres of eXp Realty

Listing information is provided by Participants of the Alberta One Realty Listing Services (Pillar 9). IDX information is provided exclusively for personal, non-commercial use, and may not be used for any purpose other than to identify prospective properties consumers may be interested in purchasing. Information is deemed reliable but not guaranteed. Copyright 2026, Alberta One Realty Listing Services (Pillar 9)
Last checked 2026-05-31 07:18 AM UTC

Neighborhood & Commute
Source: Walkscore
Save
Ask
Tour
Hide
Share