

389 Strathford CrescentStrathmore, AB T1P 1P1
Mortgage Calculator
Monthly Payment (Est.)
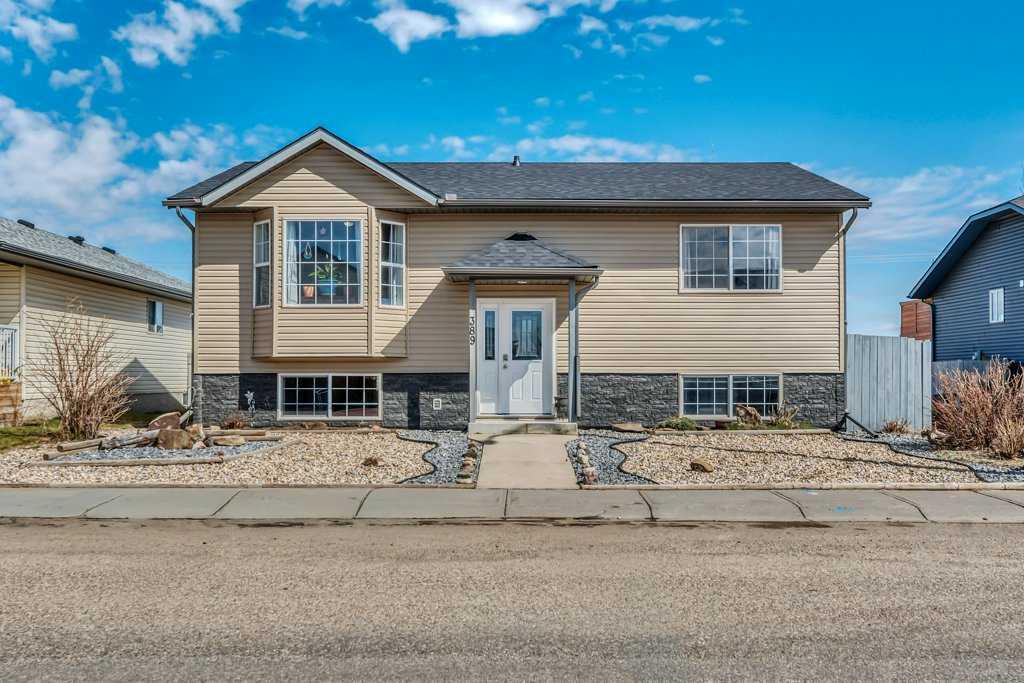
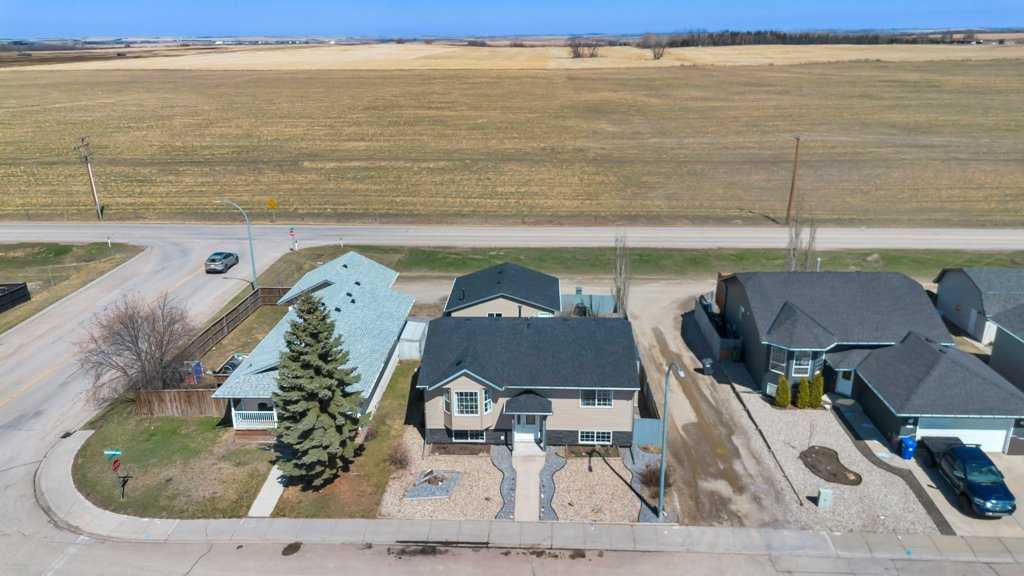
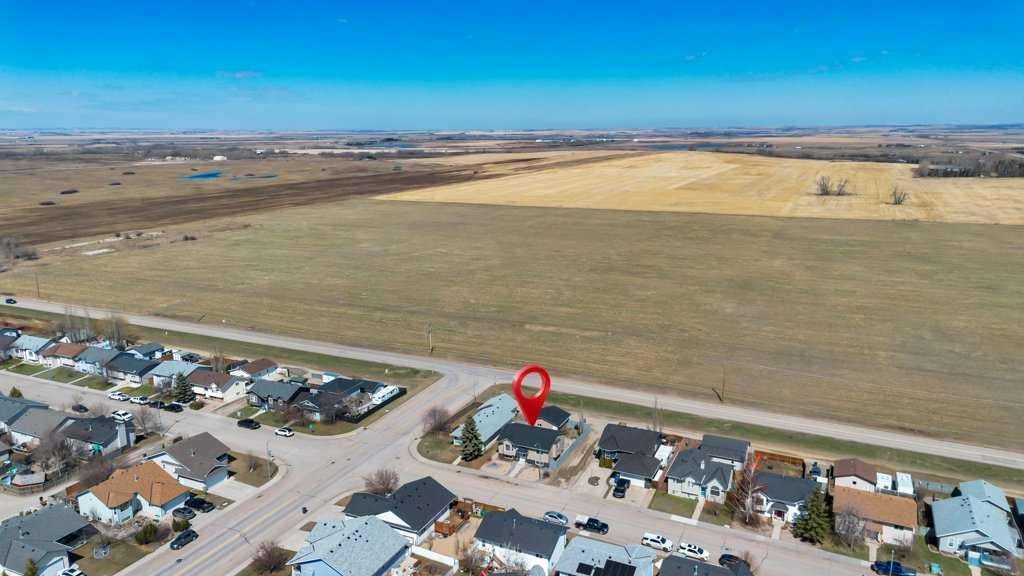
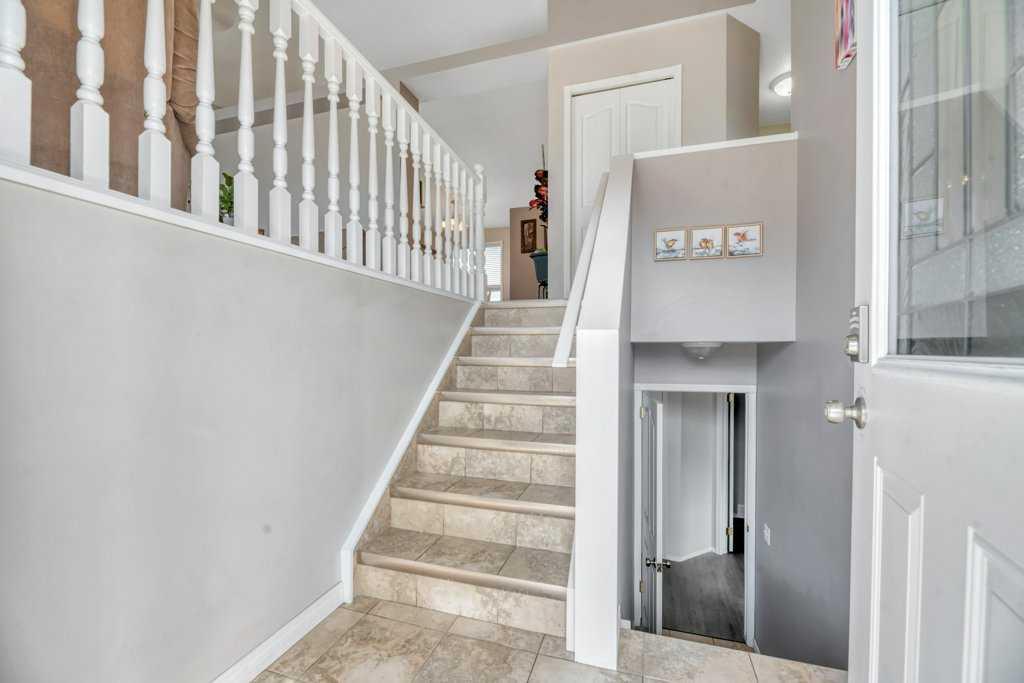
$2,450Welcome to this well maintained bilevel offering 5 bedrooms and 3 full bathrooms, providing exceptional space and flexibility for families. With vaulted ceilings and large windows, the main level is filled with natural light and features an open, inviting layout complete with a cozy gas fireplace. The kitchen offers generous cabinetry and workspace, flowing seamlessly into the dining area and out to the deck where you can enjoy peaceful prairie views. The main level includes 3 bedrooms, including the primary with a 3 piece ensuite, along with a full 4 piece bathroom. The fully developed lower level adds even more living space with a second kitchen, a comfortable living room, 2 bedrooms, and a 3 piece bathroom, creating a functional and well designed layout. Outside, the home is equally impressive with a landscaped yard featuring rock work, deck, a patio and a dog run along the east side. The oversized gas heated garage 23’3” x 25’4” with alley access provides excellent parking and storage. Notable updates include new siding in 2025, a new front door in 2025, gutters completed in 2025, and new shingles in 2026. Additional features include central vacuum and a gas BBQ hookup. This move in ready home offers space, functionality, and beautiful views, perfect for those looking to enjoy comfort both inside and out.
| 2 months ago | Listing first seen on site | |
| 2 months ago | Listing updated with changes from the MLS® |

Listing information is provided by Participants of the Alberta One Realty Listing Services (Pillar 9). IDX information is provided exclusively for personal, non-commercial use, and may not be used for any purpose other than to identify prospective properties consumers may be interested in purchasing. Information is deemed reliable but not guaranteed. Copyright 2026, Alberta One Realty Listing Services (Pillar 9)
Last checked 2026-07-24 12:30 AM UTC