Save
Ask
Tour
Hide
Share
$520,000
4 Days On Site

316 Ranch Garden
Strathmore, AB T1P 0C1

For Sale|Single Family Residence|Active
4
Beds
4
Total Baths
3
Full Baths
1
Partial Bath
1,309.31
SqFt
$397
/SqFt
2008
Built
Subdivision:
Ranch Estates
County:
Wheatland County
Call Now: 403-278-8663
Is this the listing for you? We can help make it yours.
403-278-8663
316 Ranch Garden316 Ranch Garden316 Ranch Garden316 Ranch Garden
Save
Ask
Tour
Hide
Share

Mortgage Calculator

Monthly Payment (Est.)

$2,372
Calculator powered by Showcase IDX, a Constellation1 Company. Copyright ©2026 Information is deemed reliable but not guaranteed.

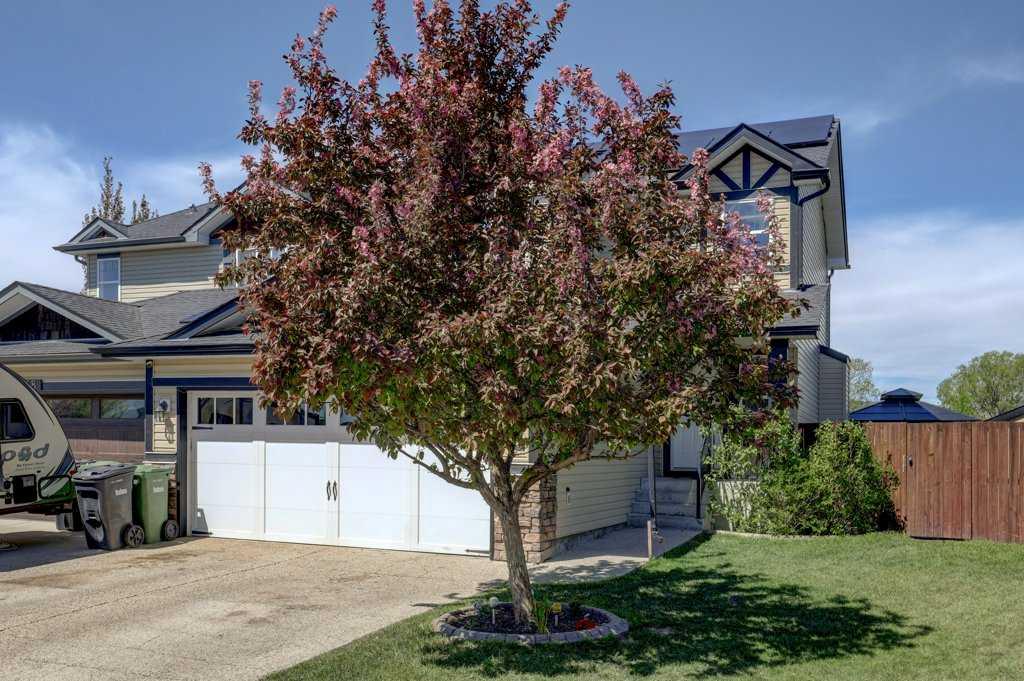
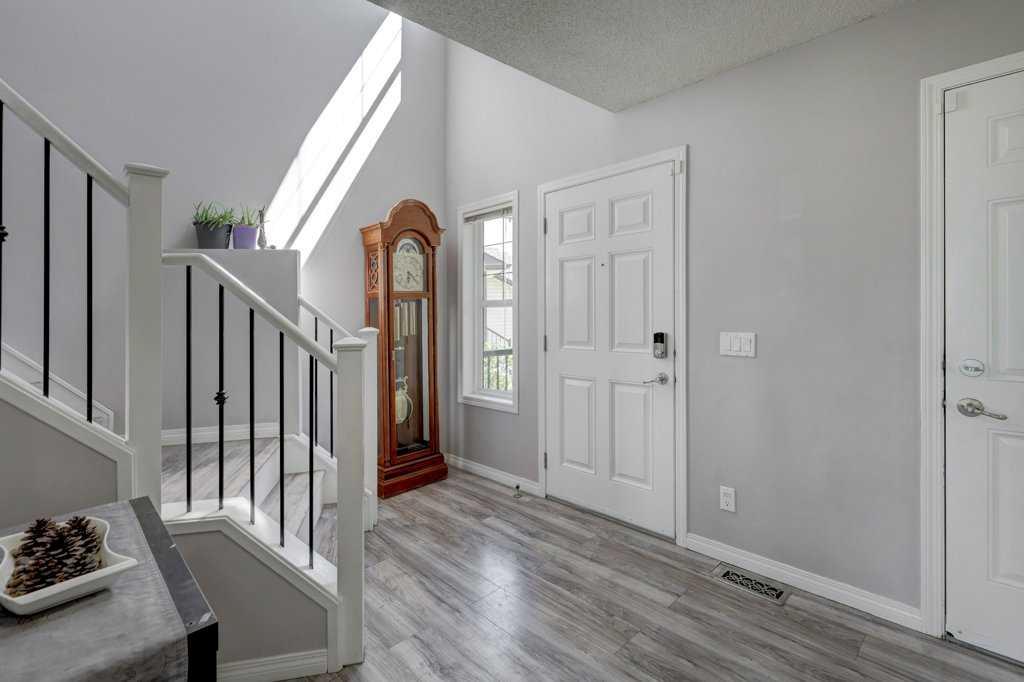
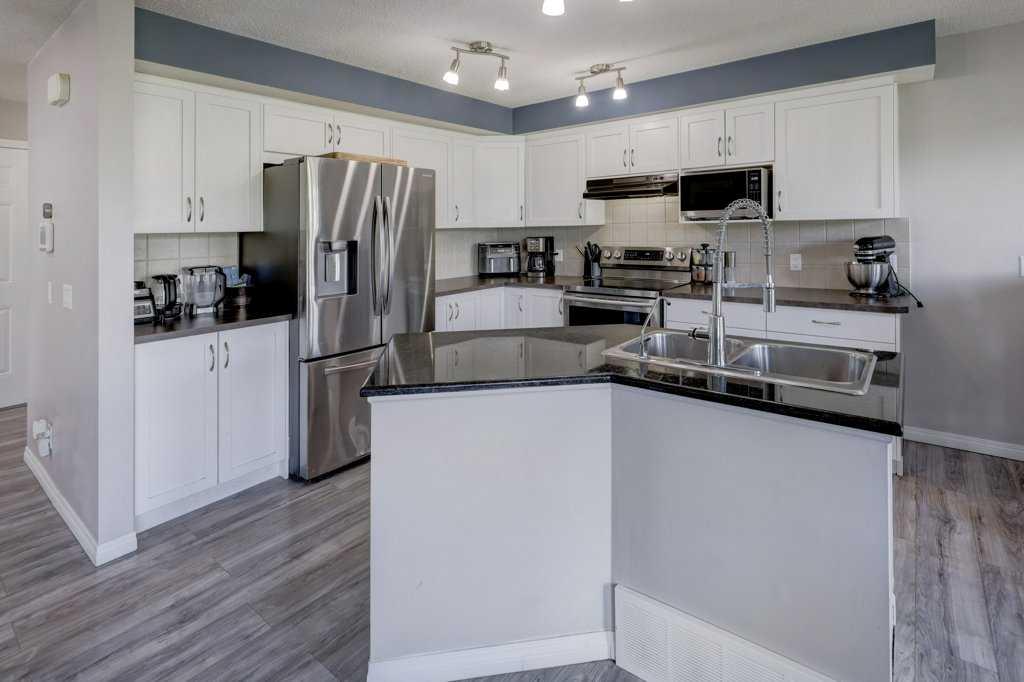
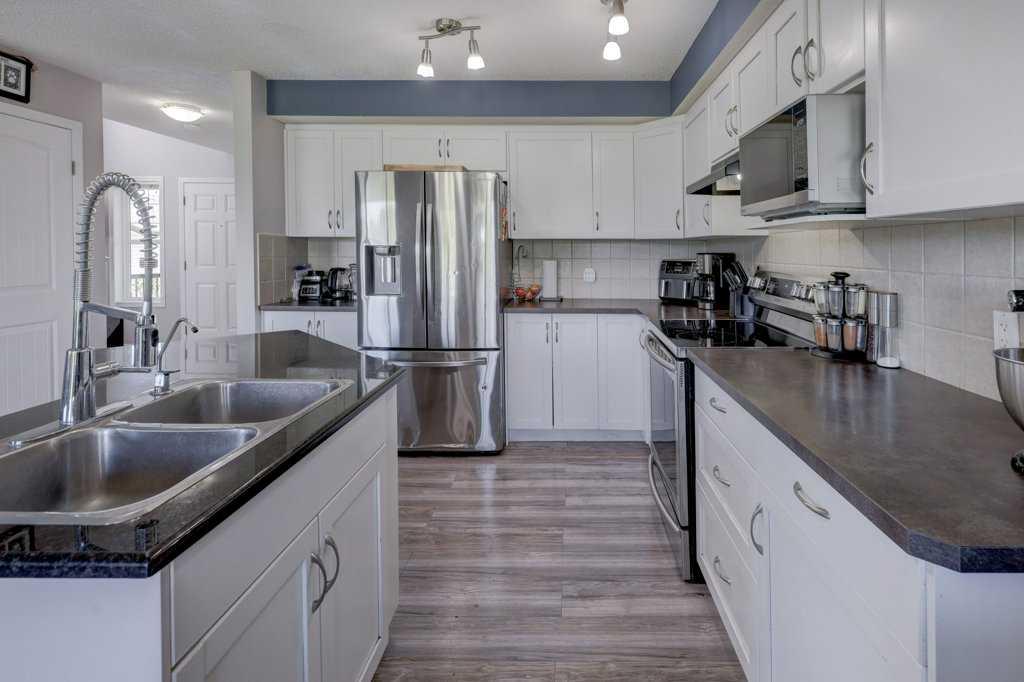
Welcome to this beautifully maintained fully finished 2 storey semi-detached family home in the heart of Strathmore. Ideally located close to schools, shopping, park and everyday amenities, this home offer the perfect blend of comfort, functionality and energy efficiency. Featuring 4 spacious bedrooms and 4 bathrooms, including a private ensuite, this bright and inviting home is designed for modern family living. Large windows throughout provide tons of natural light, while the open foyer creates a warm and welcoming first impression,. The main floor offers an open concept layout with a stylish kitchen complete with a central island, perfect for entertaining and family gatherings. Upstairs, you'll appreciate the convenience of top-floor laundry and 3 well appointed bedrooms with ample space for the whole family. The fully finished basement adds even more living space with a comfortable family room, and additional bedroom, bathroom and plenty of storage. Step outside to enjoy the large back deck and fully fenced yard backing onto green space, walking paths, and a playground ideal setting for kids, pets and outdoor relaxation. Located in a quiet neighborhood, this home also includes the added benefit of a solar panel system for improved energy efficiency and long term savings. This move in ready home combines comfort and practicality, in an excellent location perfect for growing families or anyone looking to enjoy peaceful community living.

Save
Ask
Tour
Hide
Share
Listing Snapshot
Price 
$520,000
Days On Site 
4 Days
Bedrooms 
4
Inside Area (SqFt) 
1,309.31 sqft
Total Baths 
4
Full Baths 
3
Partial Baths 
1
Lot Size 
0.11 Acres
Year Built 
2008
MLS® Number 
A2314660
Status 
Active
Property Tax 
$3,763
Maintenance Fees 
N/A
Sq Ft Source 
N/A
Friends & Family
Recent Activity
4 days agoListing first seen on site
5 days agoListing updated with changes from the MLS®
General Features
Acres 
0.11
Attached Garage 
Yes
Garage 
Yes
Garage Spaces 
2
Levels 
Two
Parking 
AttachedGarageGarage Door Opener
Parking Spaces 
4
Property Sub Type 
Single Family Residence
Style 
2 StoreyAttached-Side by Side
Zoning 
R1
Interior Features
Appliances 
DishwasherRange HoodRefrigeratorWasher/DryerCooktop
Basement 
FullFinished
Fireplace 
Yes
Fireplace Features 
DecorativeFamily RoomGas
Fireplaces 
1
Flooring 
CarpetLaminate
Heating 
Forced AirNatural Gas
Interior 
Ceiling Fan(s)Granite CountersHigh CeilingsKitchen Island
Laundry Features 
Upper Level
Window Features 
Window Coverings
2pc Bathroom 
Dimensions - 3`0" x 6`5"Level - Main
3pc Bathroom 
Dimensions - 9`1" x 6`8"Level - Basement
4pc Bathroom 
Dimensions - 7`9" x 4`11"Level - Second
4pc Ensuite bath 
Dimensions - 10`8" x 6`11"Level - Second
Bedroom 
Dimensions - 10`0" x 11`0"Level - Second
Bedroom - Primary 
Dimensions - 12`4" x 13`9"Level - Second
Dining Room 
Dimensions - 11`0" x 8`9"Level - Main
Family Room 
Dimensions - 21`9" x 19`8"Level - Basement
Foyer 
Dimensions - 7`7" x 5`1"Level - Main
Furnace/Utility Room 
Dimensions - 9`1" x 4`8"Level - Basement
Kitchen 
Dimensions - 14`6" x 10`11"Level - Main
Laundry 
Dimensions - 5`6" x 8`2"Level - Second
Living Room 
Dimensions - 12`0" x 12`0"Level - Main
Mud Room 
Dimensions - 11`11" x 4`4"Level - Main
Save
Ask
Tour
Hide
Share
Exterior Features
Construction Details 
Vinyl SidingFrame
Exterior 
Fire PitPrivate EntrancePrivate Yard
Fencing 
Fenced
Frontage 
11.00M 36`1"
Lot Features 
Back YardFront YardLandscapedPrivate
Other Structures 
Shed(s)Gazebo
Patio And Porch 
Deck
Roof 
ShingleAsphalt
Windows/Doors 
Window Coverings
Community Features
Community Features 
PlaygroundSidewalksStreet Lights
Listing courtesy of Kimberlie Helfrich of CIR Realty

Listing information is provided by Participants of the Alberta One Realty Listing Services (Pillar 9). IDX information is provided exclusively for personal, non-commercial use, and may not be used for any purpose other than to identify prospective properties consumers may be interested in purchasing. Information is deemed reliable but not guaranteed. Copyright 2026, Alberta One Realty Listing Services (Pillar 9)
Last checked 2026-05-31 07:13 AM UTC

Neighborhood & Commute
Source: Walkscore
Save
Ask
Tour
Hide
Share