Save
Ask
Tour
Hide
Share
$489,000
2 Days On Site

1918 Strathcona Terrace
Strathmore, AB T1P 1S8

For Sale|Single Family Residence|Active
4
Beds
3
Total Baths
3
Full Baths
1,057.99
SqFt
$462
/SqFt
2001
Built
Subdivision:
Strathaven
County:
Wheatland County
Call Now: 403-278-8663
Is this the listing for you? We can help make it yours.
403-278-8663
Upcoming Open Houses
Sun, May 31, 11:00 AM - 1:00 PM
1918 Strathcona Terrace1918 Strathcona Terrace1918 Strathcona Terrace1918 Strathcona Terrace
Save
Ask
Tour
Hide
Share

Mortgage Calculator

Monthly Payment (Est.)

$2,231
Calculator powered by Showcase IDX, a Constellation1 Company. Copyright ©2026 Information is deemed reliable but not guaranteed.

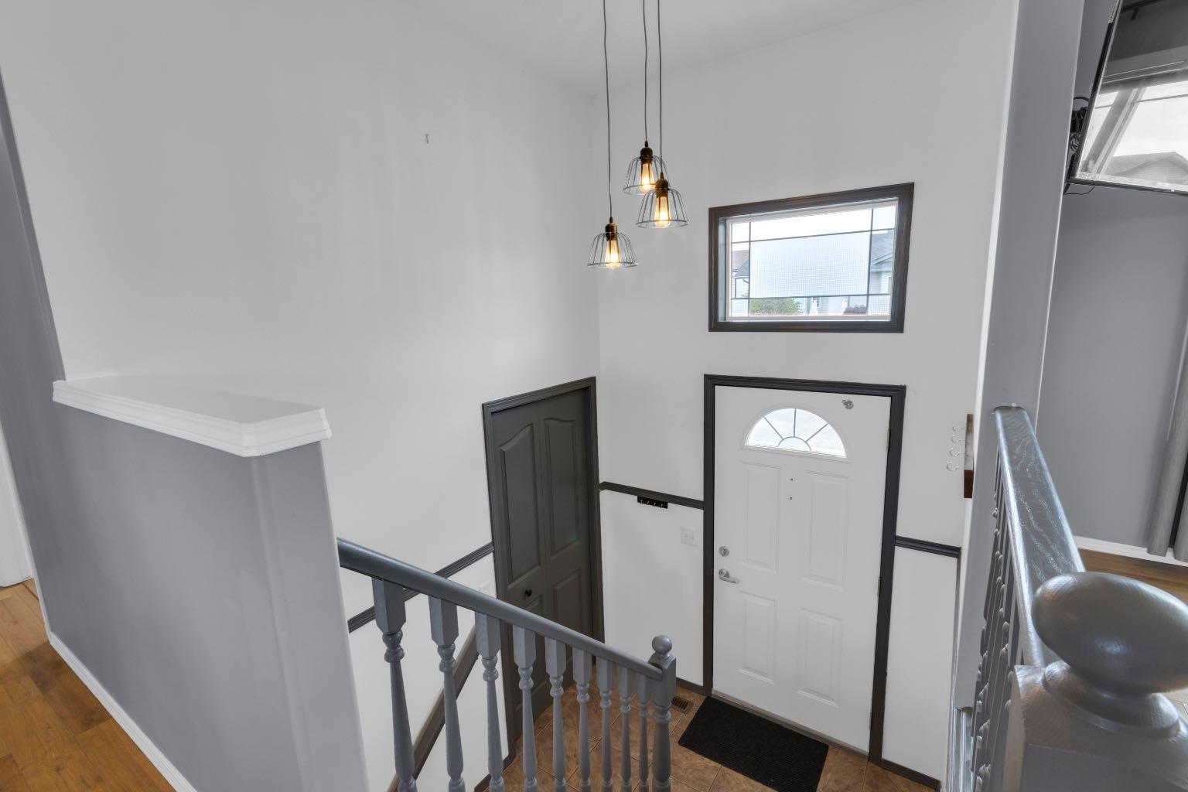
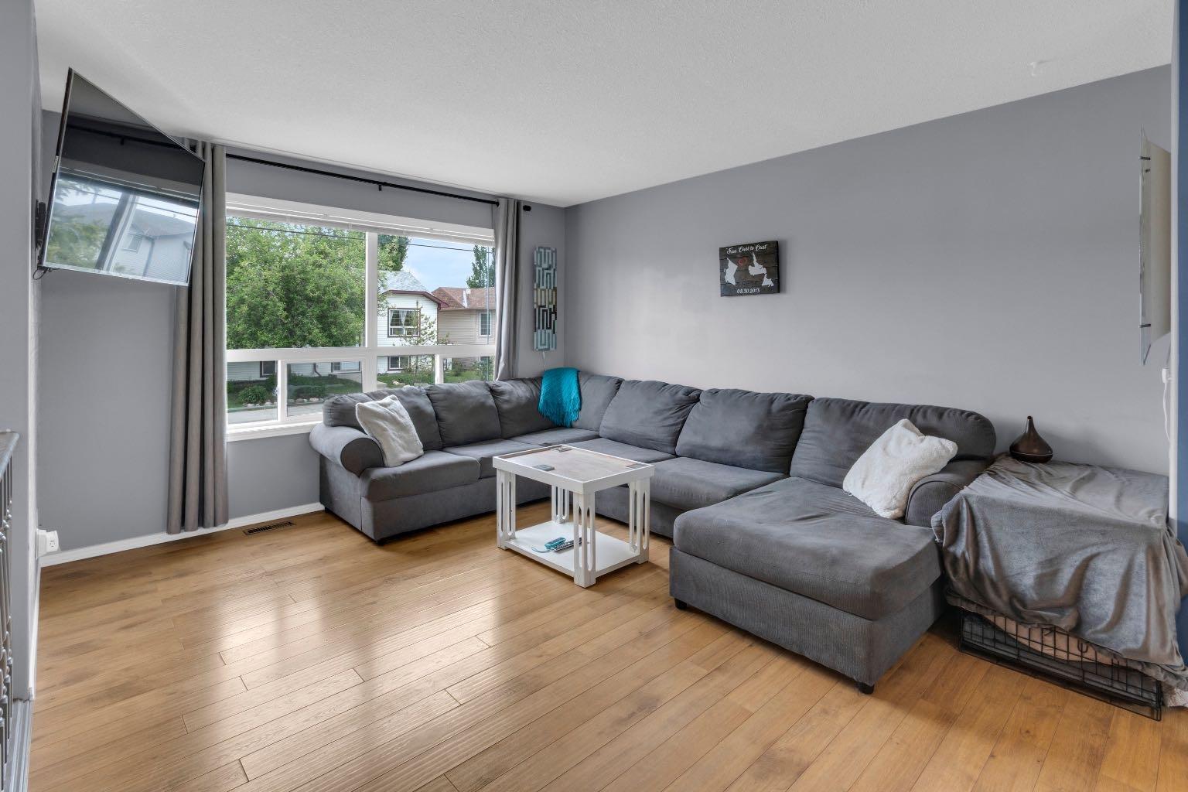
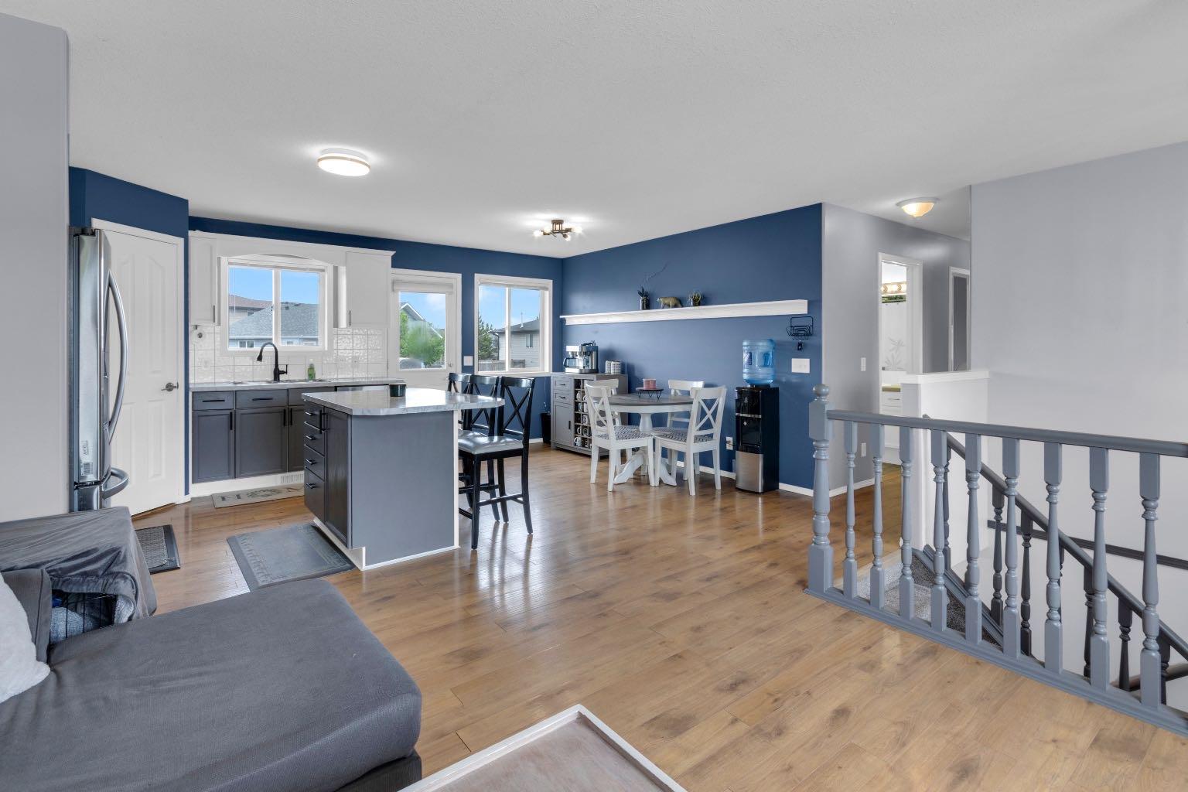
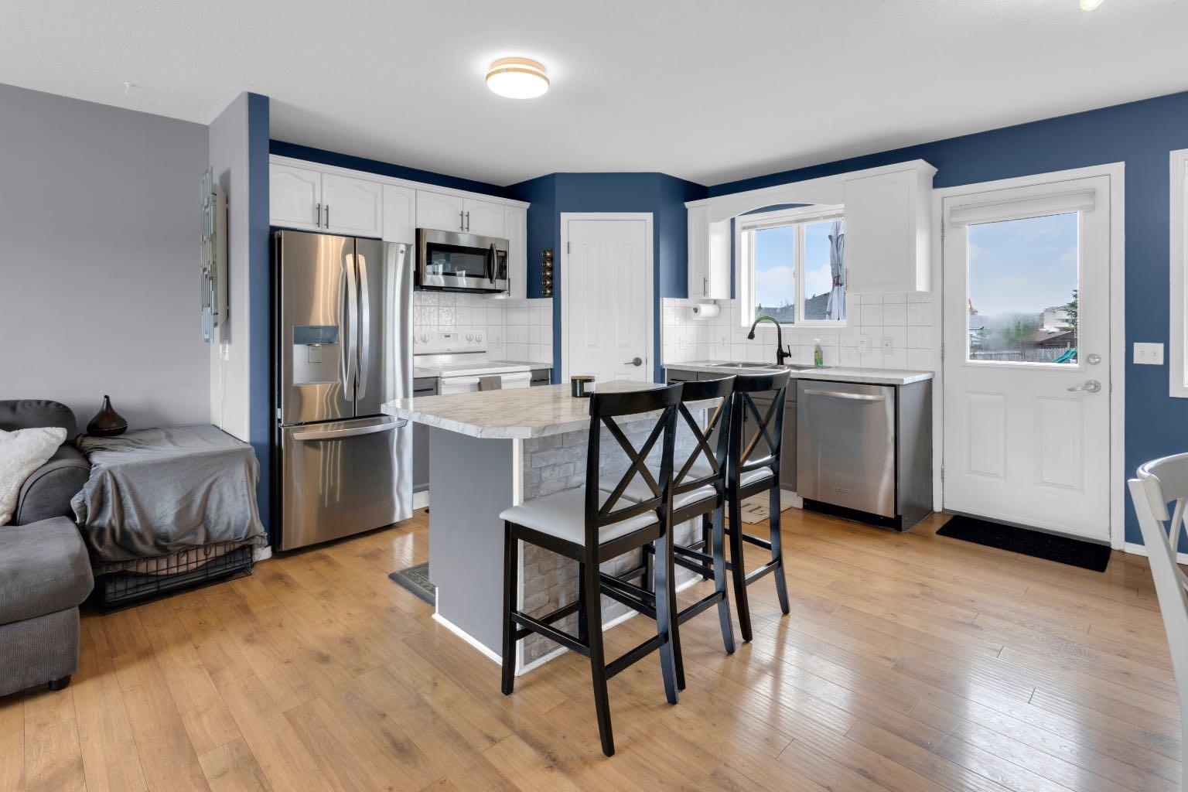
**OPEN HOUSE - SUNDAY MAY 31-11AM-1PM ** Welcome home to this well-maintained family home located in the community of Strathcona! Tucked away in a quiet crescent, this fully developed 4-bedroom (3+1), 3-bathroom home offers a functional layout, thoughtful updates, and an oversized yard with plenty of room to build your dream garage. Step inside to a bright and inviting main floor featuring a spacious living room and an open-concept main living area perfect for entertaining or everyday family life. The kitchen offers a pantry, island, and excellent workspace, with the refrigerator, microwave hood fan, and dishwasher all replaced approximately 3 years ago. The fully developed basement adds additional living space with a large fourth bedroom, bathroom, a rec area, and a flex room perfect for a home gym, office setup or extra storage. This home has over 2000 sqft of developed space to enjoy and grow your family. Major updates provide peace of mind, including new shingles and eavestroughs completed in 2026, shed shingles replaced in 2025, furnace replaced approximately 10 years ago, and central air added 7 years ago for year-round comfort, new carpet on the stairs. Outside, enjoy the large yard with endless possibilities for outdoor living with upper and lower decks to enjoy, gardening, or future garage development. Conveniently located close to parks, schools, and amenities, this is the perfect place to call home!

Save
Ask
Tour
Hide
Share
Listing Snapshot
Price 
$489,000
Days On Site 
2 Days
Bedrooms 
4
Inside Area (SqFt) 
1,057.99 sqft
Total Baths 
3
Full Baths 
3
Partial Baths 
N/A
Lot Size 
0.12 Acres
Year Built 
2001
MLS® Number 
A2315431
Status 
Active
Property Tax 
$3,293
Maintenance Fees 
N/A
Sq Ft Source 
N/A
Friends & Family
Recent Activity
2 days agoListing first seen on site
3 days agoListing updated with changes from the MLS®
General Features
Acres 
0.12
Parking 
Off Street
Parking Spaces 
2
Property Sub Type 
Single Family Residence
SqFt Above 
1057.99
SqFt Below 
974.5
Style 
Bi-Level
Zoning 
R1
Interior Features
Appliances 
DishwasherRefrigeratorWasher/DryerElectric Range
Basement 
FullFinished
Cooling 
Central Air
Flooring 
CarpetLaminateVinyl
Heating 
Forced Air
Interior 
Open FloorplanPantry
Laundry Features 
In Basement
Window Features 
Window Coverings
3pc Bathroom 
Dimensions - 0`0" x 0`0"Level - Basement
3pc Ensuite bath 
Level - Main
4pc Bathroom 
Level - Main
Bedroom 
Dimensions - 9`2" x 7`11"Level - Main
Bedroom - Primary 
Dimensions - 12`2" x 13`3"Level - Main
Dining Room 
Dimensions - 11`5" x 7`11"Level - Main
Game Room 
Dimensions - 12`5" x 19`0"Level - Basement
Kitchen 
Dimensions - 11`5" x 9`9"Level - Main
Living Room 
Dimensions - 13`7" x 12`0"Level - Main
Office 
Dimensions - 10`6" x 8`4"Level - Basement
Save
Ask
Tour
Hide
Share
Exterior Features
Construction Details 
Vinyl Siding
Exterior 
None
Fencing 
Fenced
Frontage 
15.24M 50`0"
Lot Features 
Back YardCul-De-SacFront YardRectangular Lot
Patio And Porch 
Deck
Roof 
ShingleAsphalt
Windows/Doors 
Window Coverings
Community Features
Community Features 
ParkPlayground
Listing courtesy of Tammy Lambert of CIR Realty

Listing information is provided by Participants of the Alberta One Realty Listing Services (Pillar 9). IDX information is provided exclusively for personal, non-commercial use, and may not be used for any purpose other than to identify prospective properties consumers may be interested in purchasing. Information is deemed reliable but not guaranteed. Copyright 2026, Alberta One Realty Listing Services (Pillar 9)
Last checked 2026-05-31 07:13 AM UTC

Neighborhood & Commute
Source: Walkscore
Save
Ask
Tour
Hide
Share