

4641 128 Avenue NE 3325Calgary, AB T3N 1T4
Mortgage Calculator
Monthly Payment (Est.)
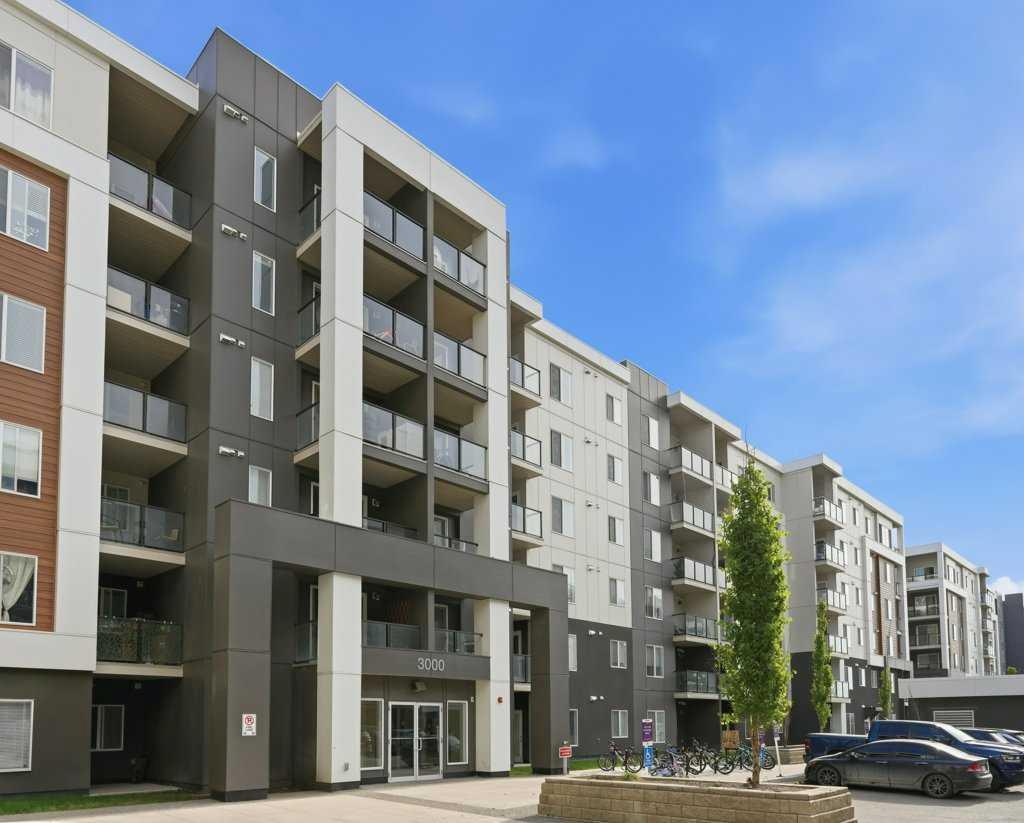
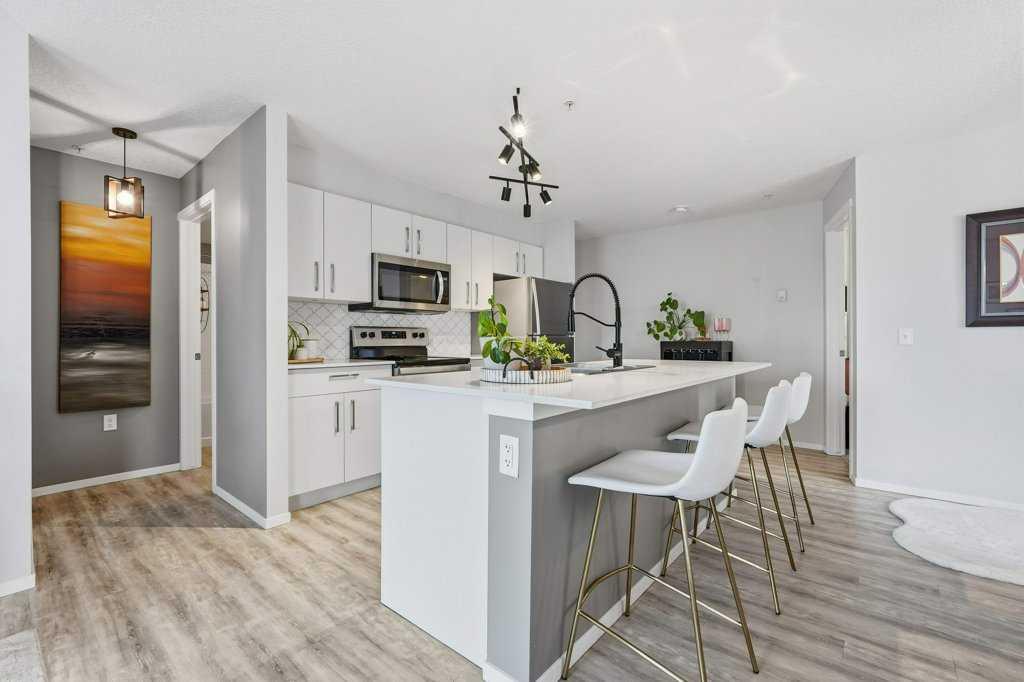
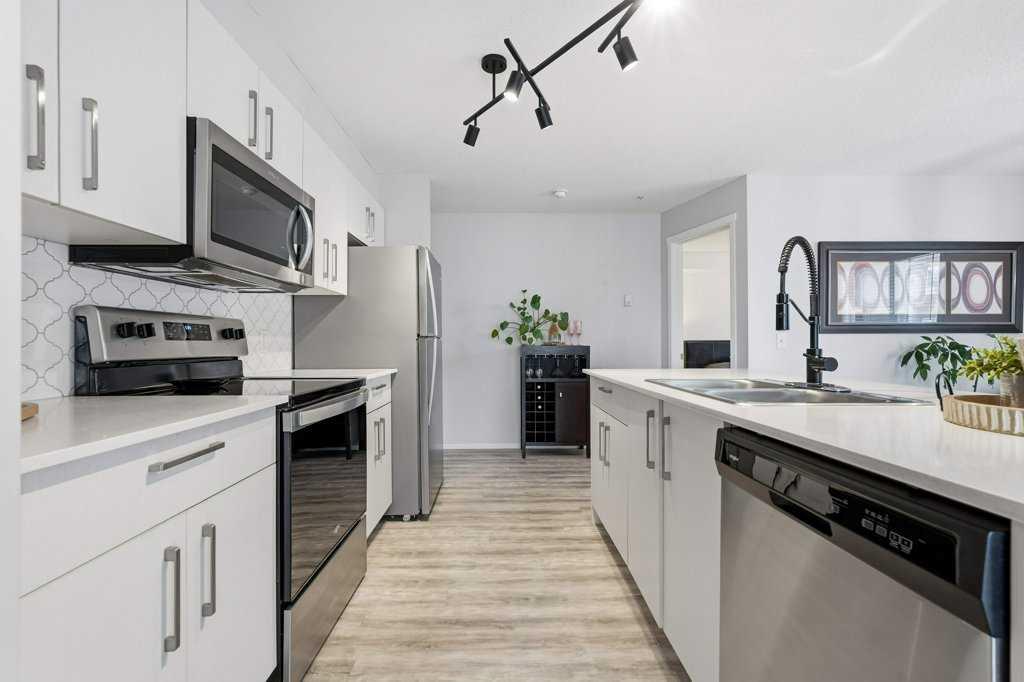
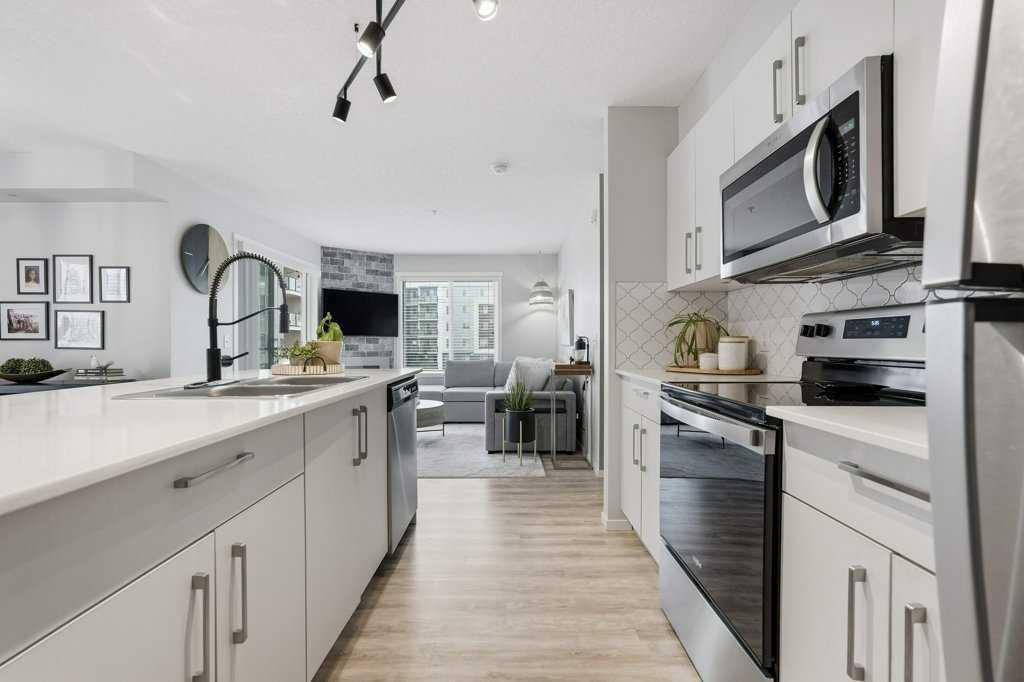
$1,460WELCOME TO ONE OF THE LARGEST AND MOST DESIRABLE FLOOR PLANS IN THE COMPLEX! This immaculate corner-unit condo offers the perfect blend of space, style, and functionality, showcasing true pride of ownership throughout. With over 900 sq. ft. of thoughtfully designed living space, this home feels more like a show suite than a resale property. The bright open-concept layout is enhanced by additional corner-unit windows that flood the space with natural light. The stunning kitchen features quartz countertops, upgraded stainless steel appliances, an oversized island with eating bar, upgraded full-height backsplash, and abundant cabinetry, making it ideal for both everyday living and entertaining. The spacious dining area flows seamlessly into the inviting living room, complete with a beautiful feature fireplace and direct access to the private balcony. The thoughtfully designed floor plan offers excellent bedroom separation, creating privacy for roommates, guests, or a home office setup. The primary retreat features a walk-through closet and a full ensuite bath, while the second bedroom is generously sized and conveniently located beside another full bathroom. Additional upgrades include luxury vinyl plank flooring, upgraded lighting, in-suite laundry, high ceilings, titled underground heated parking, and a titled storage locker. Residents enjoy access to fantastic building amenities, including a fitness centre (3 new treadmills and dumbbell/weight rack put in within the last year) , party room, secured entry, visitor parking, and convenient access to shopping, restaurants, parks, transit, Stoney Trail, Deerfoot Trail, Calgary International Airport, and future LRT expansion. Whether you're a first-time buyer, downsizer, or investor, opportunities like this rarely come available. Move-in ready, beautifully maintained, and one of the premier units in the building. Book your private showing today.
| 3 weeks ago | Listing first seen on site | |
| 3 weeks ago | Listing updated with changes from the MLS® |

Listing information is provided by Participants of the Alberta One Realty Listing Services (Pillar 9). IDX information is provided exclusively for personal, non-commercial use, and may not be used for any purpose other than to identify prospective properties consumers may be interested in purchasing. Information is deemed reliable but not guaranteed. Copyright 2026, Alberta One Realty Listing Services (Pillar 9)
Last checked 2026-06-21 07:31 PM UTC