Save
Ask
Tour
Hide
Share
$639,900
41 Days On Site

20 Madison Court
Strathmore, AB T1P 1M5

For Sale|Single Family Residence|Active
5
Beds
4
Total Baths
3
Full Baths
1
Partial Bath
1,638.3
SqFt
$391
/SqFt
1997
Built
Subdivision:
Maplewood
County:
Wheatland County
Call Now: 403-278-8663
Is this the listing for you? We can help make it yours.
403-278-8663
20 Madison Court20 Madison Court20 Madison Court20 Madison Court
Save
Ask
Tour
Hide
Share

Mortgage Calculator

Monthly Payment (Est.)

$2,919
Calculator powered by Showcase IDX, a Constellation1 Company. Copyright ©2026 Information is deemed reliable but not guaranteed.

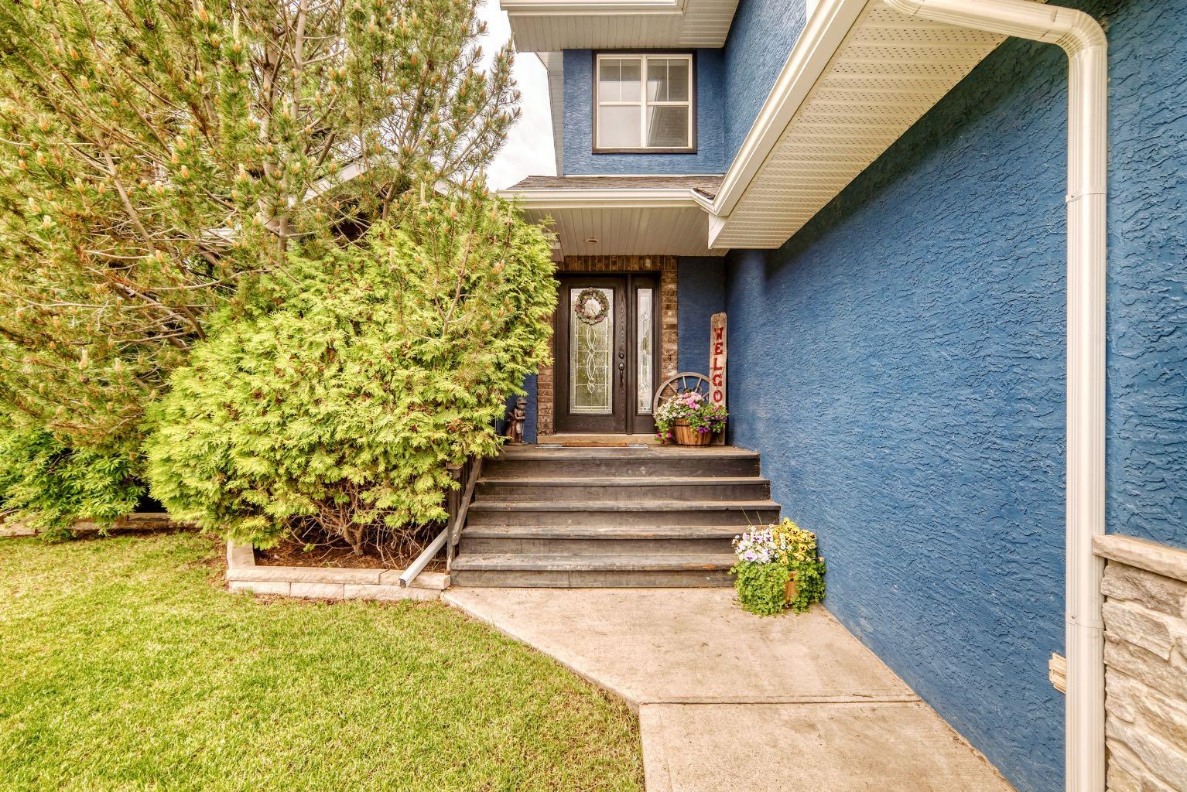
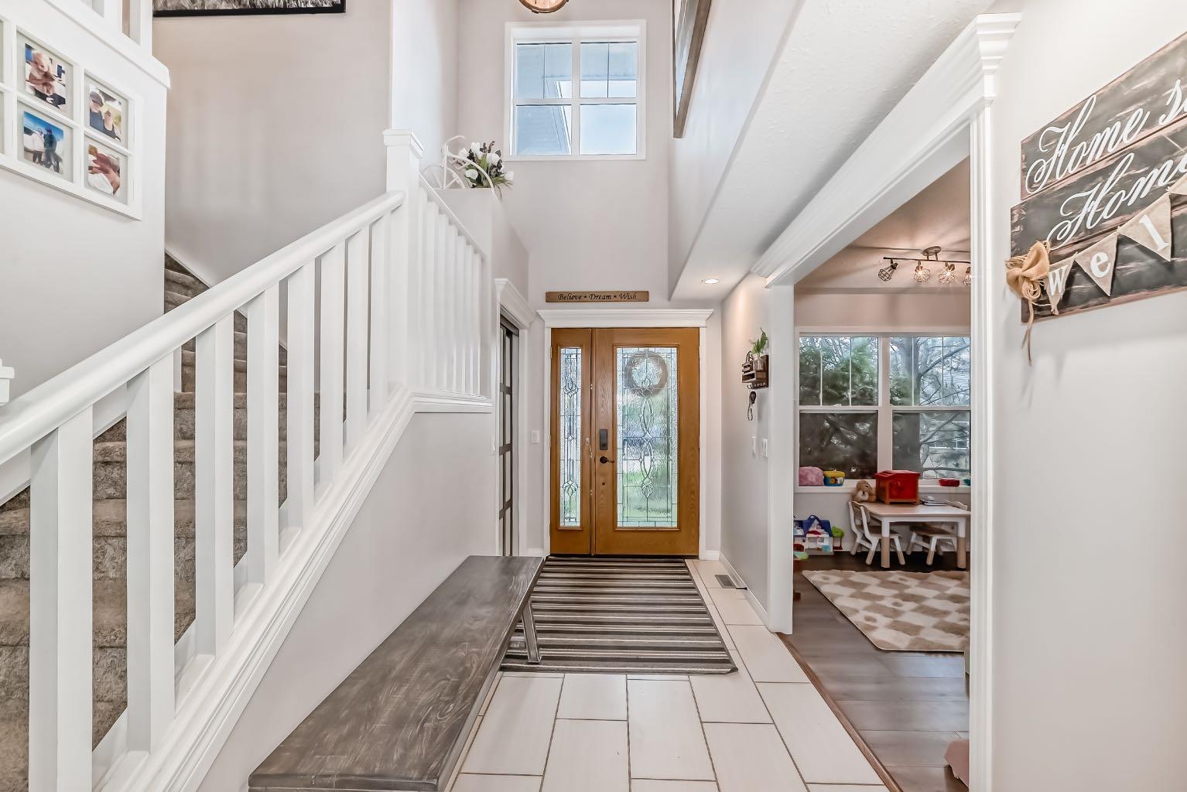
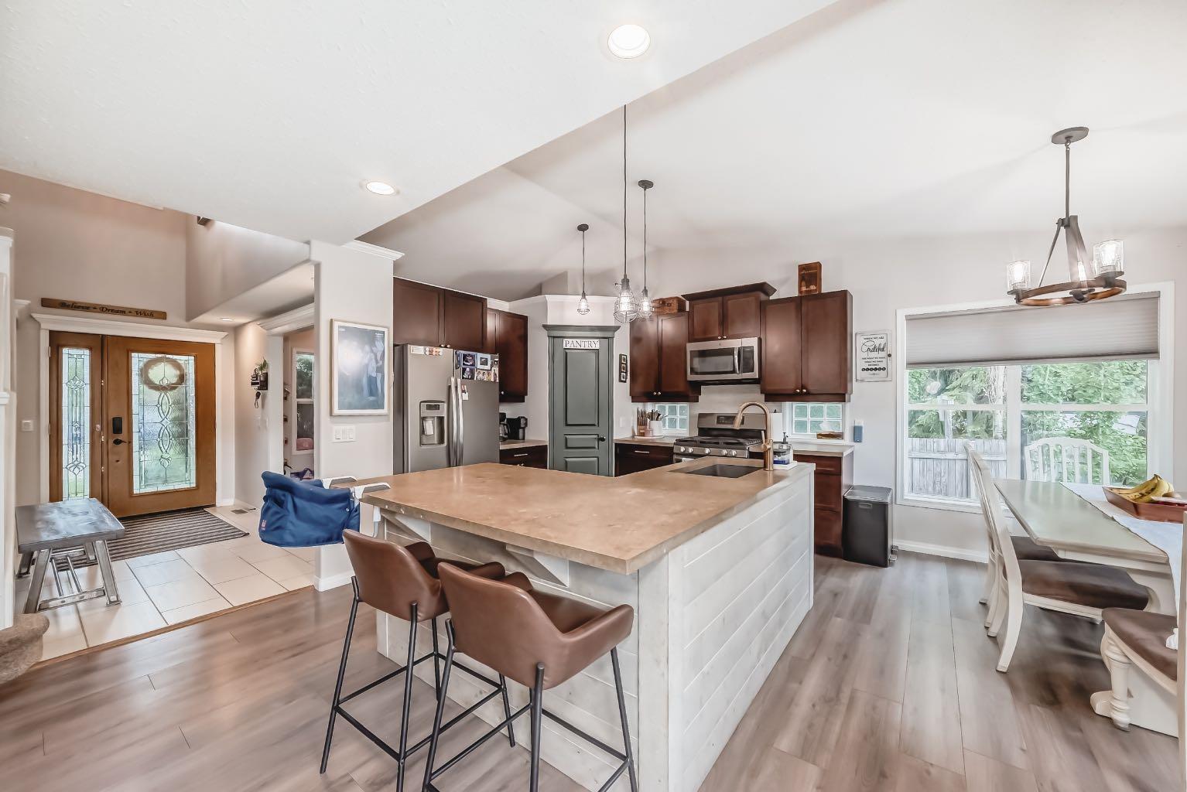
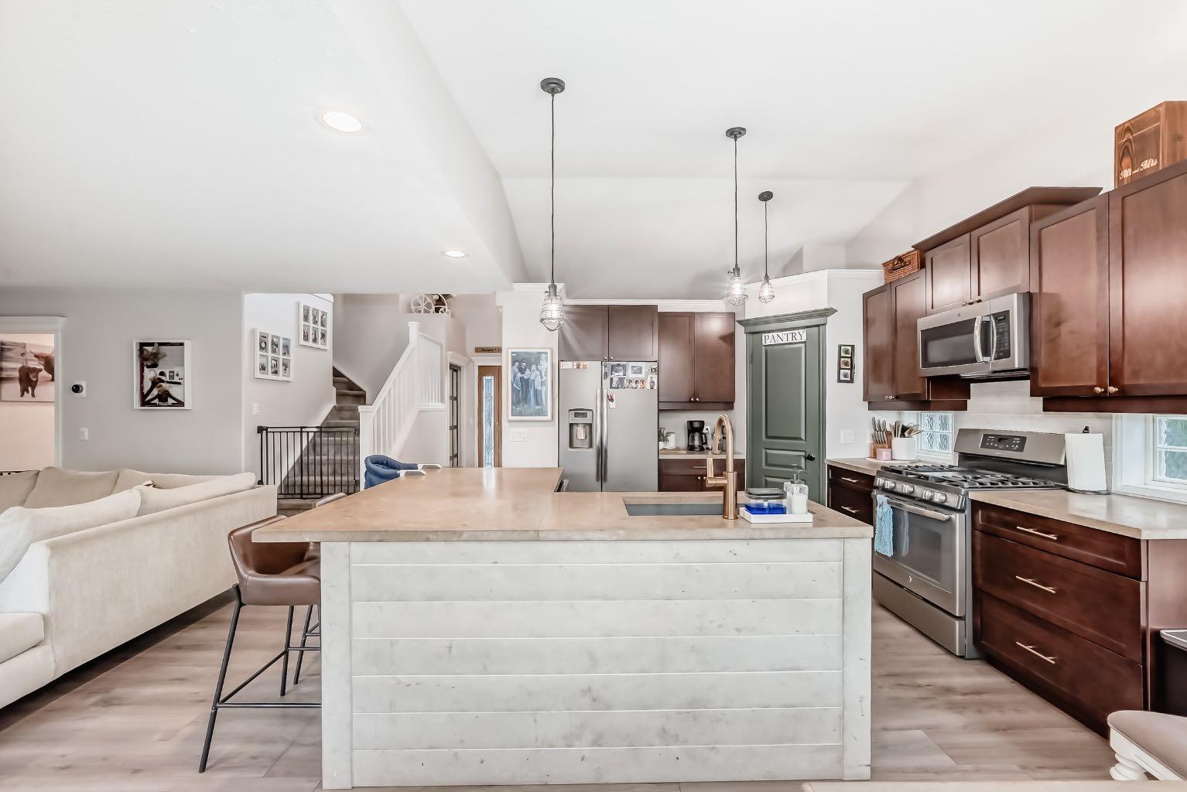
This home really does have it all with all the WOW FACTOR. Located in one of the most desired neighbourhoods in Strathmore. This 5 bedroom fully finished home has many upgrades. Upon entering the home you can see the elegance and tasteful finishings. From modern paint color to tasteful flooring. The entry way is large and welcoming and leads you to the open concept floor plan. The den is bright with a lovely east window and could be used as a 6th bedroom. The kitchen has many upgrades with modern stone counters, upgraded gas stove, stainless appliances. there is a corner pantry and a large dining area that leads you to your back deck and private oasis yard. The living room features a professional mason upgraded stone fireplace with a beautiful custom feature wall and large enough for the whole family. The garage entry has a large custom mud room that is amazing and stores all your families needs. There is a 2 piece bath that completes this level with a brand new vanity. The upper level houses 3 generous bedrooms. The primary bedroom fits king furnishings and has a beautiful stone feature wall, a large walk in closet and a lovely ensuite. There is large 2 junior rooms that have their own 4 piece bathroom. The professionally finished lower level houses 2 more bedrooms, another 4 piece bathroom, laundry and another family room. Completing this home is Central Air Conditioning! But wait there is still the yard. It really is amazing with trees and privacy. There is 2 storage sheds for your gardening needs. The large deck for entertaining. A wooden pergola and patio is a second area to enjoy the west sun. A lovely fire pit area. Beautifully landscaped and room for all the toys, garden, and more!! This home is a must see. The neighbours are wonderful and welcoming. Walking distance to Brentwood Elementary School, Junior Junior High or High school. This house really does have it all and is waiting for its new family.

Save
Ask
Tour
Hide
Share
Listing Snapshot
Price 
$639,900
Days On Site 
41 Days
Bedrooms 
5
Inside Area (SqFt) 
1,638.3 sqft
Total Baths 
4
Full Baths 
3
Partial Baths 
1
Lot Size 
0.21 Acres
Year Built 
1997
MLS® Number 
A2320848
Status 
Active
Property Tax 
$3,876
Maintenance Fees 
N/A
Sq Ft Source 
N/A
Friends & Family
Recent Activity
2 weeks agoPrice changed to $639,900
2 weeks agoListing updated with changes from the MLS®
a month agoListing first seen on site
General Features
Acres 
0.21
Attached Garage 
Yes
Garage 
Yes
Garage Spaces 
2
Levels 
Two
Parking 
AttachedGarageGarage Door Opener
Parking Spaces 
5
Property Sub Type 
Single Family Residence
SqFt Above 
1638.3
SqFt Below 
649
Style 
2 Storey
Zoning 
R1
Interior Features
Appliances 
DishwasherDryerRefrigeratorWasherDisposal
Basement 
FullFinished
Cooling 
Central Air
Fireplace 
Yes
Fireplace Features 
GasLiving RoomStone
Fireplaces 
1
Flooring 
CarpetCeramic Tile
Heating 
Forced AirNatural Gas
Interior 
Ceiling Fan(s)Kitchen IslandOpen FloorplanPantryStone CountersWalk-In Closet(s)
Laundry Features 
In Basement
Window Features 
Window Coverings
2pc Bathroom 
Dimensions - 4`8" x 4`4"Level - Main
3pc Ensuite bath 
Dimensions - 8`11" x 8`5"Level - Upper
4pc Bathroom 
Dimensions - 8`3" x 5`0"Level - Basement
Bedroom 
Dimensions - 9`6" x 11`2"Level - Upper
Bedroom - Primary 
Dimensions - 12`1" x 12`10"Level - Upper
Den 
Dimensions - 9`8" x 10`9"Level - Main
Dining Room 
Dimensions - 10`11" x 7`8"Level - Main
Entrance 
Dimensions - 5`8" x 12`0"Level - Main
Family Room 
Dimensions - 8`3" x 12`3"Level - Basement
Flex Space 
Dimensions - 11`9" x 6`7"Level - Basement
Furnace/Utility Room 
Dimensions - 6`6" x 8`1"Level - Basement
Kitchen 
Dimensions - 12`6" x 11`3"Level - Main
Laundry 
Dimensions - 12`10" x 7`7"Level - Basement
Living Room 
Dimensions - 20`5" x 12`10"Level - Main
Mud Room 
Dimensions - 4`10" x 7`11"Level - Main
Pantry 
Dimensions - 3`5" x 3`5"Level - Main
Walk-In Closet 
Dimensions - 8`11" x 3`7"Level - Upper
Save
Ask
Tour
Hide
Share
Exterior Features
Construction Details 
StuccoFrame
Exterior 
OtherPrivate Yard
Fencing 
Fenced
Frontage 
10.48M 34`5"
Lot Features 
Back YardCul-De-SacFront YardLandscapedMany TreesWooded
Other Structures 
Gazebo
Patio And Porch 
DeckPatio
Roof 
ShingleAsphalt
Windows/Doors 
Window Coverings
Community Features
Community Features 
None
Listing courtesy of Alisa Wurz of CIR Realty

Listing information is provided by Participants of the Alberta One Realty Listing Services (Pillar 9). IDX information is provided exclusively for personal, non-commercial use, and may not be used for any purpose other than to identify prospective properties consumers may be interested in purchasing. Information is deemed reliable but not guaranteed. Copyright 2026, Alberta One Realty Listing Services (Pillar 9)
Last checked 2026-07-25 02:21 AM UTC

Neighborhood & Commute
Source: Walkscore
Save
Ask
Tour
Hide
Share