

210 St. Julien RoadBanff, AB T1L 1A9
Mortgage Calculator
Monthly Payment (Est.)
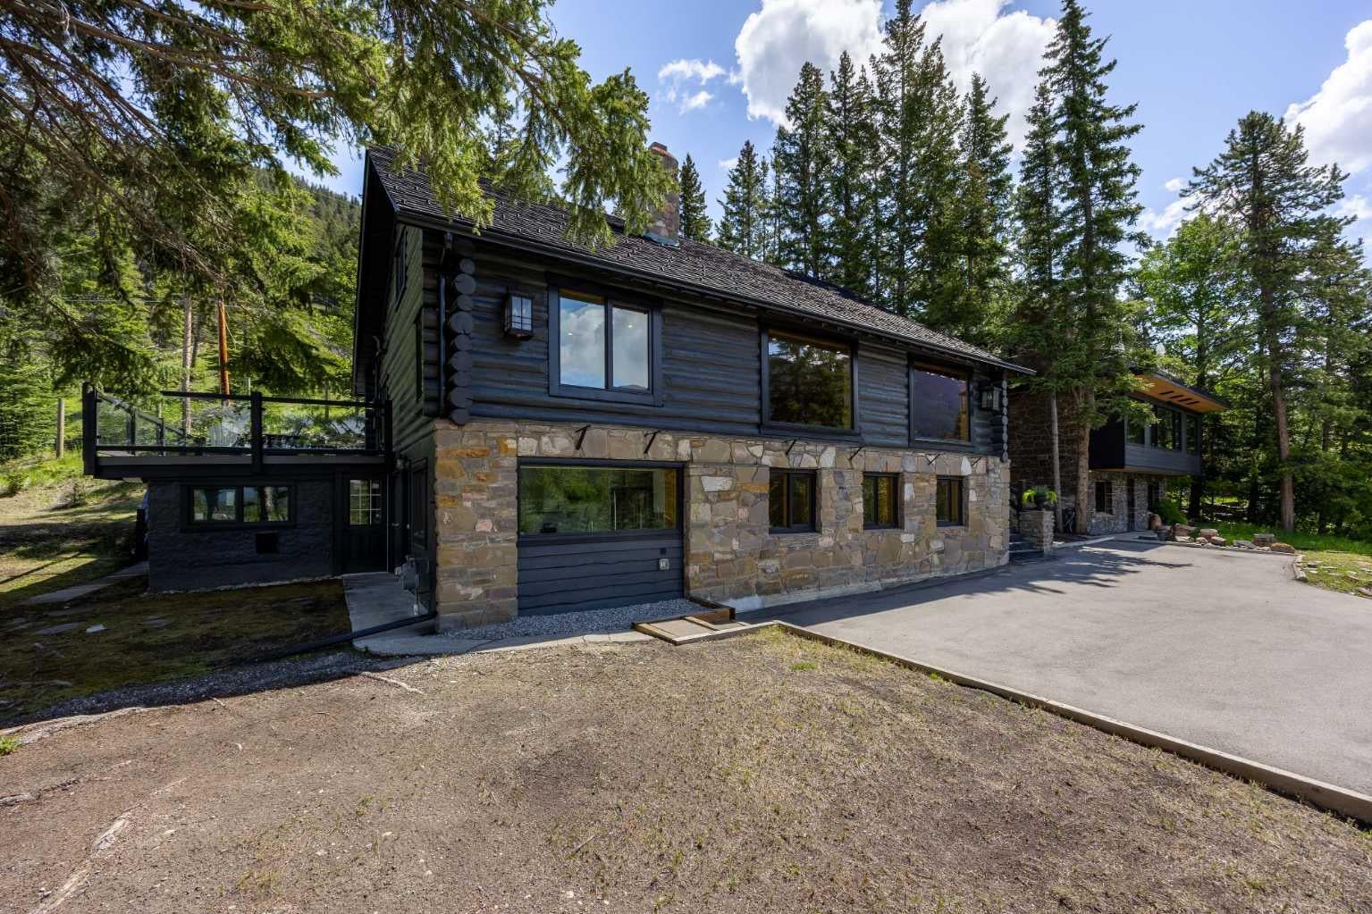
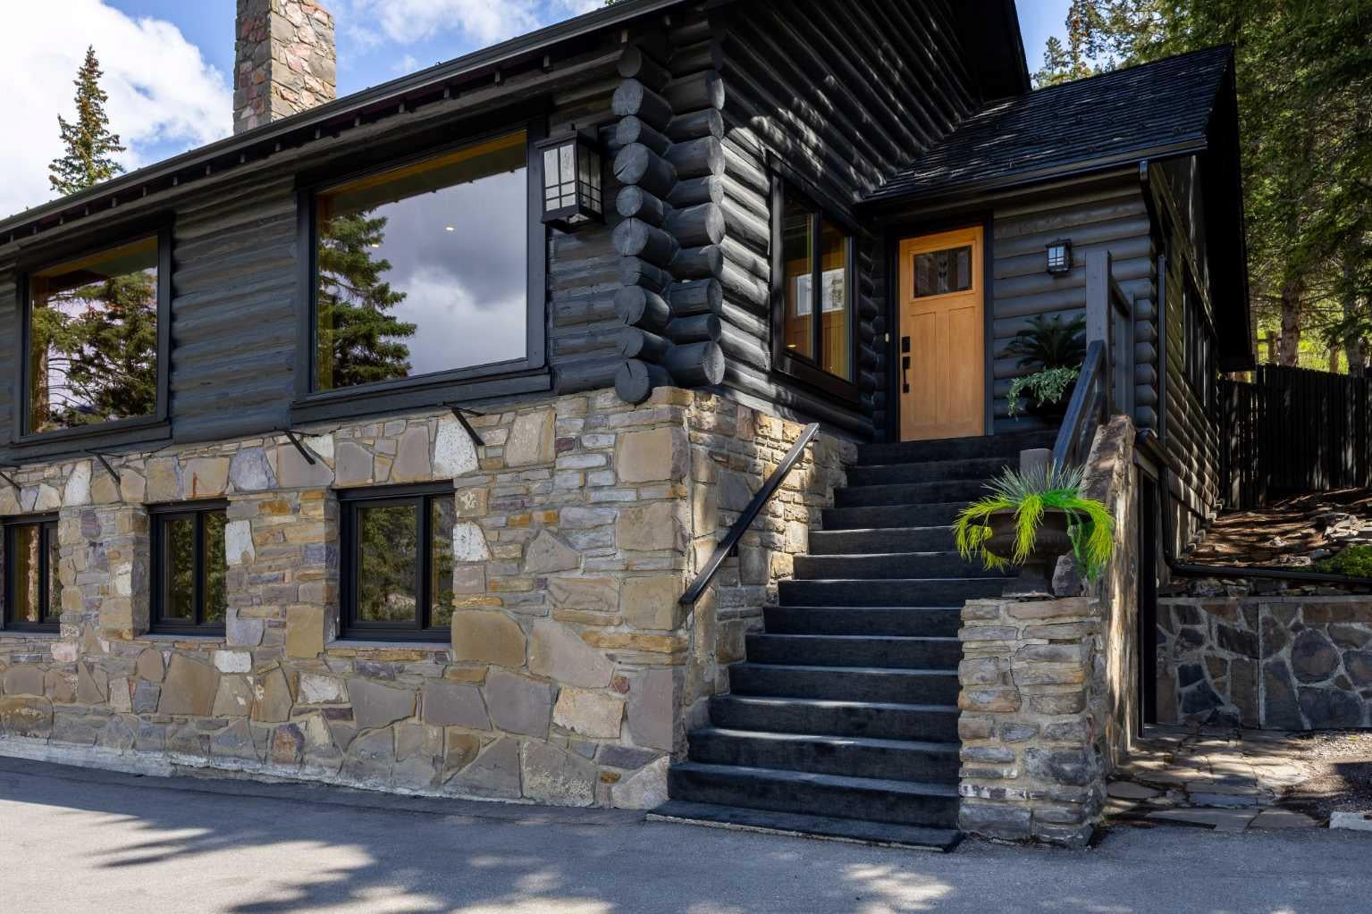
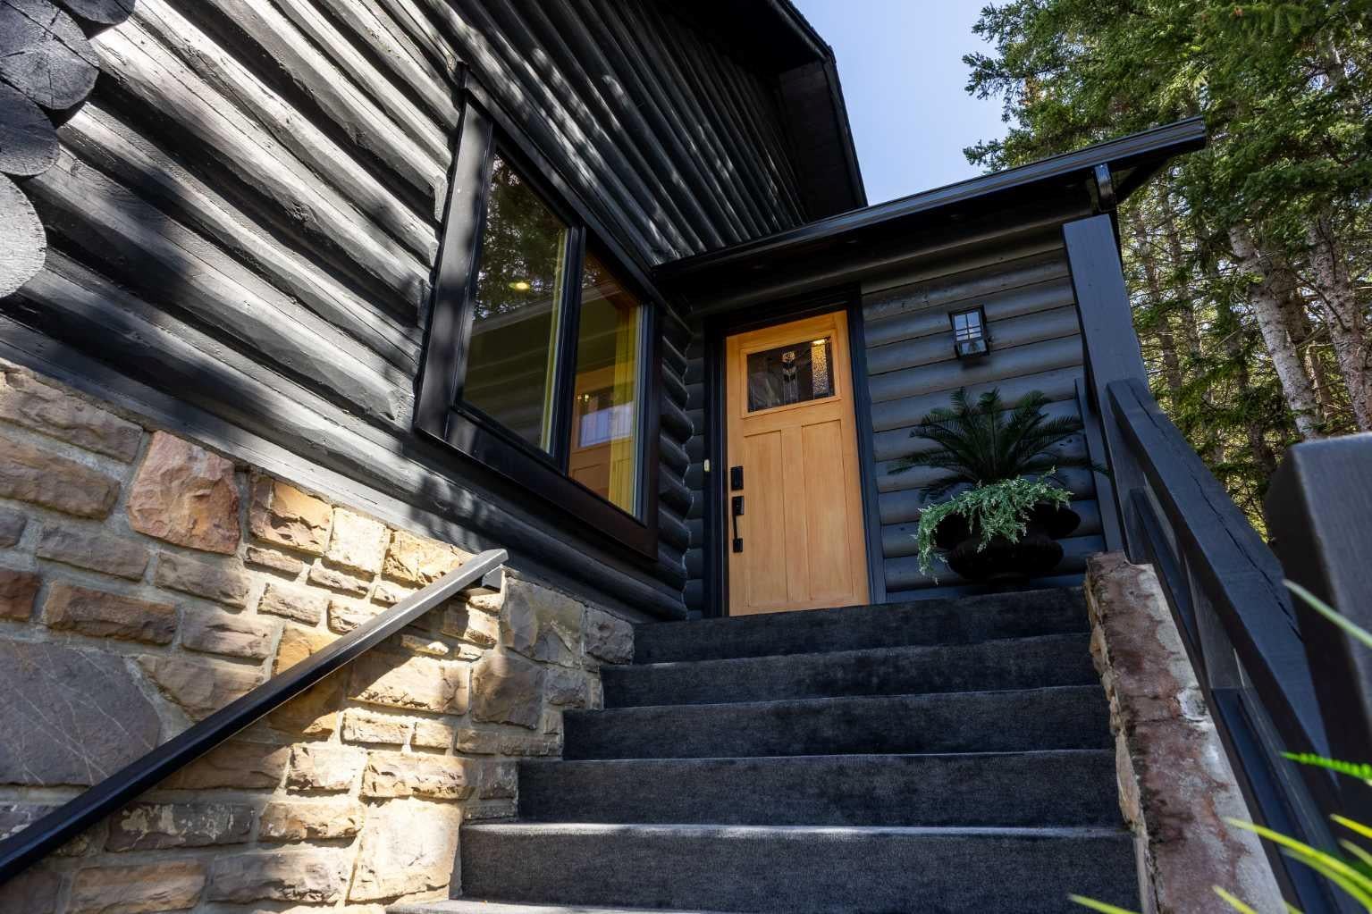

$11,839Some properties are bought. This one is fallen for. 210 St. Julien is an original log cabin, relocated to this site in 1950 and reborn through a comprehensive renovation that touched everything: roof, windows, plumbing, electrical, insulation, kitchens, bathrooms, flooring, and finishing. What remains is rare. The warmth and soul of hand-built log construction, the systems and finishes of a brand new property, and a patina that simply cannot be manufactured. The kind that only comes from real timber, real time, and real care. It sits on one of Banff's most prestigious streets, on nearly 11,000 square feet of elevated land backing onto treed reserve. The main living level opens to an unobstructed view across the entire valley and the peaks beyond. This is the view people move to the mountains for, framed from the comfort of a property that already lives at a level few in town do. Inside, the main floor centers on a 325 square foot living room anchored by a fireplace, flowing into a generous dining area and a chef's kitchen. Two bedrooms, including a serene primary, and a beautifully finished four piece bath complete the main level. Above, a light-filled loft offers flex space for whatever the next owner imagines: a studio, a writing room, a yoga retreat, a quiet place to think. The fully developed walkout lower level with its own private entrance, kitchen, bedroom, den, and laundry, plus generous storage. Income, guests, or extended family, without compromising the privacy of the main dwelling. For the buyer who appreciates the finer things, who understands that craftsmanship and provenance are worth more than square footage and convention, 212 St. Julien is a work of art in its own right. Properties of this character do not come to market often. When they do, they find the right person. Shown by private appointment.
| 3 weeks ago | Status changed to Pending | |
| 3 weeks ago | Listing updated with changes from the MLS® | |
| 2 months ago | Listing first seen on site |

Listing information is provided by Participants of the Alberta One Realty Listing Services (Pillar 9). IDX information is provided exclusively for personal, non-commercial use, and may not be used for any purpose other than to identify prospective properties consumers may be interested in purchasing. Information is deemed reliable but not guaranteed. Copyright 2026, Alberta One Realty Listing Services (Pillar 9)
Last checked 2026-08-06 10:52 PM UTC