

245 Cimarron Vista WayOkotoks, AB T1S 1L5
Mortgage Calculator
Monthly Payment (Est.)
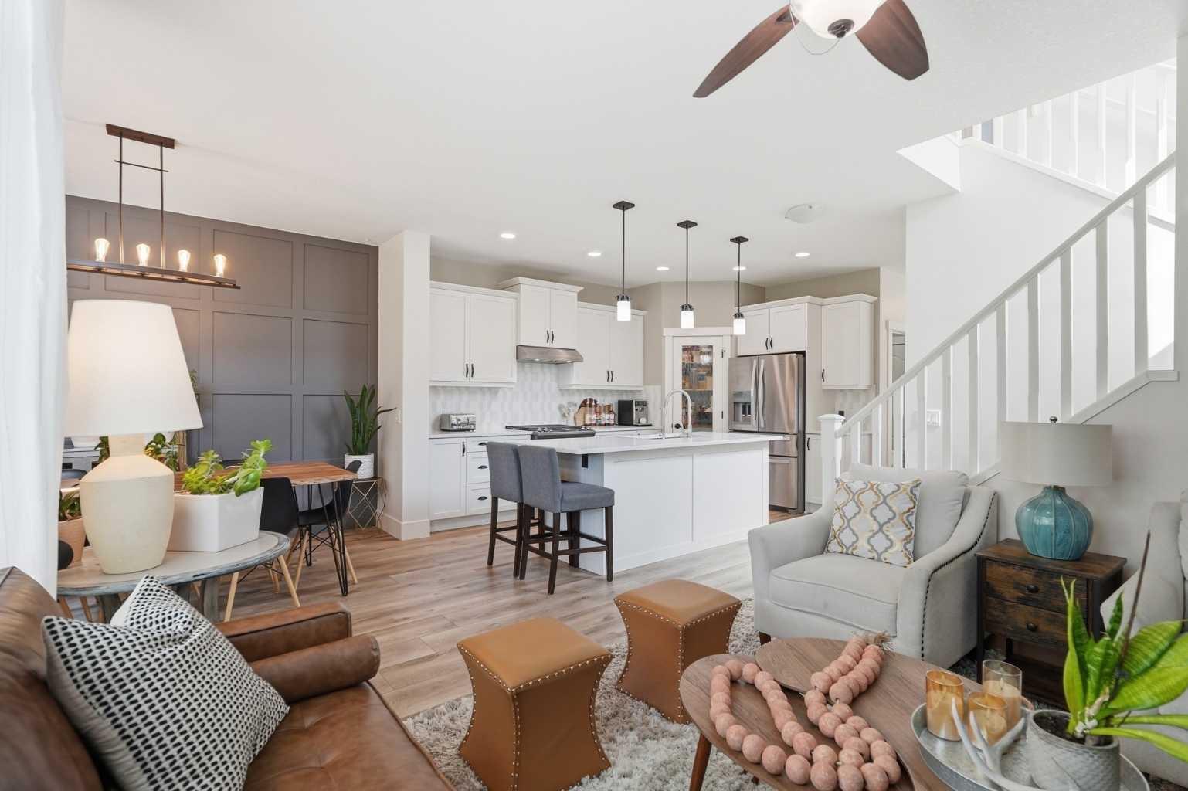
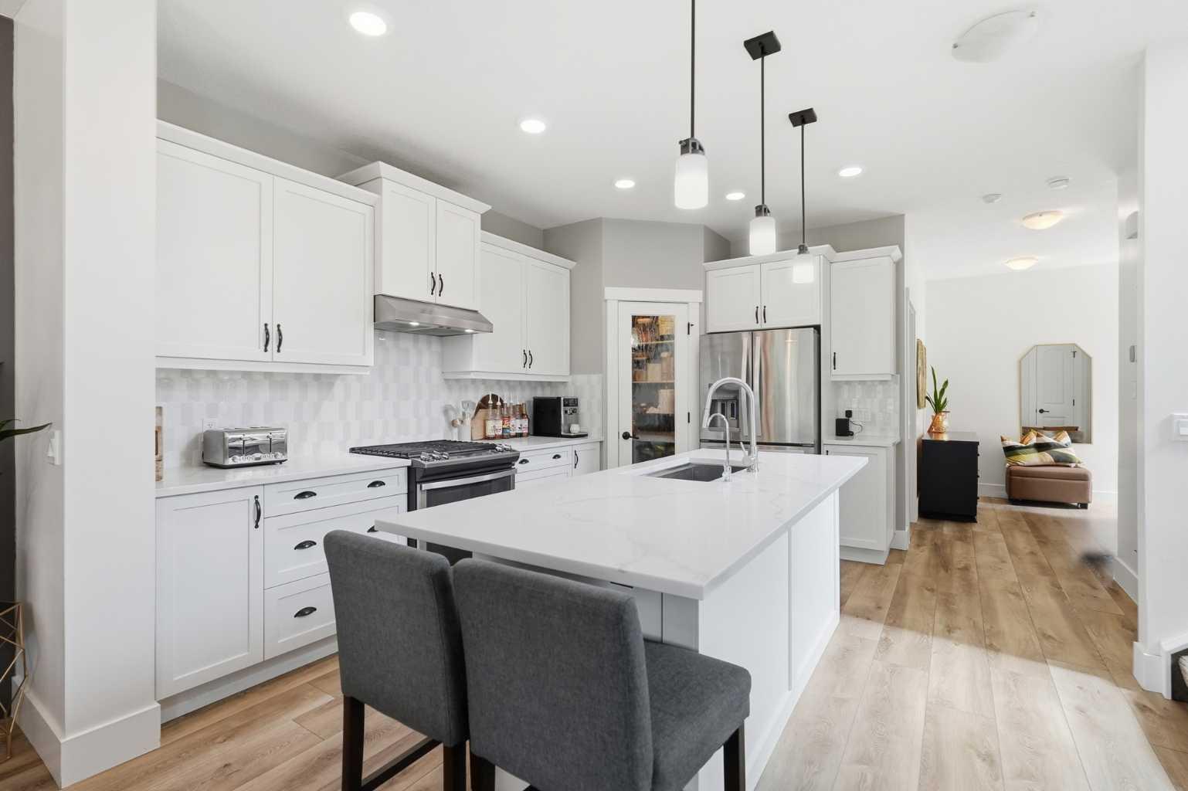
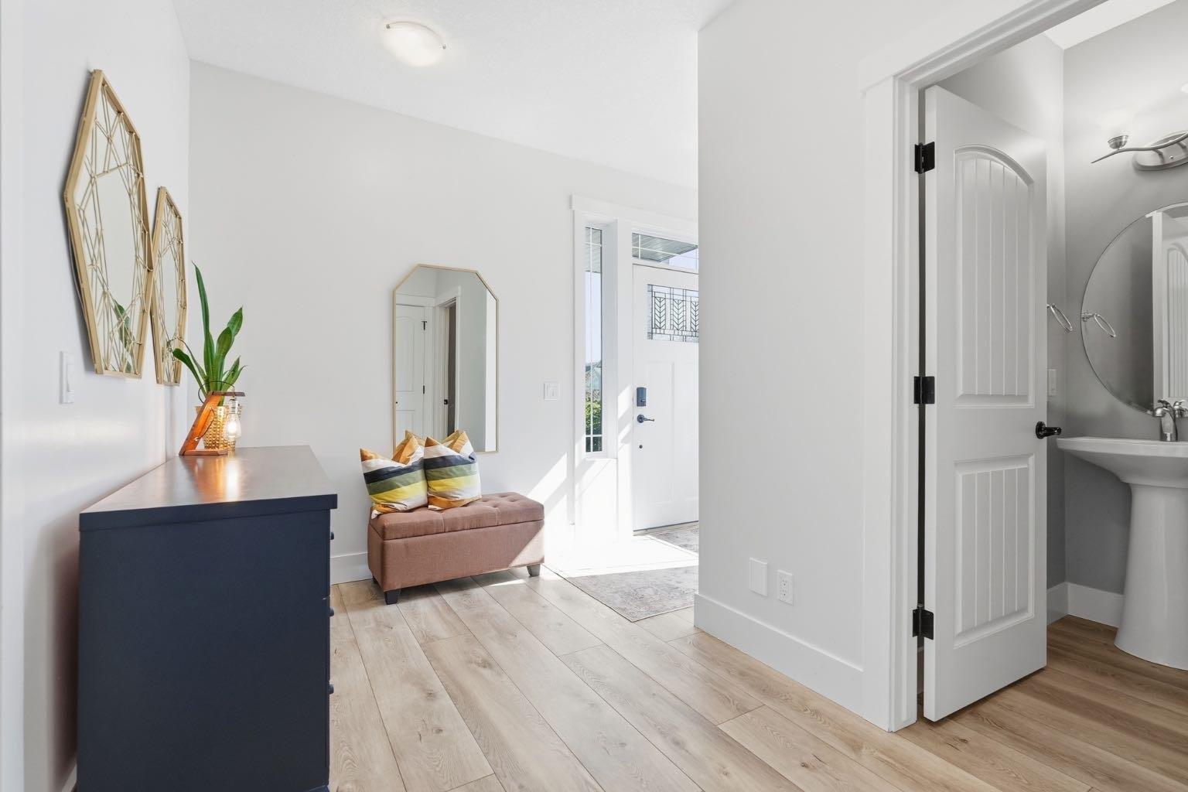
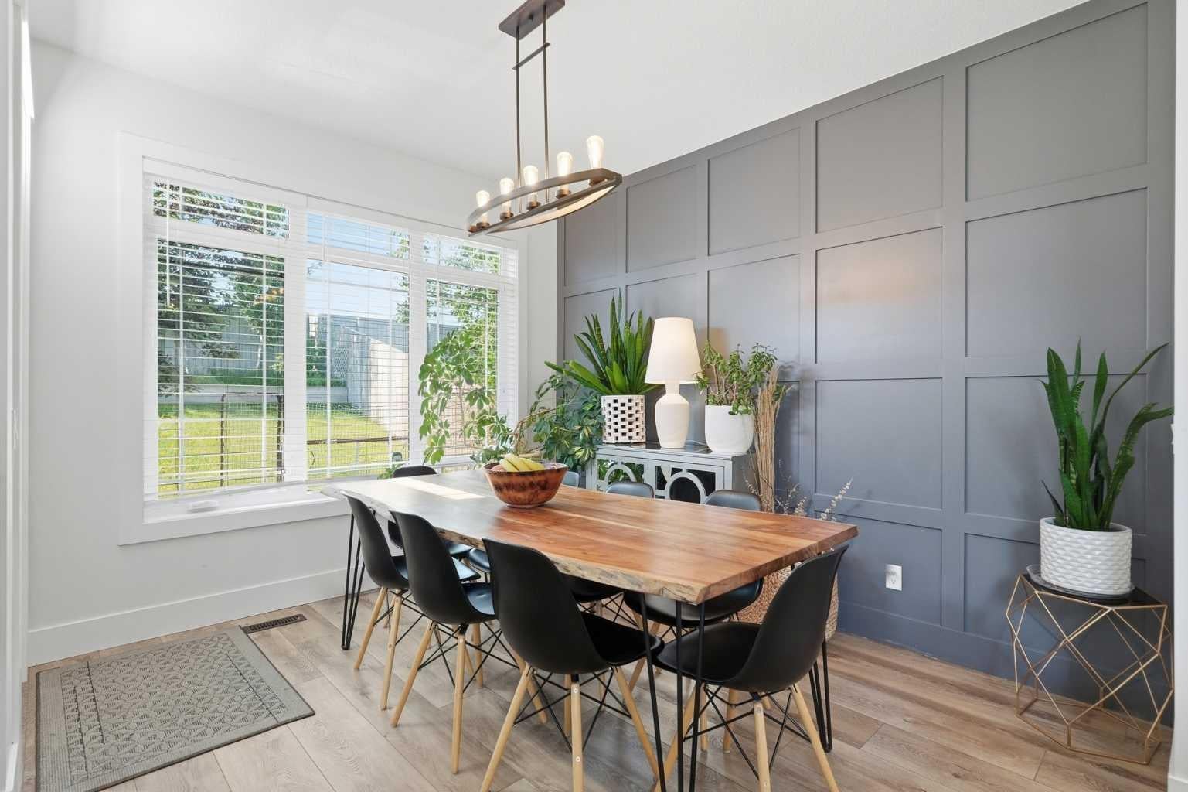
$2,920Attention professionals, investors, and buyers looking for a polished, MOVE-IN-READY home with exceptional value. Built in 2014, this property offers the modern construction, layout, and high-end finishes buyers want without the added costs, construction timelines, and finishing work that often come with buying brand new. Here, the landscaping is established, the trees are mature, the yard is fenced, and nearly every level of the home is already finished and ready to enjoy. Inside, bright, inviting living spaces are complemented by a timeless white kitchen featuring quartz countertops, a striking backsplash, abundant custom storage, and a cozy gas fireplace. The thoughtful layout offers 4 bedrooms and 3.5 bathrooms, an expansive upper-floor laundry room, and an ALMOST fully finished basement. The fourth bedroom and three-piece bathroom are already complete, with only the ceiling and carpet on the stairs remaining to officially complete the lower level. Use it for additional living space, guests, a home office, or explore its potential for short-term rental use, subject to applicable approvals. For buyers who value their garage, this one stands out. The oversized, heated garage is nearly 28 feet deep and finished with epoxy flooring—ideal for larger vehicles, storage, recreational gear, or hobbies. Outside, enjoy a private, south-facing backyard surrounded by mature trees, with no rear neighbours directly overlooking your outdoor space. The deck is already equipped with a gas line, making summer entertaining easy. And the location makes everyday life incredibly convenient. Enjoy a quick exit from Cimarron to Highway 2 for an easy Calgary commute, while shopping, restaurants, Costco, and everyday amenities are only minutes away. Whether you’re looking for an executive-style home, an investment opportunity, or a property you can simply move into and enjoy from day one, this 2014-built home offers a compelling combination of quality, privacy, space, and value.
| 3 weeks ago | Price changed to $640,000 | |
| 3 weeks ago | Listing updated with changes from the MLS® | |
| a month ago | Status changed to Active | |
| 2 months ago | Listing first seen on site |

Listing information is provided by Participants of the Alberta One Realty Listing Services (Pillar 9). IDX information is provided exclusively for personal, non-commercial use, and may not be used for any purpose other than to identify prospective properties consumers may be interested in purchasing. Information is deemed reliable but not guaranteed. Copyright 2026, Alberta One Realty Listing Services (Pillar 9)
Last checked 2026-08-26 02:59 PM UTC