

Save
Ask
Tour
Hide
$699,000
94 Days On Site
417 Beaver Street 102Banff, AB T1L 1G3
For Sale|Apartment|Active
2
Beds
1
Total Bath
1
Full Bath
869
SqFt
$804
/SqFt
1981
Built
County:
Improvement District No. 09 (Banff)
Call Now: 403-278-8663
Is this the listing for you? We can help make it yours.
403-278-8663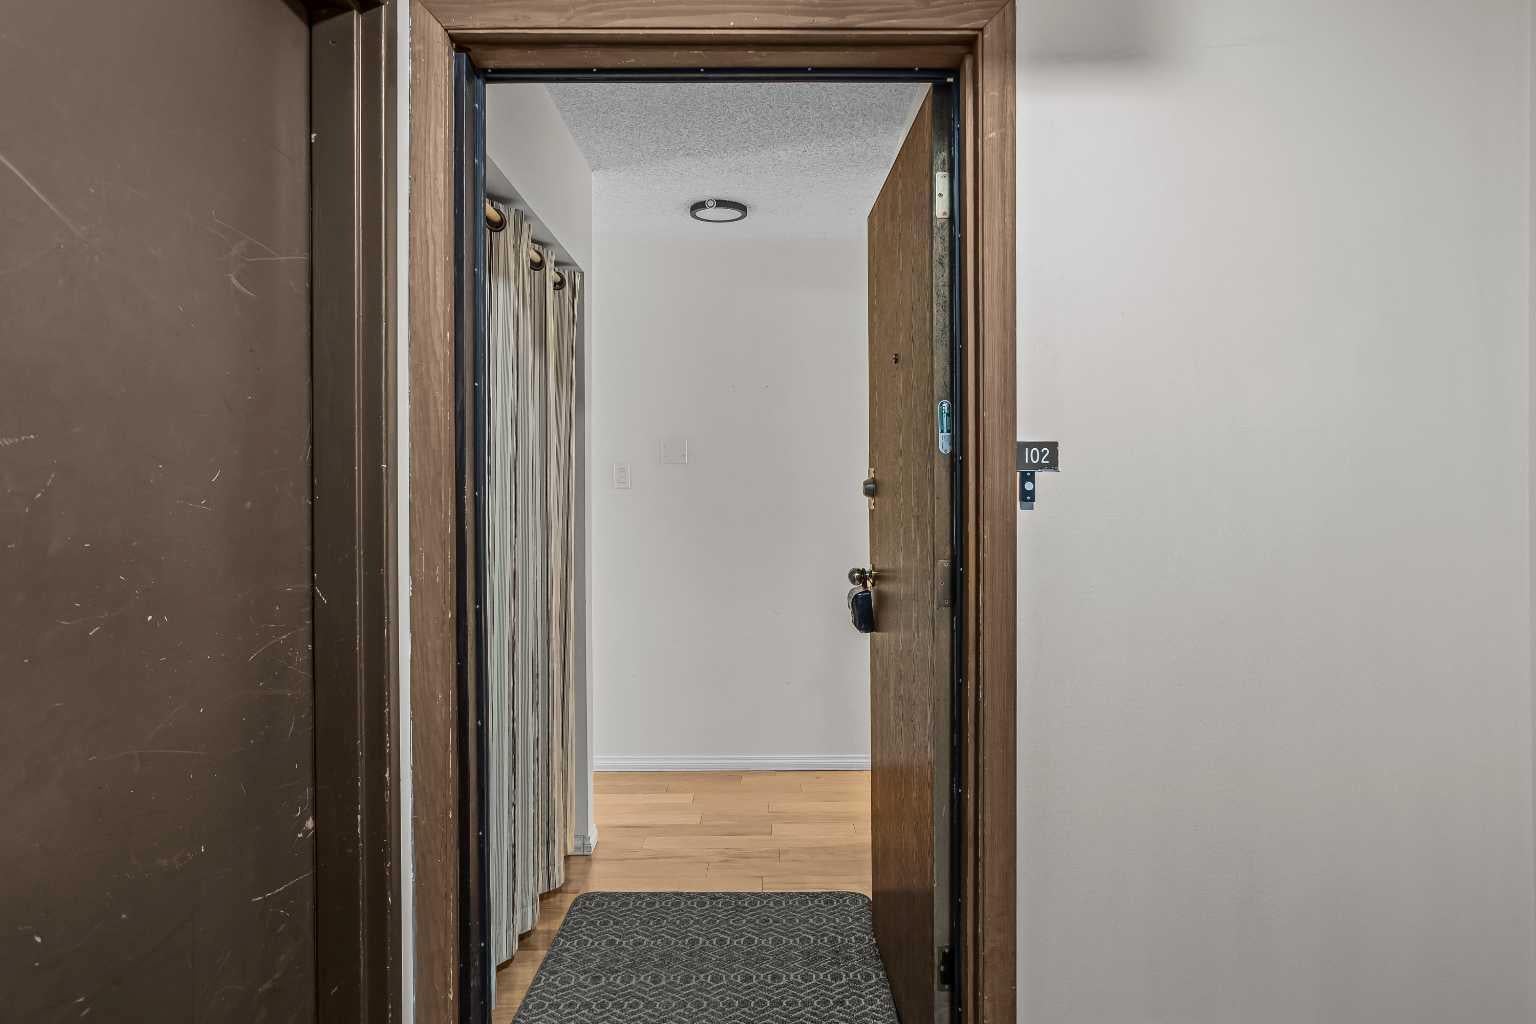
Save
Ask
Tour
Hide
Mortgage Calculator
Monthly Payment (Est.)
Enter an interest rate to see your estimated monthly payment.Calculator powered by Showcase IDX, a Constellation1 Company. Copyright ©2026 Information is deemed reliable but not guaranteed.
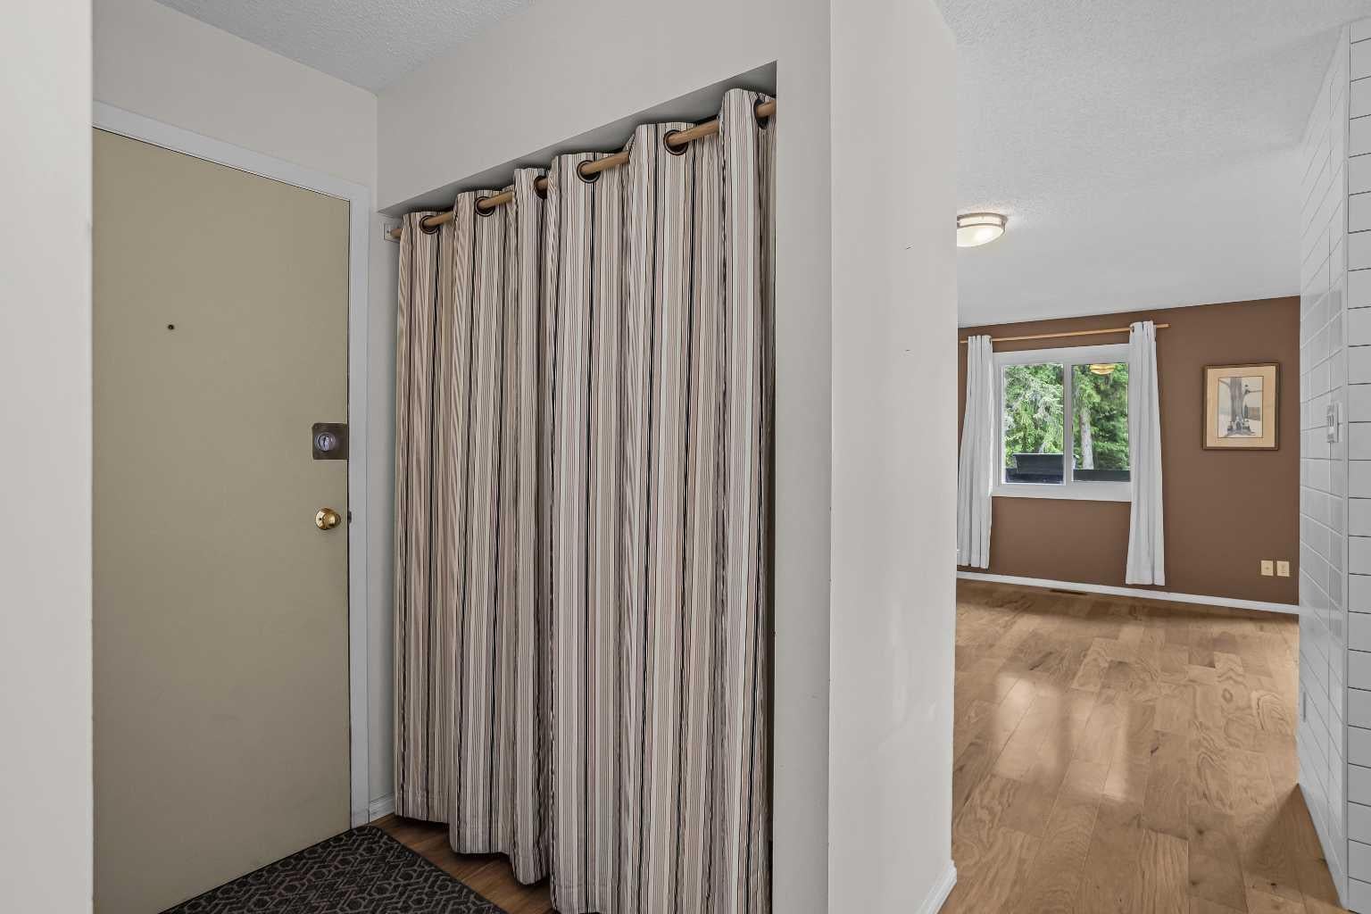
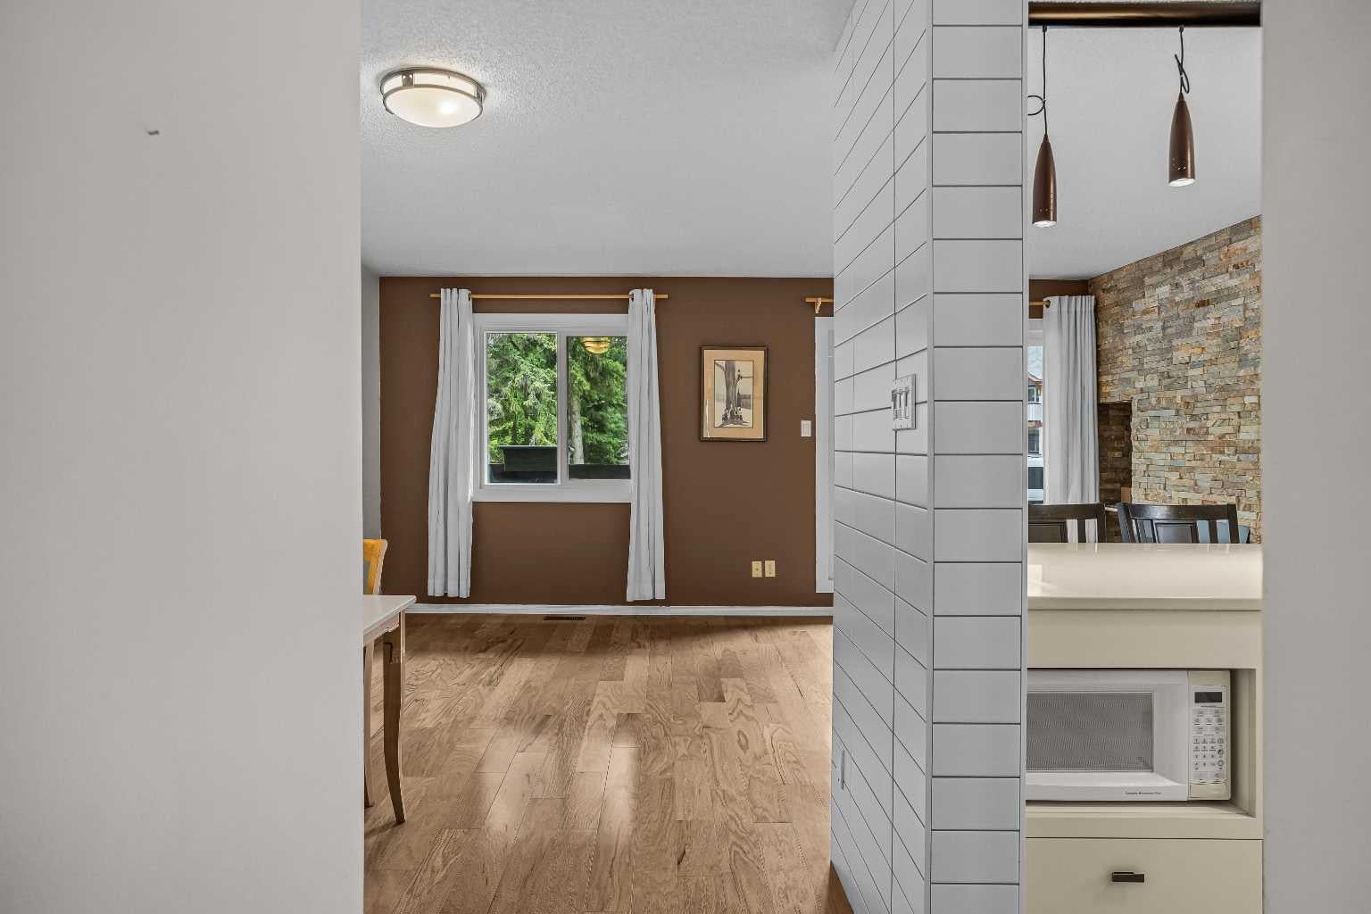
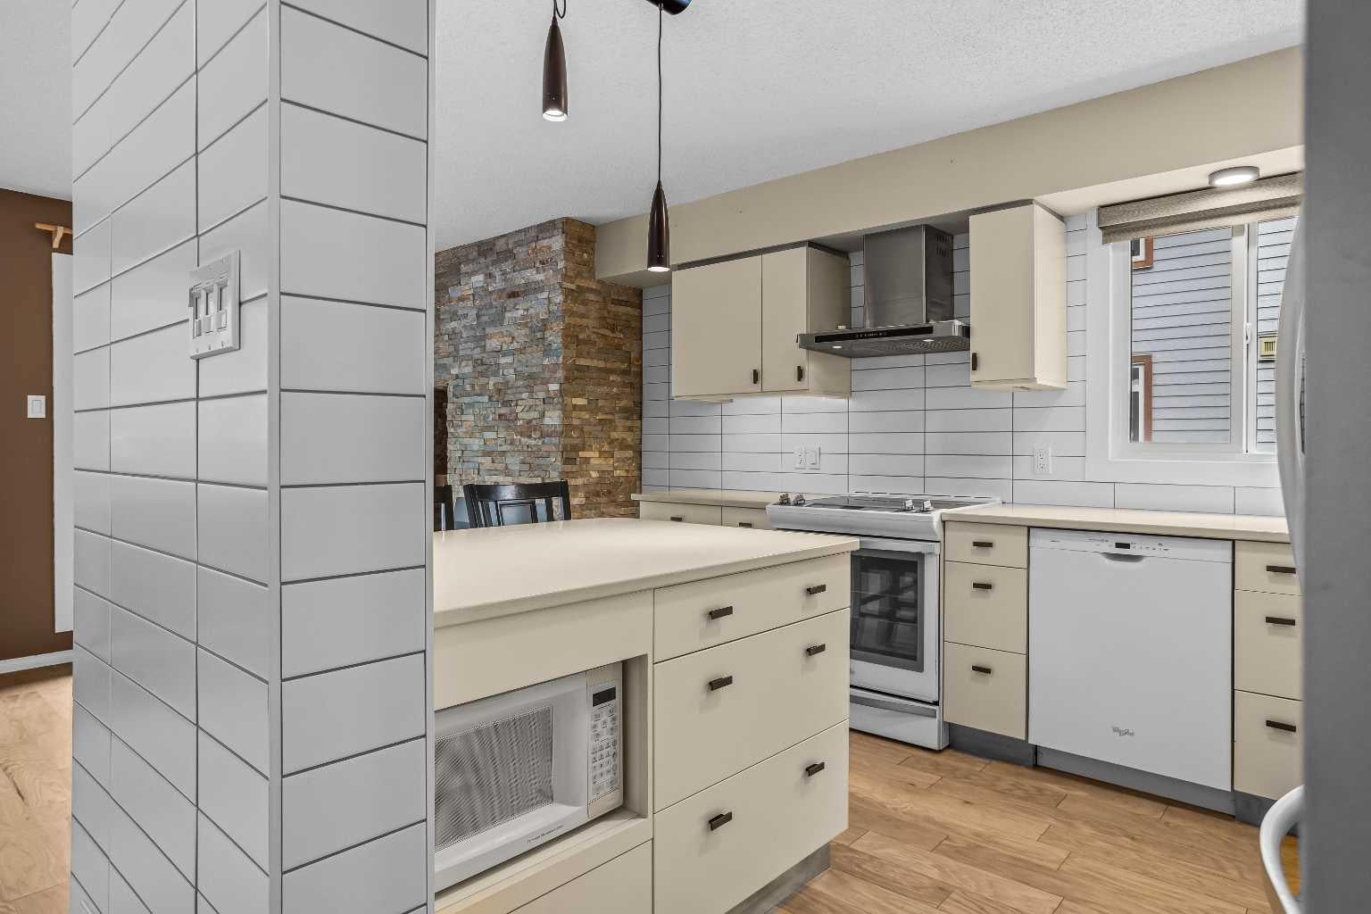
Mountain Manor! Beautifully Upgraded Two Bedroom Condo! Don't miss viewing this bright tastefully renovated home with great views in a well maintained condo complex! This home is in excellent condition throughout and has been recently modernized with a complete new kitchen and appliance package, engineered hardwood flooring, new paint, stone fireplace surround, new light fixtures and switches, and new windows. The unit also has a large balcony, a wood burning fire place, off street parking with plug-in, and ample storage. An excellent entry level home that is move-in ready!
Save
Ask
Tour
Hide
Listing Snapshot
Price
$699,000
Days On Site
94 Days
Bedrooms
2
Inside Area (SqFt)
869 sqft
Total Baths
1
Full Baths
1
Partial Baths
N/A
Lot Size
N/A
Year Built
1981
MLS® Number
A2322759
Status
Active
Property Tax
$2,811
Maintenance Fees
$434.76 monthly
Sq Ft Source
N/A
Friends & Family
Recent Activity
| 4 weeks ago | Price changed to $699,000 | |
| a month ago | Listing updated with changes from the MLS® | |
| 3 months ago | Listing first seen on site |
General Features
Levels
One
Number Of Stories
3
Parking
Off StreetAssigned
Parking Spaces
1
Pets
Yes
Property Sub Type
Apartment
Sewer
Public Sewer
SqFt Above
869
Style
Apartment-Single Level Unit
Utilities
Cable ConnectedElectricity ConnectedNatural Gas ConnectedPhone ConnectedSewer ConnectedWater Connected
Water Source
Public
Zoning
RBA-Banff Avenue Dist.
Interior Features
Appliances
DishwasherDryerRefrigeratorWasherElectric Range
Fireplace
Yes
Fireplace Features
Living RoomWood Burning
Fireplaces
1
Flooring
Ceramic TileHardwood
Heating
Forced AirNatural Gas
Interior
Open FloorplanSee Remarks
Laundry Features
In Unit
4pc Bathroom
Dimensions - 7`10" x 5`0"Level - Main
Bedroom
Dimensions - 15`6" x 9`3"Level - Main
Bedroom - Primary
Dimensions - 15`5" x 9`3"Level - Main
Dining Room
Dimensions - 8`2" x 8`4"Level - Main
Kitchen
Dimensions - 11`11" x 10`5"Level - Main
Laundry
Dimensions - 4`10" x 8`5"Level - Main
Living Room
Dimensions - 7`9" x 18`8"Level - Main
Save
Ask
Tour
Hide
Exterior Features
Construction Details
Vinyl SidingFrame
Exterior
Balcony
Patio And Porch
See Remarks
Roof
ShingleAsphalt
Community Features
Association Amenities
None
Maintenance Fee
$434.76
Maintenance Fee Frequency
Monthly
Community Features
Sidewalks
Listing courtesy of Raymond Horyn of RE/MAX Alpine Realty

Listing information is provided by Participants of the Alberta One Realty Listing Services (Pillar 9). IDX information is provided exclusively for personal, non-commercial use, and may not be used for any purpose other than to identify prospective properties consumers may be interested in purchasing. Information is deemed reliable but not guaranteed. Copyright 2026, Alberta One Realty Listing Services (Pillar 9)
Last checked 2026-09-22 07:42 AM UTC
Listing information is provided by Participants of the Alberta One Realty Listing Services (Pillar 9). IDX information is provided exclusively for personal, non-commercial use, and may not be used for any purpose other than to identify prospective properties consumers may be interested in purchasing. Information is deemed reliable but not guaranteed. Copyright 2026, Alberta One Realty Listing Services (Pillar 9)
Last checked 2026-09-22 07:42 AM UTC
Neighborhood & Commute
Source: Walkscore
Save
Ask
Tour
Hide