

Save
Ask
Tour
Hide
$912,000
45 Days On Site
2 Otter Lane Lane CBanff, AB T1L 1B9
For Sale|Apartment|Active
3
Beds
3
Total Baths
3
Full Baths
1,585
SqFt
$575
/SqFt
1993
Built
County:
Improvement District No. 09 (Banff)
Call Now: 403-278-8663
Is this the listing for you? We can help make it yours.
403-278-8663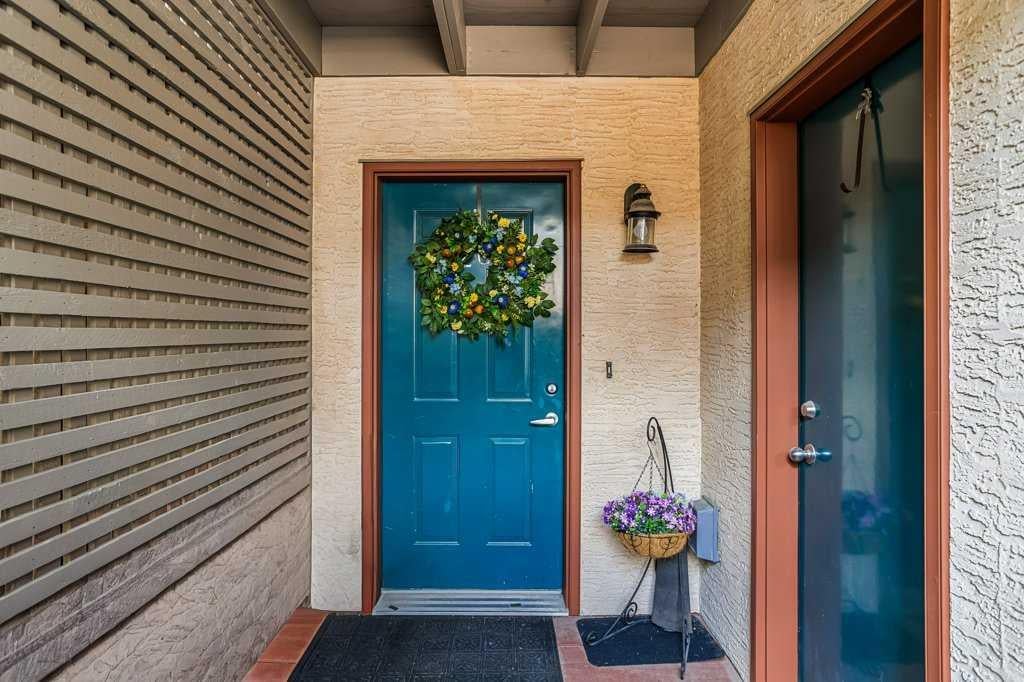
Save
Ask
Tour
Hide
Mortgage Calculator
Monthly Payment (Est.)
$4,161Calculator powered by Showcase IDX, a Constellation1 Company. Copyright ©2026 Information is deemed reliable but not guaranteed.
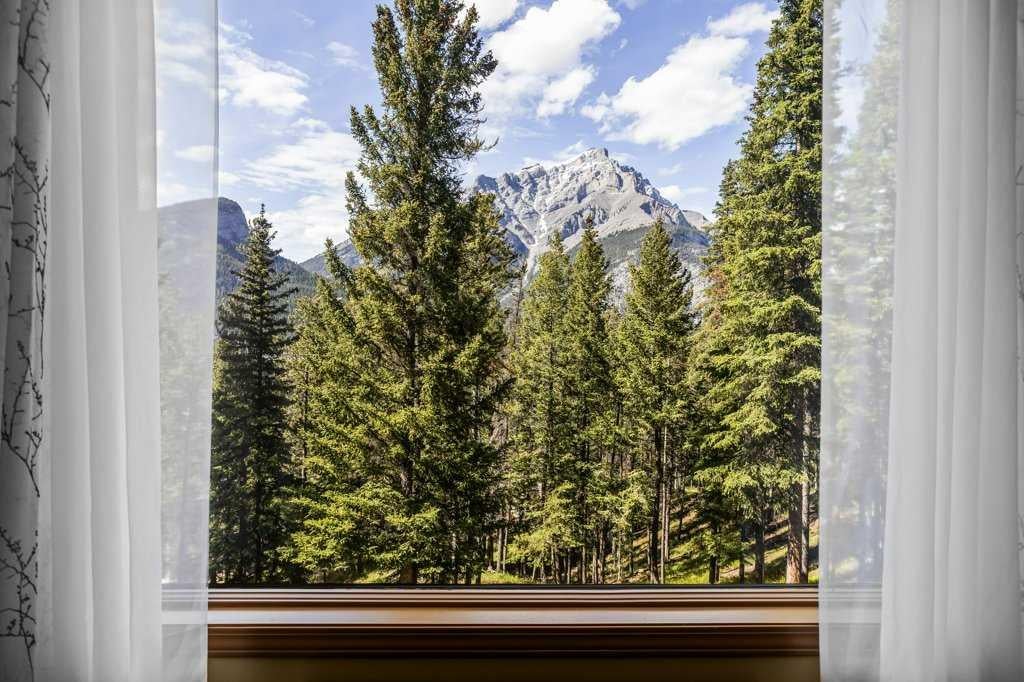
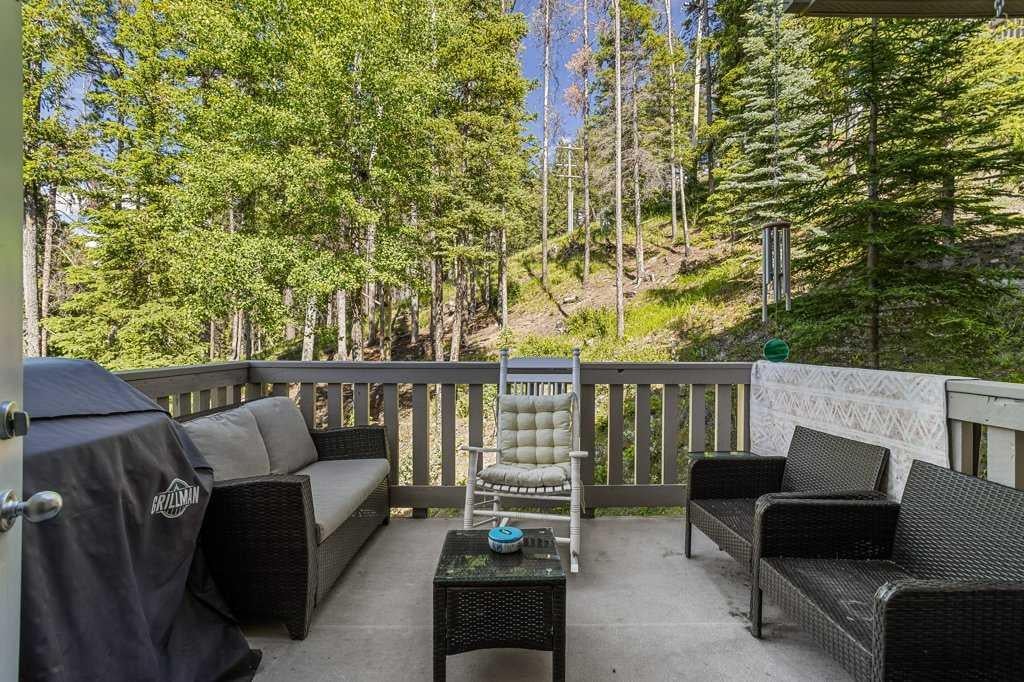
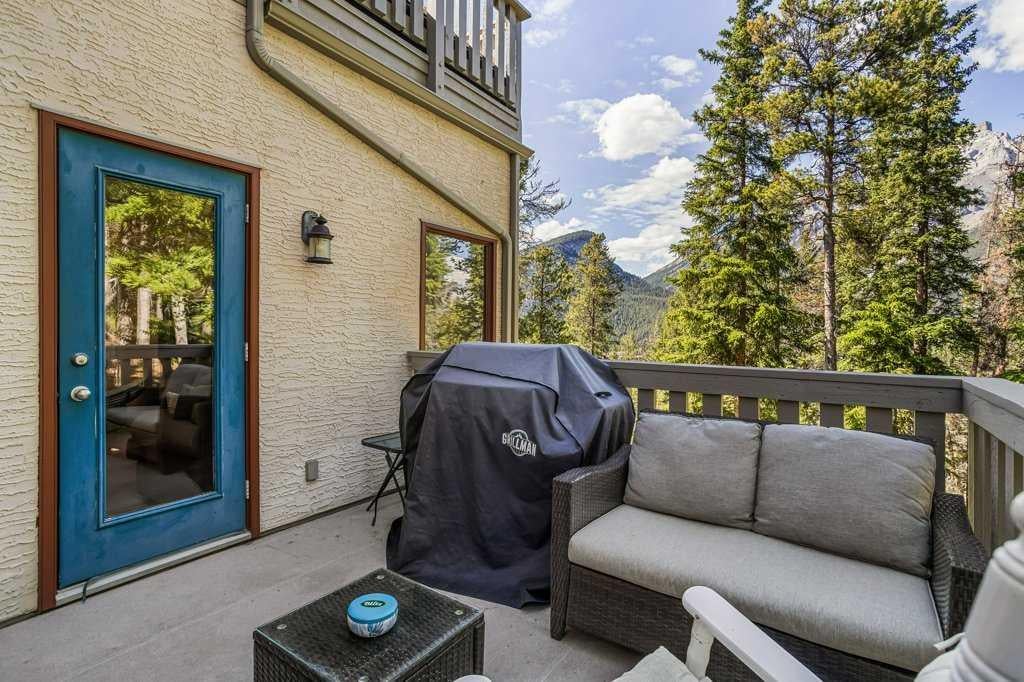
Come home to this spacious 3 bedroom 3 full bathroom condominium on Tunnel Mountain. You can store your bikes and other gear either in the garage or in the mudroom which you can access from outside or inside the unit. Once inside, the bedrooms are all on one level and 4 steps take you down to the open concept kitchen, dining and living room area with high ceilings and great views. A large deck with a rail provides an opportunity for outdoor gatherings and some tasty BBQ meals al fresco. Call your agent to view this great property before someone else snaps it up.
Save
Ask
Tour
Hide
Listing Snapshot
Price
$912,000
Days On Site
45 Days
Bedrooms
3
Inside Area (SqFt)
1,585 sqft
Total Baths
3
Full Baths
3
Partial Baths
N/A
Lot Size
N/A
Year Built
1993
MLS® Number
A2323053
Status
Active
Property Tax
$3,888.48
Maintenance Fees
$560.77 monthly
Sq Ft Source
N/A
Friends & Family
Recent Activity
| 2 months ago | Listing first seen on site | |
| 2 months ago | Listing updated with changes from the MLS® |
General Features
Garage
Yes
Garage Spaces
1
Levels
One
Number Of Stories
3
Parking
Off StreetGarageDrivewayGuest
Parking Spaces
2
Pets
Breed Restrictions
Property Sub Type
Apartment
SqFt Above
1585
SqFt Below
1585
Style
Apartment-Single Level Unit
Zoning
R1
Interior Features
Appliances
DishwasherDryerMicrowaveRefrigeratorWasherElectric Range
Basement
None
Fireplace
Yes
Fireplace Features
GasLiving Room
Fireplaces
1
Flooring
CarpetCeramic Tile
Heating
Forced AirHot WaterNatural Gas
Interior
Breakfast BarDouble VanityHigh CeilingsLaminate CountersOpen FloorplanPantryStorage
Laundry Features
In Hall
3pc Ensuite bath
Dimensions - 8`4" x 7`7"Level - Main
4pc Bathroom
Dimensions - 7`9" x 4`11"Level - Main
4pc Ensuite bath
Dimensions - 10`4" x 5`2"Level - Main
Balcony
Dimensions - 12`0" x 10`5"Level - Main
Bedroom
Dimensions - 12`5" x 8`11"Level - Main
Bedroom - Primary
Dimensions - 16`0" x 13`7"Level - Main
Dining Room
Dimensions - 11`11" x 10`0"Level - Main
Kitchen
Dimensions - 11`7" x 10`11"Level - Main
Living Room
Dimensions - 18`5" x 15`7"Level - Main
Mud Room
Dimensions - 9`4" x 6`3"Level - Main
Save
Ask
Tour
Hide
Exterior Features
Construction Details
ConcreteStuccoFrame
Exterior
BalconyBarbecuePrivate EntranceStorage
Lot Features
Many TreesNative PlantsViews
Patio And Porch
DeckEnclosedSide Porch
Roof
ShingleAsphalt
Community Features
Association Amenities
Parking
Maintenance Fee
560.77
Maintenance Fee Frequency
Monthly
Listing courtesy of Sandy Penrose of Grassroots Realty Group

Listing information is provided by Participants of the Alberta One Realty Listing Services (Pillar 9). IDX information is provided exclusively for personal, non-commercial use, and may not be used for any purpose other than to identify prospective properties consumers may be interested in purchasing. Information is deemed reliable but not guaranteed. Copyright 2026, Alberta One Realty Listing Services (Pillar 9)
Last checked 2026-08-06 10:52 PM UTC
Listing information is provided by Participants of the Alberta One Realty Listing Services (Pillar 9). IDX information is provided exclusively for personal, non-commercial use, and may not be used for any purpose other than to identify prospective properties consumers may be interested in purchasing. Information is deemed reliable but not guaranteed. Copyright 2026, Alberta One Realty Listing Services (Pillar 9)
Last checked 2026-08-06 10:52 PM UTC
Neighborhood & Commute
Source: Walkscore
Save
Ask
Tour
Hide