Save
Ask
Tour
Hide
Share
$699,999
23 Days On Site

161 Hillcrest Boulevard
Strathmore, AB T1P 0A3

For Sale|Single Family Residence|Active
5
Beds
4
Total Baths
3
Full Baths
1
Partial Bath
2,306.26
SqFt
$304
/SqFt
2007
Built
Subdivision:
Hillview Estates
County:
Wheatland County
Call Now: 403-278-8663
Is this the listing for you? We can help make it yours.
403-278-8663
161 Hillcrest Boulevard161 Hillcrest Boulevard161 Hillcrest Boulevard161 Hillcrest Boulevard
Save
Ask
Tour
Hide
Share

Mortgage Calculator

Monthly Payment (Est.)

$3,194
Calculator powered by Showcase IDX, a Constellation1 Company. Copyright ©2026 Information is deemed reliable but not guaranteed.

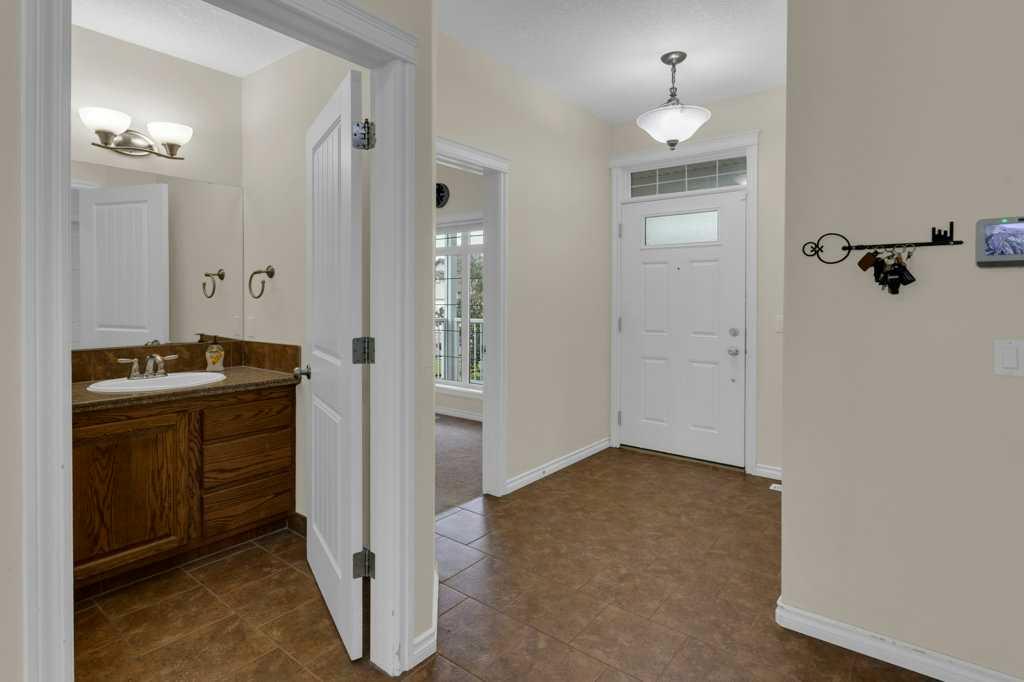
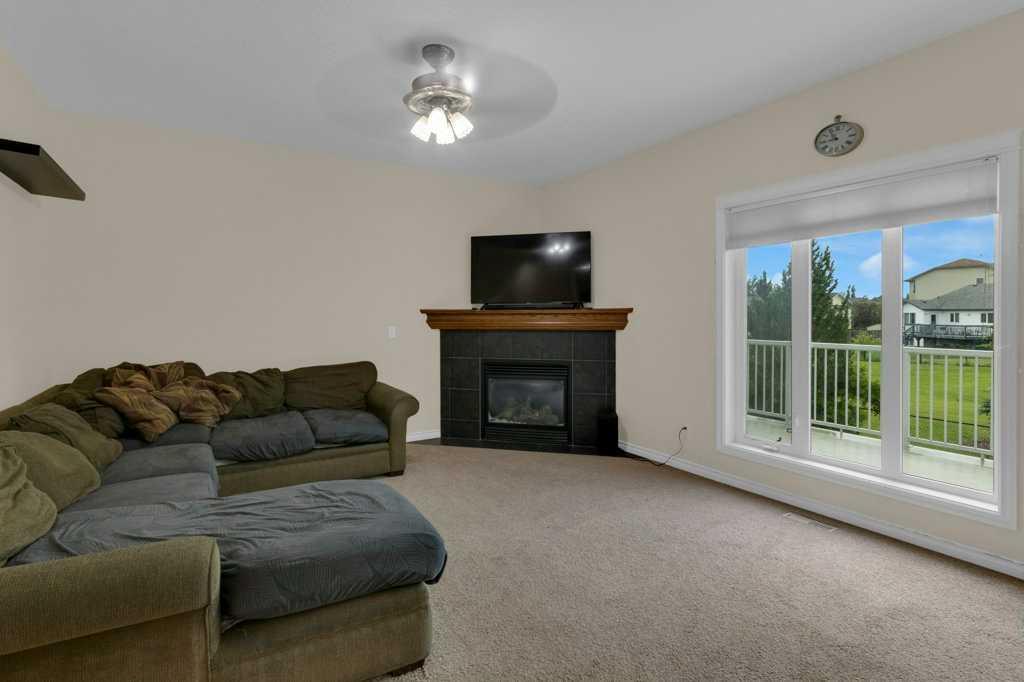
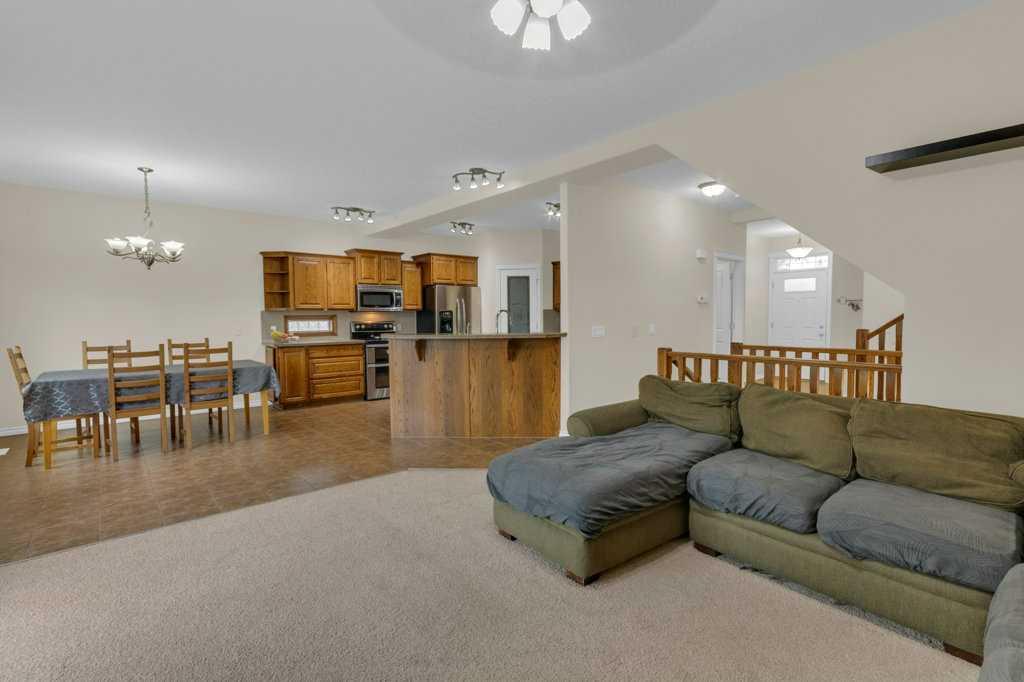
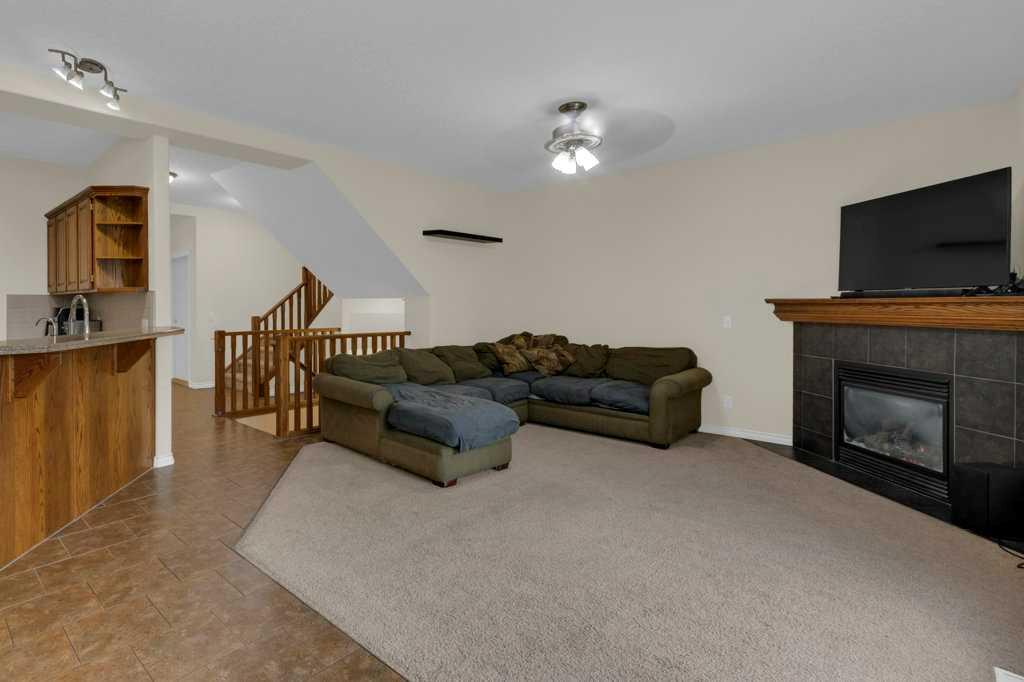
Welcome to this beautiful fully finished large 2-storey home backing directly onto a playground/greenspace and access to a walking path right next to property, in Hillview Estates. Featuring a sunny south facing fenced landscaped backyard, this property offers the ideal combination of privacy, outdoor enjoyment, tons of sitting space on 2 decks, and convenient access to near by amenities. Boasting 5 bedroom and 4 bathrooms, this spacious home features a thoughtfully designed open concept layout with plenty of room for growing families. The main floor includes a bright front office, with closet, ideal for working from home, a spacious living room with a cozy gas fireplace, and a beautifully appointed kitchen complete with granite countertops, Stainless steel appliances, large corner pantry and sit up bar perfect for entertaining or helping kids with homework. Upstairs, enjoy a generous bonus room designed for relaxing TV or theatre nights with family, laundry room and 3 bedrooms including a beautiful 5pc ensuite with walk in closet off the large primary bedroom. The fully finished walk-up basement offers additional living space, 2 large bedrooms, another 3pc bathroom that provides excellent flexibility for guests, teens or multi generational living. Additional upgrades and features include air conditioning, windows on south side 2024, window blinds 2024, vented hot water tank 2025, underground sprinklers, a water softener system with reverse osmosis, newer siding and shingles replaced last fall for added peace of mind. The enclosed porch located at walk out basement is ideal for bike storage. Conveniently located close to schools, recreation, shopping and transit with a nearby bus stop for students attending the Catholic School located downtown. This property offers exceptional comfort, functionality and location for today's modern family.

Save
Ask
Tour
Hide
Share
Listing Snapshot
Price 
$699,999
Days On Site 
23 Days
Bedrooms 
5
Inside Area (SqFt) 
2,306.26 sqft
Total Baths 
4
Full Baths 
3
Partial Baths 
1
Lot Size 
0.15 Acres
Year Built 
2007
MLS® Number 
A2324001
Status 
Active
Property Tax 
$5,406
Maintenance Fees 
N/A
Sq Ft Source 
N/A
Friends & Family
Recent Activity
2 weeks agoPrice changed to $699,999
2 weeks agoListing updated with changes from the MLS®
3 weeks agoListing first seen on site
General Features
Acres 
0.15
Attached Garage 
Yes
Garage 
Yes
Garage Spaces 
2
Levels 
Two
Parking 
AttachedGarageGarage Door Opener
Parking Spaces 
4
Property Sub Type 
Single Family Residence
Style 
2 Storey
Zoning 
R1
Interior Features
Appliances 
DishwasherDryerRefrigeratorWasherWater SoftenerElectric Range
Basement 
FullFinishedWalk-Up Access
Cooling 
Central Air
Fireplace 
Yes
Fireplace Features 
Gas
Fireplaces 
1
Flooring 
CarpetCeramic Tile
Heating 
Forced AirNatural Gas
Interior 
Ceiling Fan(s)Central VacuumDouble VanityGranite CountersHigh CeilingsVaulted Ceiling(s)Walk-In Closet(s)
Laundry Features 
Main Level
Window Features 
Window Coverings
2pc Bathroom 
Dimensions - 5`3" x 6`0"Level - Main
3pc Bathroom 
Dimensions - 5`8" x 9`6"Level - Basement
4pc Bathroom 
Dimensions - 8`3" x 5`10"Level - Second
5pc Ensuite bath 
Dimensions - 14`6" x 14`5"Level - Second
Balcony 
Dimensions - 28`8" x 9`9"Level - Main
Bedroom 
Dimensions - 13`0" x 9`5"Level - Second
Bedroom - Primary 
Dimensions - 15`3" x 14`11"Level - Second
Bonus Room 
Dimensions - 20`0" x 16`10"Level - Second
Dining Room 
Dimensions - 13`9" x 9`5"Level - Main
Foyer 
Dimensions - 7`6" x 9`11"Level - Main
Furnace/Utility Room 
Dimensions - 8`10" x 7`9"Level - Basement
Kitchen 
Dimensions - 13`7" x 14`5"Level - Main
Laundry 
Dimensions - 5`6" x 6`4"Level - Second
Living Room 
Dimensions - 14`7" x 13`11"Level - Main
Office 
Dimensions - 11`4" x 9`3"Level - Main
Porch - Enclosed 
Dimensions - 19`5" x 5`11"Level - Basement
Storage 
Dimensions - 11`11" x 9`6"Level - Basement
Walk-In Closet 
Dimensions - 6`8" x 7`3"Level - Second
Save
Ask
Tour
Hide
Share
Exterior Features
Construction Details 
Vinyl SidingFrame
Exterior 
Private EntrancePrivate Yard
Fencing 
Fenced
Frontage 
13.66M 44`10"
Lot Features 
Few TreesFront YardLandscapedPrivate
Other Structures 
Shed(s)
Patio And Porch 
Deck
Roof 
ShingleAsphalt
Windows/Doors 
Window Coverings
Community Features
Community Features 
PlaygroundStreet Lights
Listing courtesy of Kimberlie Helfrich of CIR Realty

Listing information is provided by Participants of the Alberta One Realty Listing Services (Pillar 9). IDX information is provided exclusively for personal, non-commercial use, and may not be used for any purpose other than to identify prospective properties consumers may be interested in purchasing. Information is deemed reliable but not guaranteed. Copyright 2026, Alberta One Realty Listing Services (Pillar 9)
Last checked 2026-07-24 01:25 AM UTC

Neighborhood & Commute
Source: Walkscore
Save
Ask
Tour
Hide
Share