Save
Ask
Tour
Hide
Share
$749,000
24 Days On Site

835 Lakewood Circle
Strathmore, AB T1P 0G7

For Sale|Single Family Residence|Active
3
Beds
3
Total Baths
2
Full Baths
1
Partial Bath
2,288.04
SqFt
$327
/SqFt
2023
Built
Subdivision:
Lakewood
County:
Wheatland County
Call Now: 403-278-8663
Is this the listing for you? We can help make it yours.
403-278-8663
835 Lakewood Circle835 Lakewood Circle835 Lakewood Circle835 Lakewood Circle
Save
Ask
Tour
Hide
Share

Mortgage Calculator

Monthly Payment (Est.)

$3,417
Calculator powered by Showcase IDX, a Constellation1 Company. Copyright ©2026 Information is deemed reliable but not guaranteed.

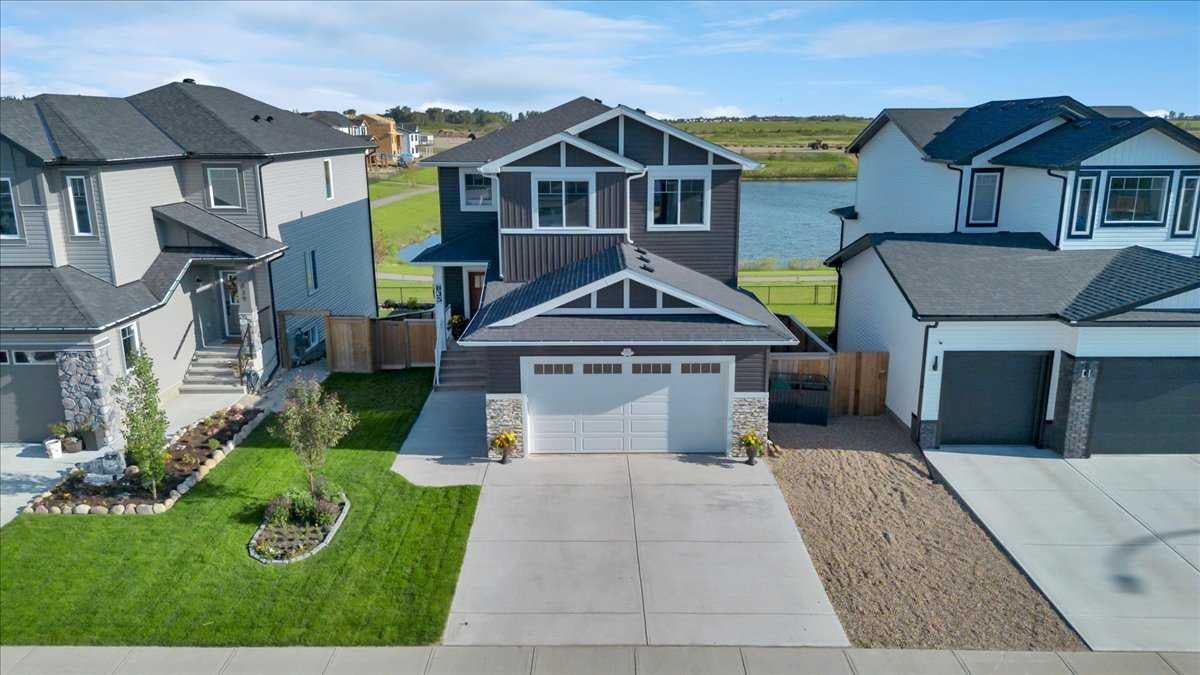
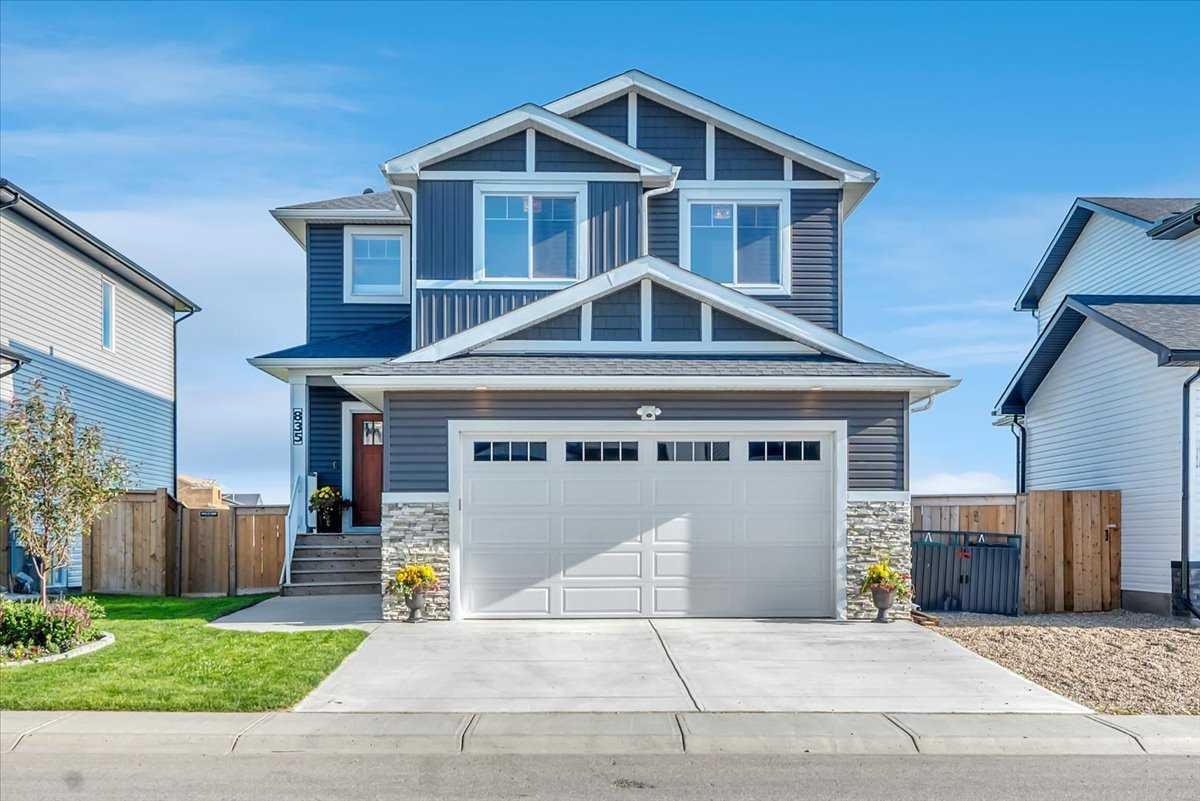
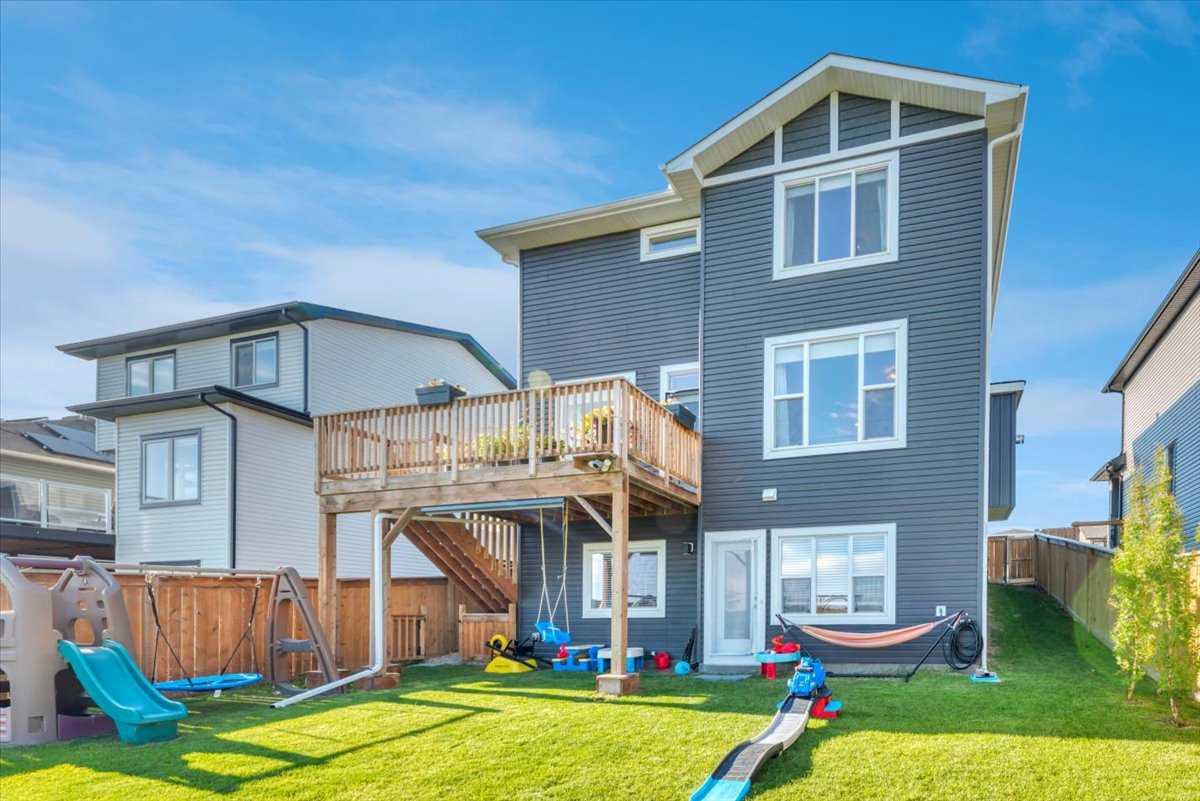
Welcome to 835 Lakewood Circle — a beautiful custom Trilogy Homes walkout backing directly onto one of Lakewood’s peaceful ponds. Thoughtfully designed from top to bottom, this home offers luxury finishes, incredible views, and a lifestyle that is hard to beat. The main floor is bright, open, and made to impress with large windows that frame the water views. The stunning gourmet kitchen features quartz countertops, stainless steel appliances, a gas stove, an extended island with seating, wrap-around cabinetry, and a walk-in pantry with custom shelving — perfect for a coffee bar or microwave station. The open dining and living area flow beautifully together, complete with a cozy gas fireplace and access to the raised deck — perfect for BBQs, evening lounging, and taking in the pond views. A main floor office, half bath, and oversized double garage add everyday function. Upstairs features three spacious bedrooms, a large bonus room, upper laundry connected to the primary walk-in closet, and a gorgeous primary retreat with a 5-piece ensuite, dual sinks, glass shower, deep soaker tub, and a great walk-in closet. The walkout basement leads to a backyard that connects you to the pond, pathways, playground, and green space. Lakewood is a community where neighbours wave, kids play outside, and events like car shows and block parties bring everyone together. Plus, Lakewood is planned to be home to Strathmore’s only swimmable lake, exclusive to Lakewood residents.

Save
Ask
Tour
Hide
Share
Listing Snapshot
Price 
$749,000
Days On Site 
24 Days
Bedrooms 
3
Inside Area (SqFt) 
2,288.04 sqft
Total Baths 
3
Full Baths 
2
Partial Baths 
1
Lot Size 
0.12 Acres
Year Built 
2023
MLS® Number 
A2324991
Status 
Active
Property Tax 
$5,697
Maintenance Fees 
N/A
Sq Ft Source 
N/A
Friends & Family
Recent Activity
4 weeks agoListing first seen on site
4 weeks agoListing updated with changes from the MLS®
General Features
Acres 
0.12
Attached Garage 
Yes
Garage 
Yes
Garage Spaces 
2
Levels 
Two
Parking 
AttachedGarageGarage Door Opener
Parking Spaces 
4
Property Sub Type 
Single Family Residence
SqFt Above 
2288.04
SqFt Below 
950.13
Style 
2 Storey
Zoning 
R1N
Interior Features
Appliances 
Bar FridgeDishwasherDryerGas RangeMicrowaveRange HoodRefrigeratorWasher
Basement 
FullUnfinishedWalk-Out Access
Cooling 
Central Air
Fireplace 
Yes
Fireplace Features 
GasLiving Room
Fireplaces 
1
Flooring 
CarpetCeramic TileVinyl
Heating 
Fireplace(s)Forced AirNatural Gas
Interior 
Built-in FeaturesDouble VanityKitchen IslandOpen FloorplanPantrySoaking TubWalk-In Closet(s)
Laundry Features 
Upper Level
Window Features 
Window Coverings
2pc Bathroom 
Dimensions - 4`11" x 4`11"Level - Main
4pc Bathroom 
Dimensions - 7`1" x 8`8"Level - Second
5pc Ensuite bath 
Dimensions - 13`6" x 9`3"Level - Second
Bedroom 
Dimensions - 10`4" x 13`1"Level - Second
Bedroom - Primary 
Dimensions - 14`6" x 14`8"Level - Second
Dining Room 
Dimensions - 14`6" x 12`7"Level - Main
Family Room 
Dimensions - 21`1" x 14`11"Level - Second
Kitchen 
Dimensions - 17`7" x 14`3"Level - Main
Laundry 
Dimensions - 8`10" x 7`11"Level - Second
Living Room 
Dimensions - 14`1" x 14`8"Level - Main
Save
Ask
Tour
Hide
Share
Exterior Features
Construction Details 
Vinyl SidingFrame
Exterior 
Dog Run
Fencing 
Fenced
Frontage 
14.00M 45`11"
Lot Features 
Back YardFew TreesFront YardInterior LotLandscapedRectangular LotWaterfront
Other Structures 
Shed(s)
Patio And Porch 
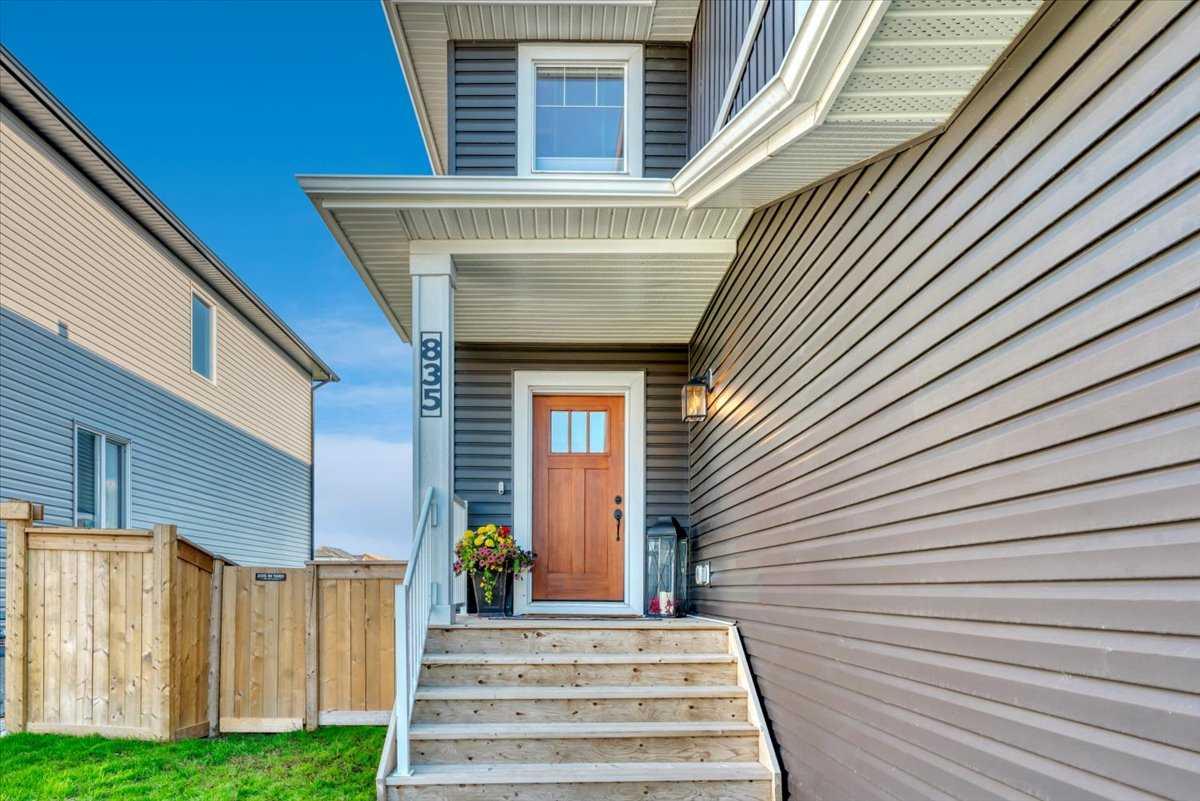
DeckFront Porch
Roof 
ShingleAsphalt
Waterfront 
Yes
Waterfront Features 
Pond
Windows/Doors 
Window Coverings
Community Features
Community Features 
ParkPlaygroundSidewalksStreet LightsTennis Court(s)
Listing courtesy of Amanda Bazant of RE/MAX Key

Listing information is provided by Participants of the Alberta One Realty Listing Services (Pillar 9). IDX information is provided exclusively for personal, non-commercial use, and may not be used for any purpose other than to identify prospective properties consumers may be interested in purchasing. Information is deemed reliable but not guaranteed. Copyright 2026, Alberta One Realty Listing Services (Pillar 9)
Last checked 2026-07-24 01:25 AM UTC

Neighborhood & Commute
Source: Walkscore
Save
Ask
Tour
Hide
Share