Save
Ask
Tour
Hide
Share
$499,000
22 Days On Site

127 Thomas Place
Strathmore, AB T1P 1C3

For Sale|Single Family Residence|Active
4
Beds
2
Total Baths
2
Full Baths
1,165
SqFt
$428
/SqFt
1977
Built
County:
Wheatland County
Call Now: 403-278-8663
Is this the listing for you? We can help make it yours.
403-278-8663
127 Thomas Place127 Thomas Place127 Thomas Place127 Thomas Place
Save
Ask
Tour
Hide
Share

Mortgage Calculator

Monthly Payment (Est.)

$2,277
Calculator powered by Showcase IDX, a Constellation1 Company. Copyright ©2026 Information is deemed reliable but not guaranteed.

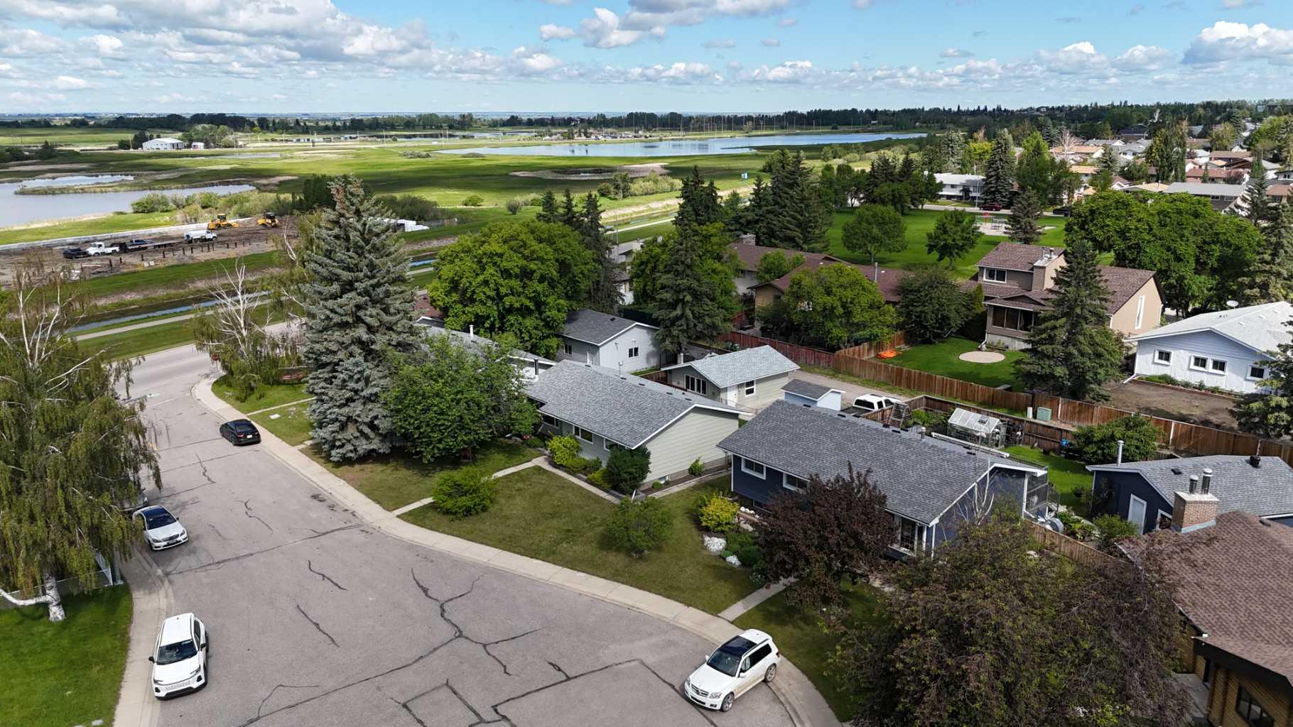
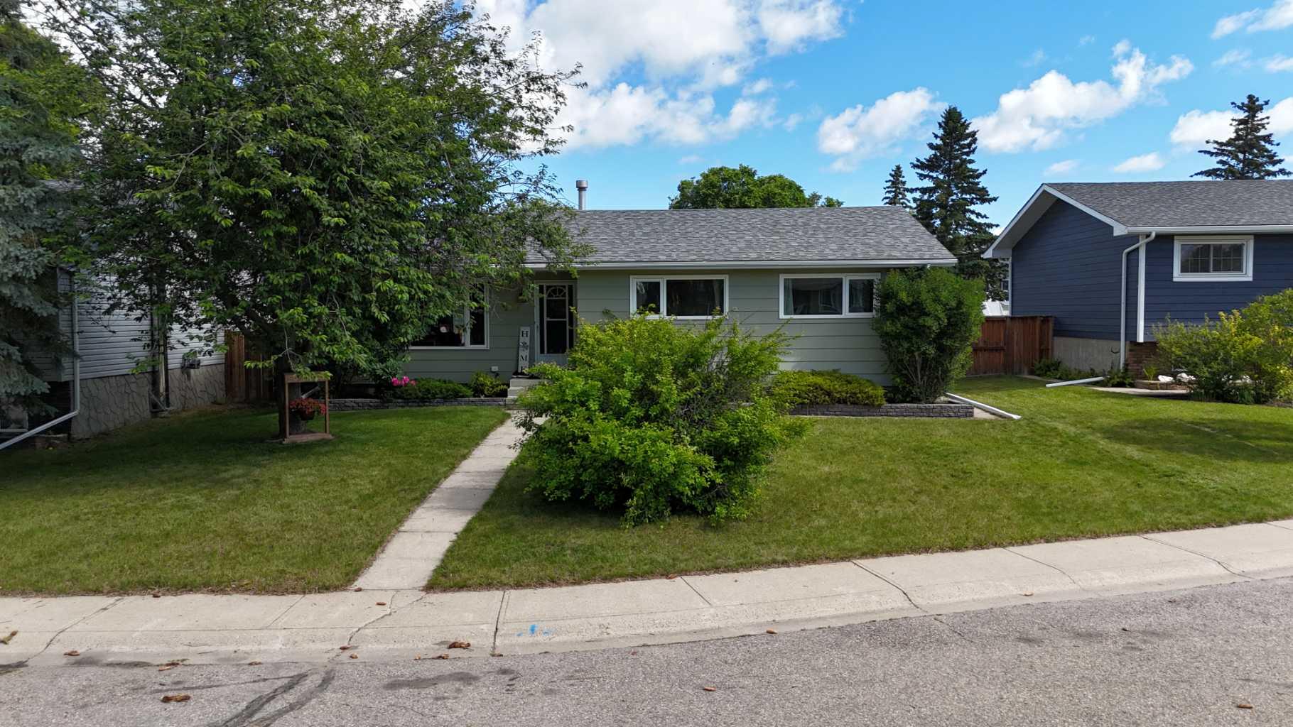
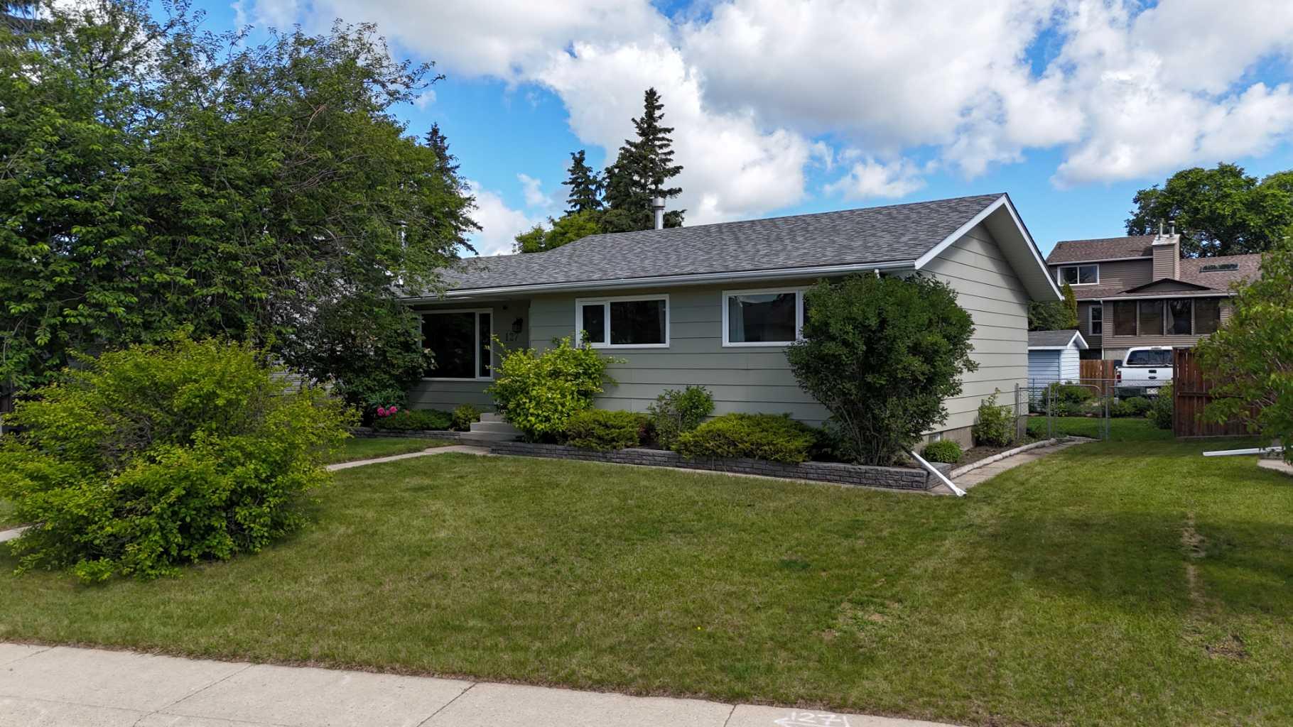
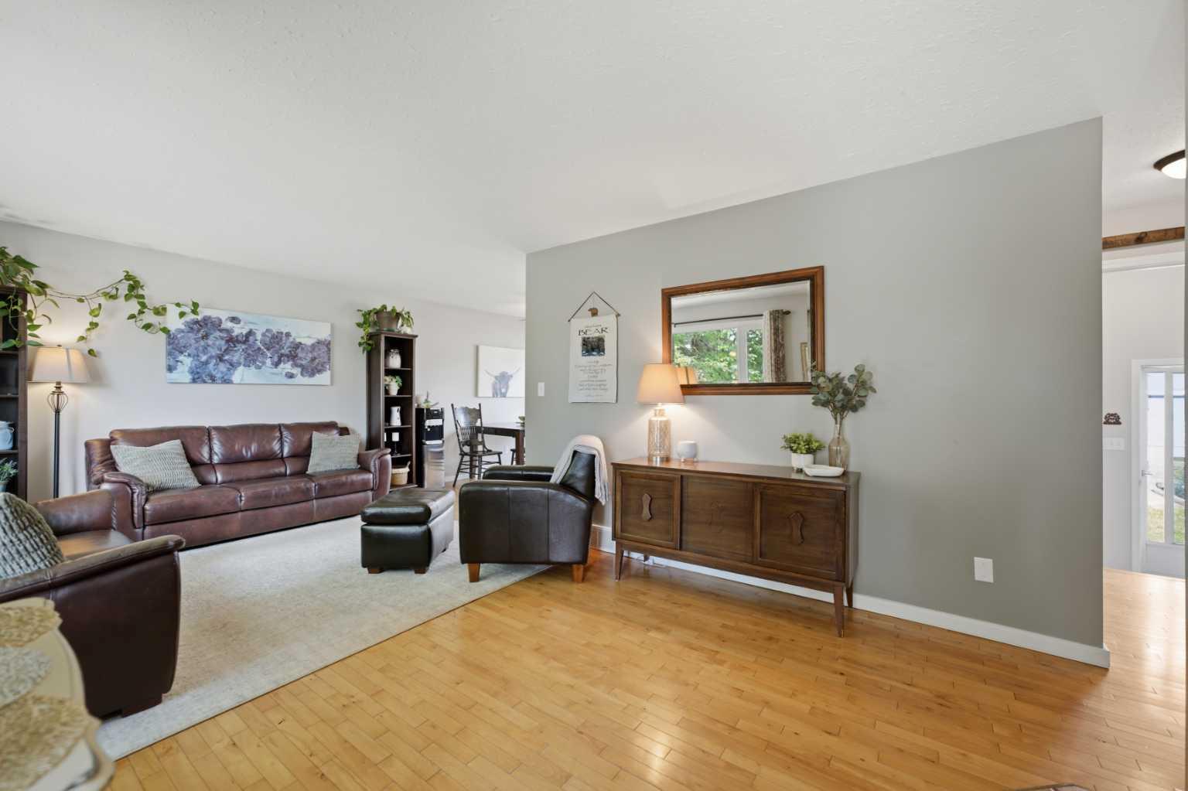
Tucked into a peaceful, mature neighbourhood, this charming bungalow offers the kind of setting that's genuinely hard to find. The main floor is bright and spacious, with hardwood flooring flowing through a generous living room that feels both comfortable and connected, opening naturally toward the kitchen and dining areas. The kitchen is a true showpiece, featuring crisp white shaker cabinetry, a full pantry wall, sleek quartz countertops, a stylish tile backsplash, a built-in microwave nook, stainless steel appliances including a French door fridge, and a generous L-shaped counter with seating, plus a dedicated coffee bar nook that adds a fun, functional touch. The dining area opens directly onto a large rear deck, perfect for summer entertaining, and the backyard itself is a standout, with a lush, well-kept lawn, mature perennial gardens, manicured shrub beds, and a charming pathway that ties it all together. Whether you're hosting or just enjoying a quiet morning outside, this yard delivers. The living room is warm and generously sized, with large windows framing mature trees and plenty of natural light throughout. A heated garage adds year-round comfort and convenience, a huge bonus for Alberta winters. Outside, the property sits on a generous lot surrounded by towering trees and established landscaping, with a cul-de-sac feel that keeps traffic minimal and the neighbourhood quiet. Ideally located in Strathmore, just minutes from schools, parks, and the shops, dining, and grocery options of vibrant downtown Strathmore. This one photographs beautifully and shows even better in person.

Save
Ask
Tour
Hide
Share
Listing Snapshot
Price 
$499,000
Days On Site 
22 Days
Bedrooms 
4
Inside Area (SqFt) 
1,165 sqft
Total Baths 
2
Full Baths 
2
Partial Baths 
N/A
Lot Size 
0.14 Acres
Year Built 
1977
MLS® Number 
A2325365
Status 
Active
Property Tax 
$3,528
Maintenance Fees 
N/A
Sq Ft Source 
N/A
Friends & Family
Recent Activity
3 weeks agoListing first seen on site
3 weeks agoListing updated with changes from the MLS®
General Features
Acres 
0.14
Garage 
Yes
Garage Spaces 
2
Levels 
One
Parking 
Garage Door OpenerGarage
Parking Spaces 
4
Property Sub Type 
Single Family Residence
SqFt Above 
1165
SqFt Below 
1060
Style 
Bungalow
Zoning 
R1
Interior Features
Appliances 
DishwasherDryerMicrowaveWasherCooktop
Basement 
FullFinished
Electric 
220 Volts
Fireplace 
Yes
Fireplace Features 
BasementFree StandingWood Burning
Fireplaces 
1
Flooring 
CarpetHardwoodTile
Heating 
Forced Air
Interior 
Central VacuumStone Counters
Laundry Features 
In Basement
3pc Bathroom 
Dimensions - 9`5" x 5`1"Level - Basement
5pc Bathroom 
Dimensions - 11`10" x 4`11"Level - Main
Bedroom 
Dimensions - 9`0" x 10`5"Level - Basement
Bedroom - Primary 
Dimensions - 11`11" x 11`1"Level - Main
Dining Room 
Dimensions - 12`1" x 8`3"Level - Main
Furnace/Utility Room 
Dimensions - 7`11" x 7`2"Level - Basement
Game Room 
Dimensions - 21`11" x 22`7"Level - Basement
Kitchen 
Dimensions - 11`10" x 8`8"Level - Main
Laundry 
Dimensions - 12`10" x 8`2"Level - Basement
Living Room 
Dimensions - 11`4" x 19`9"Level - Main
Mud Room 
Dimensions - 6`7" x 9`3"Level - Main
Other 
Dimensions - 4`9" x 17`5"Level - Main
Storage 
Dimensions - 3`8" x 11`2"Level - Basement
Save
Ask
Tour
Hide
Share
Exterior Features
Construction Details 
Frame
Exterior 
GardenPrivate Yard
Fencing 
Fenced
Frontage 
18.94M 62`2"
Lot Features 
Back YardCul-De-SacFew TreesFront YardIrregular LotLandscaped
Patio And Porch 
Deck
Roof 
ShingleAsphalt
Community Features
Community Features 
FishingGolfParkPlaygroundSidewalksStreet Lights
Listing courtesy of Sahil Chhabra of eXp Realty

Listing information is provided by Participants of the Alberta One Realty Listing Services (Pillar 9). IDX information is provided exclusively for personal, non-commercial use, and may not be used for any purpose other than to identify prospective properties consumers may be interested in purchasing. Information is deemed reliable but not guaranteed. Copyright 2026, Alberta One Realty Listing Services (Pillar 9)
Last checked 2026-07-24 12:30 AM UTC

Neighborhood & Commute
Source: Walkscore
Save
Ask
Tour
Hide
Share