

Save
Ask
Tour
Hide
$518,000
36 Days On Site
504 Banff Avenue 8Banff, AB T1L 1E3
For Sale|Apartment|Active
1
Bed
1
Total Bath
1
Full Bath
547
SqFt
$947
/SqFt
2001
Built
County:
Improvement District No. 09 (Banff)
Call Now: 403-278-8663
Is this the listing for you? We can help make it yours.
403-278-8663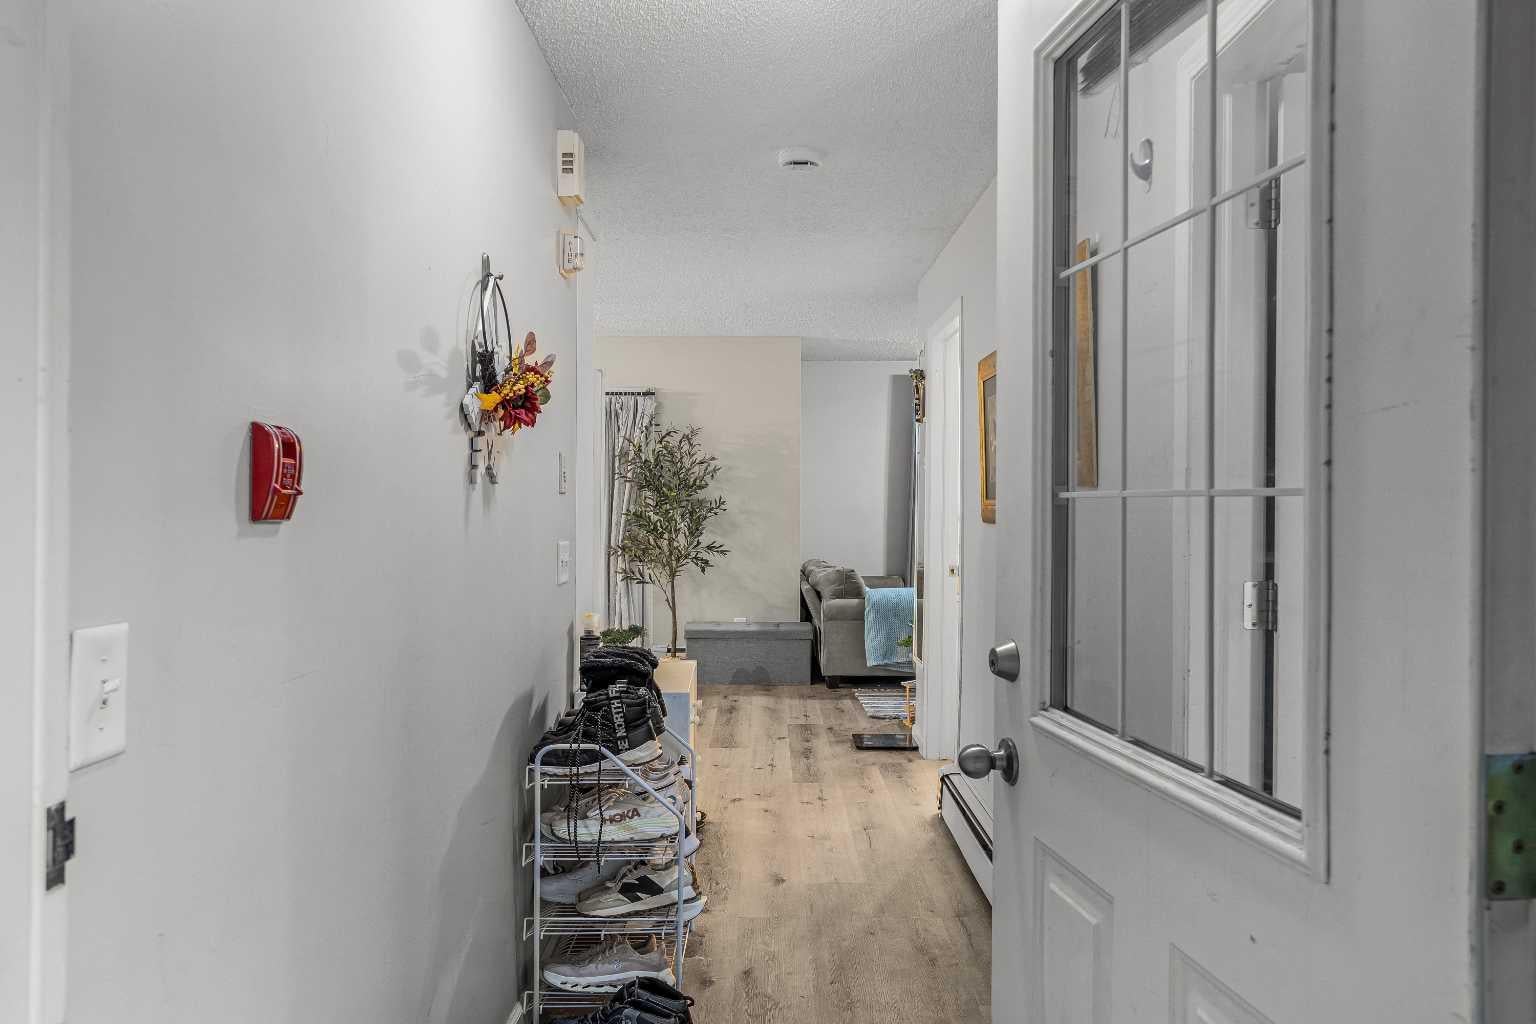
Save
Ask
Tour
Hide
Mortgage Calculator
Monthly Payment (Est.)
$2,363Calculator powered by Showcase IDX, a Constellation1 Company. Copyright ©2026 Information is deemed reliable but not guaranteed.
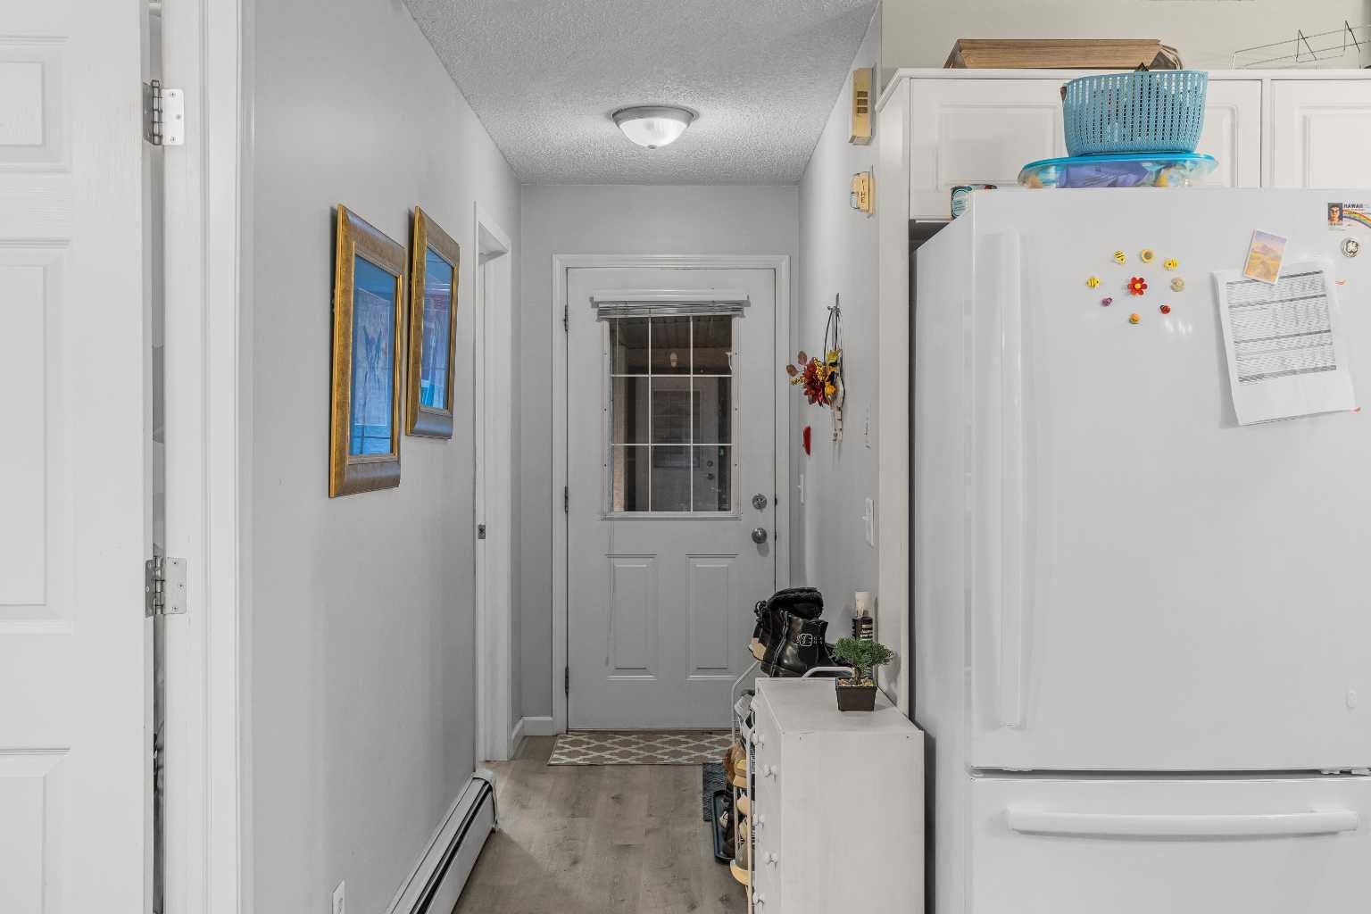
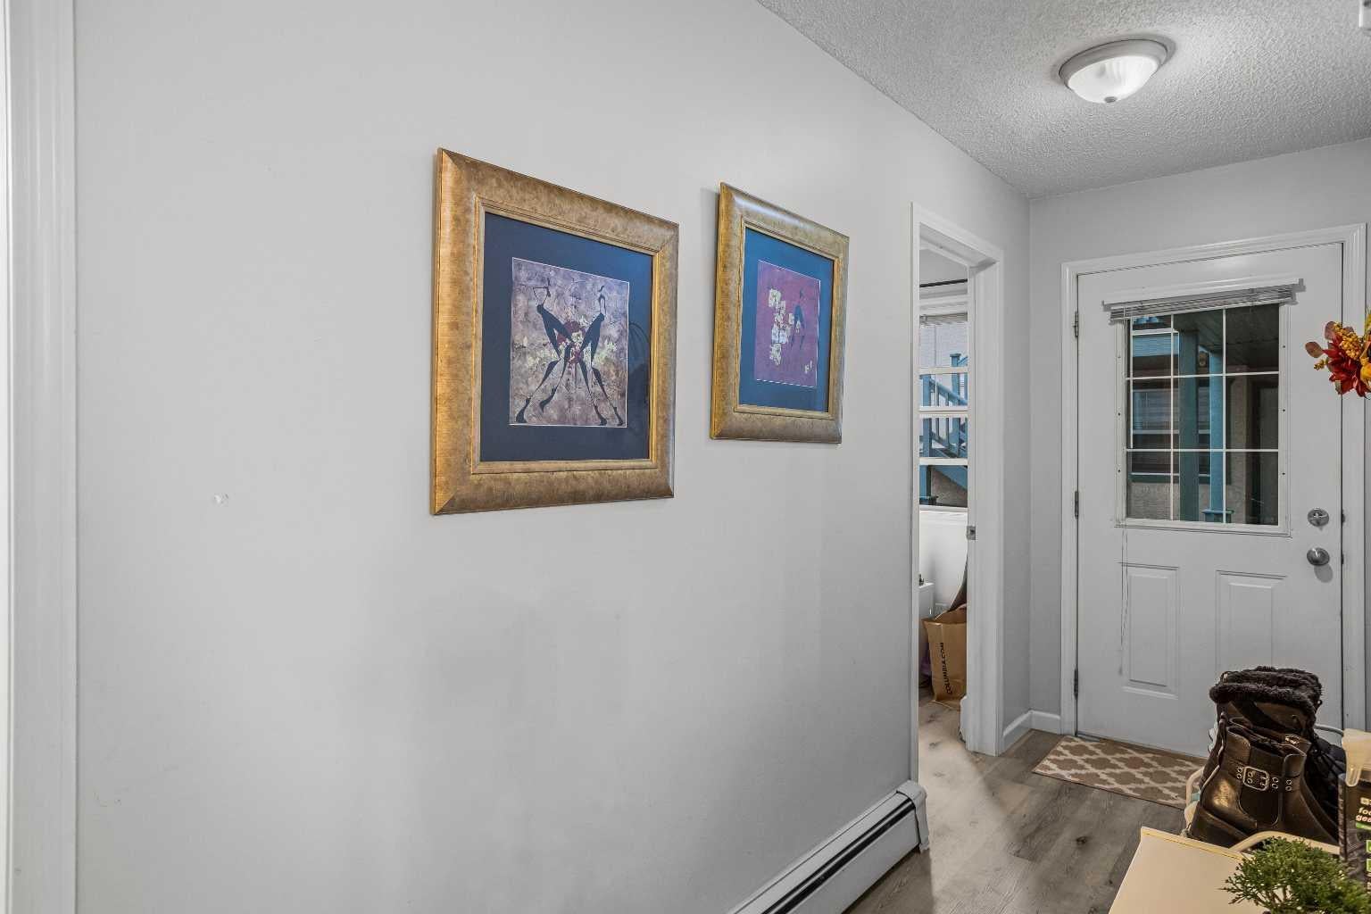
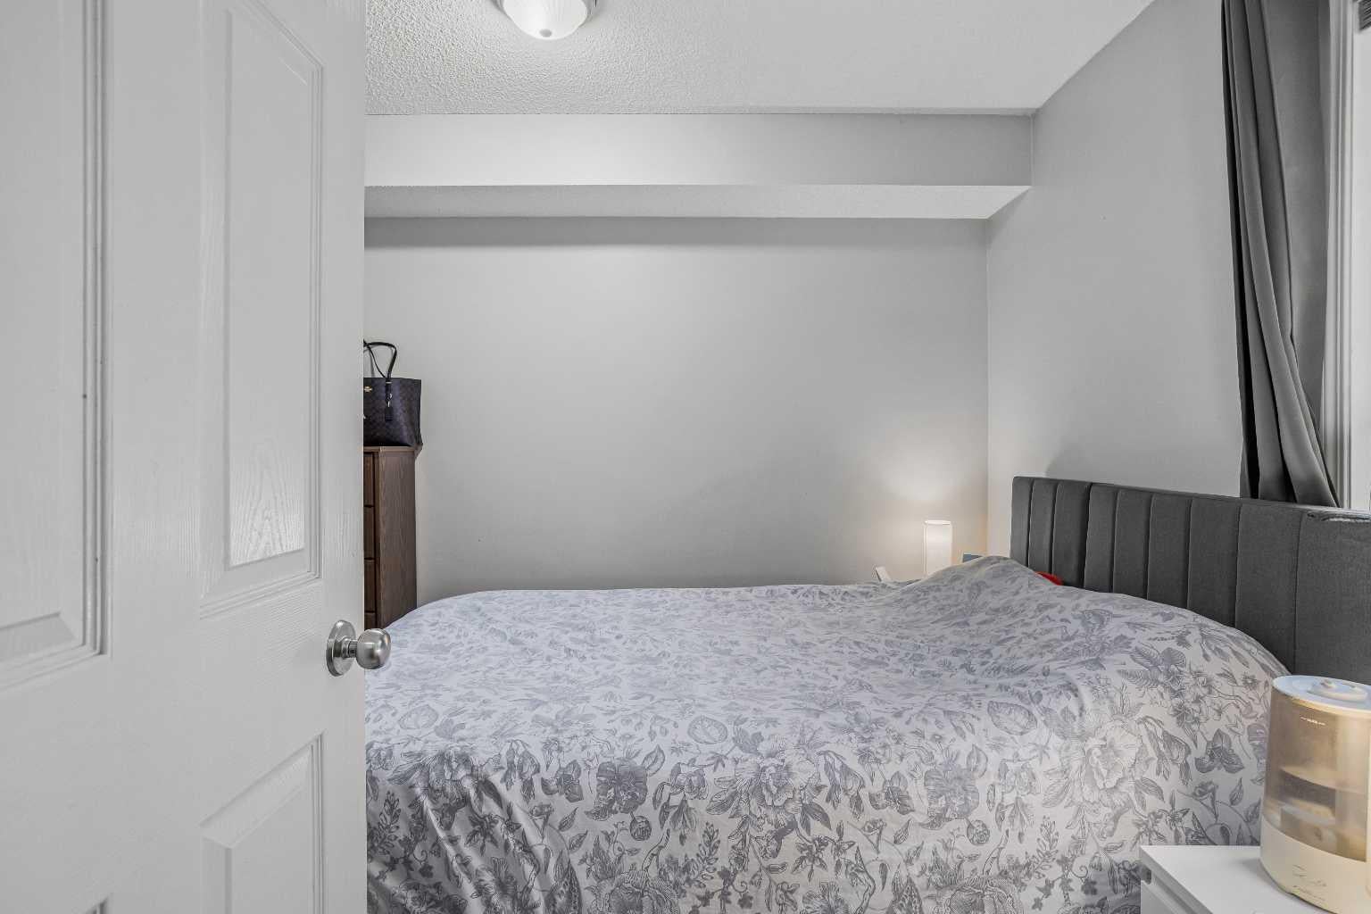
The Big House at 504 Banff Avenue! Don't miss out on this renovated one bedroom condo with five appliances, balcony, and secure heated parking and storage. This complex is mostly owner occupied and with condo fees at $507/mth which includes heat and water/sewer there is nothing on the market more affordable. A great rental investment opportunity or entry level home! Vacant Possession Available for October 1st!
Save
Ask
Tour
Hide
Listing Snapshot
Price
$518,000
Days On Site
36 Days
Bedrooms
1
Inside Area (SqFt)
547 sqft
Total Baths
1
Full Baths
1
Partial Baths
N/A
Lot Size
N/A
Year Built
2001
MLS® Number
A2325838
Status
Active
Property Tax
$2,319
Maintenance Fees
$507 monthly
Sq Ft Source
N/A
Friends & Family
Recent Activity
| a month ago | Listing first seen on site | |
| a month ago | Listing updated with changes from the MLS® |
General Features
Levels
One
Number Of Stories
3
Parking
ConcreteDrivewayAssigned
Parking Spaces
1
Pets
Yes
Property Sub Type
Apartment
Sewer
Public Sewer
SqFt Above
547
Style
Apartment-Single Level Unit
Utilities
Cable ConnectedElectricity ConnectedNatural Gas ConnectedPhone ConnectedSewer ConnectedWater Connected
Water Source
Public
Zoning
RBA-Banff Ave Dist.
Interior Features
Appliances
DishwasherRefrigeratorWasher/Dryer StackedElectric Range
Flooring
TileVinyl
Heating
BaseboardCentralHot WaterNatural Gas
Interior
Open FloorplanSee Remarks
Laundry Features
In Unit
4pc Bathroom
Dimensions - 7`5" x 4`11"Level - Main
Bedroom - Primary
Dimensions - 10`9" x 9`11"Level - Main
Dining Room
Dimensions - 6`6" x 10`11"Level - Main
Kitchen
Dimensions - 7`9" x 10`11"Level - Main
Living Room
Dimensions - 11`2" x 14`3"Level - Main
Save
Ask
Tour
Hide
Exterior Features
Construction Details
StuccoFrame
Exterior
Balcony
Patio And Porch
Patio
Roof
ShingleAsphalt
Community Features
Association Amenities
None
Community Features
PlaygroundSidewalksStreet Lights
Maintenance Fee
507
Maintenance Fee Frequency
Monthly
Listing courtesy of Raymond Horyn of RE/MAX Alpine Realty

Listing information is provided by Participants of the Alberta One Realty Listing Services (Pillar 9). IDX information is provided exclusively for personal, non-commercial use, and may not be used for any purpose other than to identify prospective properties consumers may be interested in purchasing. Information is deemed reliable but not guaranteed. Copyright 2026, Alberta One Realty Listing Services (Pillar 9)
Last checked 2026-08-06 10:52 PM UTC
Listing information is provided by Participants of the Alberta One Realty Listing Services (Pillar 9). IDX information is provided exclusively for personal, non-commercial use, and may not be used for any purpose other than to identify prospective properties consumers may be interested in purchasing. Information is deemed reliable but not guaranteed. Copyright 2026, Alberta One Realty Listing Services (Pillar 9)
Last checked 2026-08-06 10:52 PM UTC
Neighborhood & Commute
Source: Walkscore
Save
Ask
Tour
Hide