Save
Ask
Tour
Hide
Share
$959,000
4 Days On Site

601 4 3
Canmore, AB T1W 2G7

For Sale|Townhouse|Active
3
Beds
3
Total Baths
2
Full Baths
1
Partial Bath
1,571
SqFt
$610
/SqFt
1997
Built
Subdivision:
South Canmore
County:
Bighorn No. 8, M.D. of
Call Now: 403-278-8663
Is this the listing for you? We can help make it yours.
403-278-8663
601 4 3601 4 3601 4 3601 4 3
Save
Ask
Tour
Hide
Share

Mortgage Calculator

Monthly Payment (Est.)

$4,375
Calculator powered by Showcase IDX, a Constellation1 Company. Copyright ©2026 Information is deemed reliable but not guaranteed.

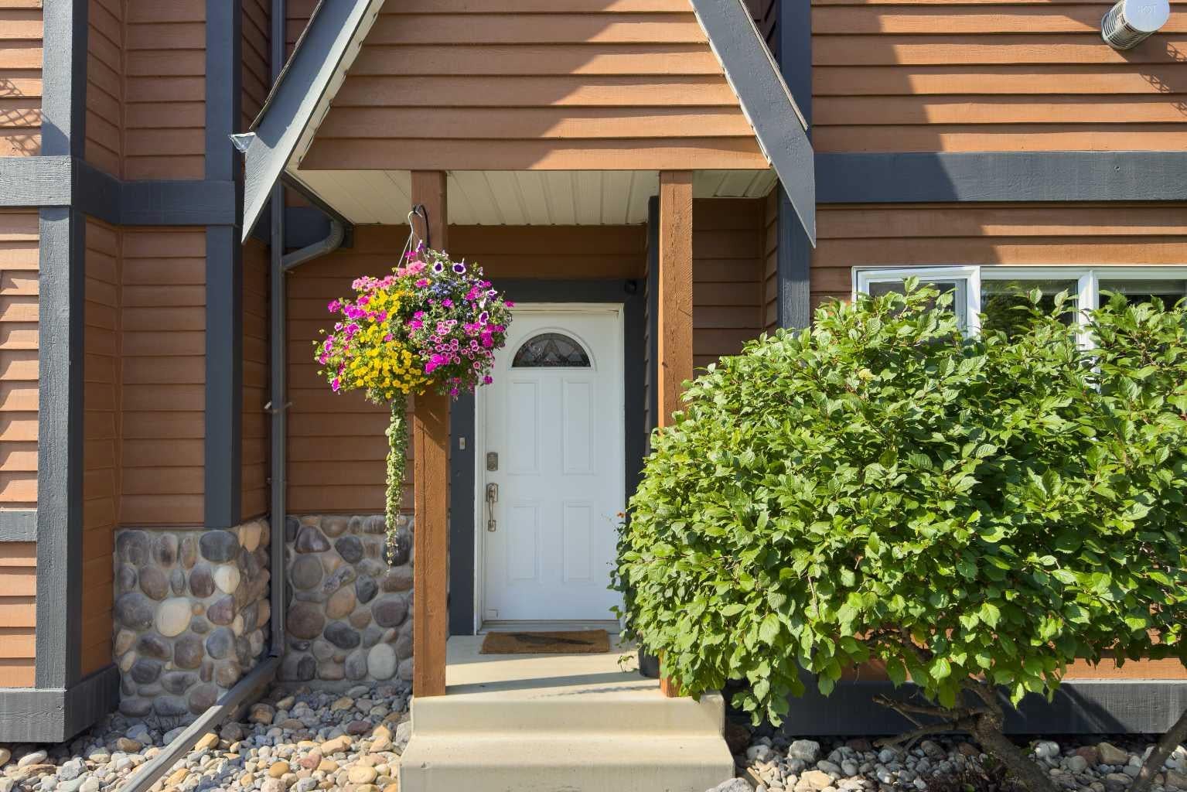
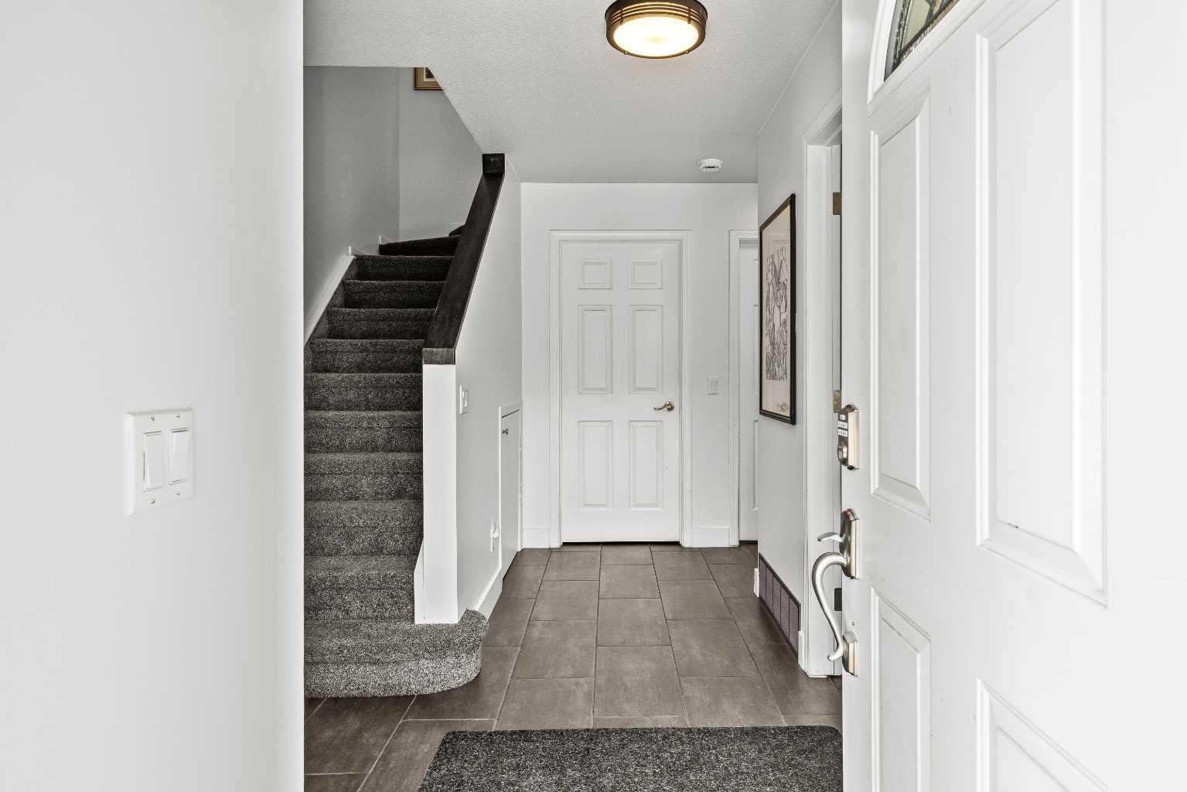
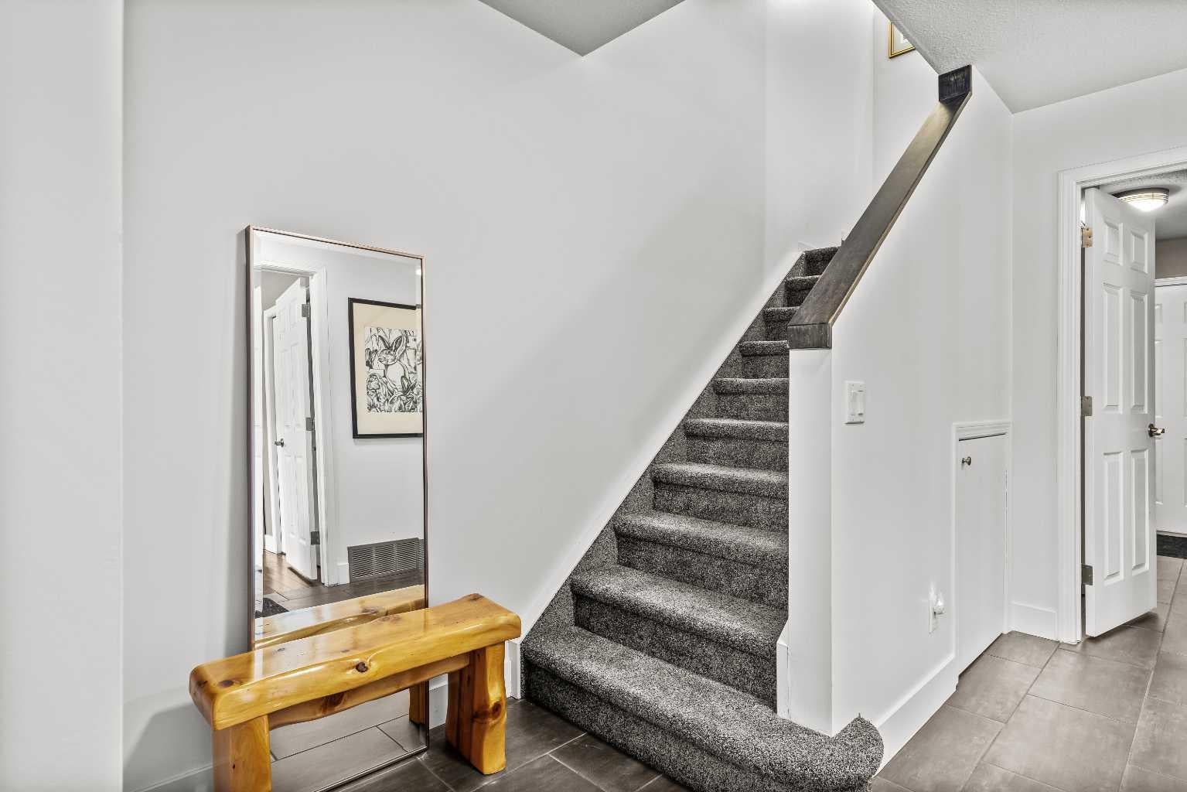
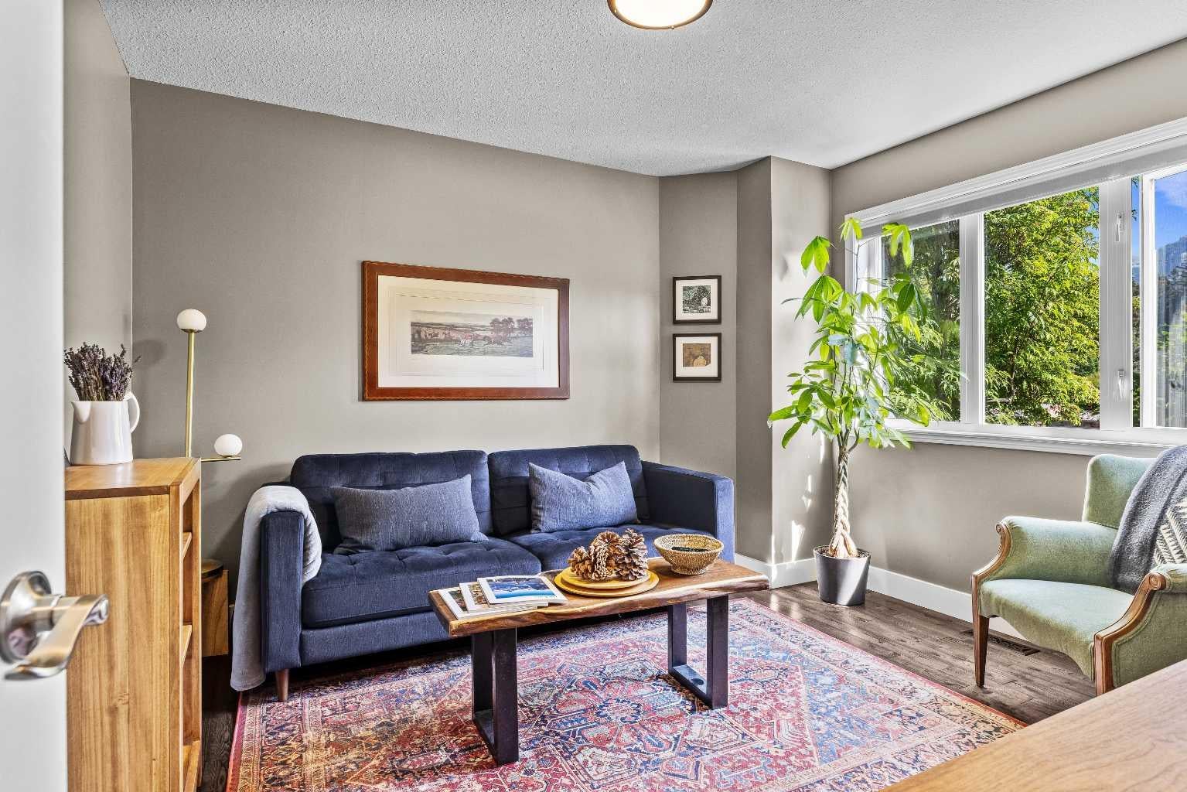
Welcome to this stunning 3-bedroom, 3-bathroom townhome, ideally situated in the heart of Canmore. Just steps from shops, schools, parks, and endless trails, this home offers the perfect combination of comfort and convenience in an unbeatable location. With many updated upgrades throughout, it blends mountain charm with refined, modern touches. The spacious primary suite is filled with natural light and features a generous walk-in closet along with a beautifully appointed ensuite complete with heated floors. The main living area features an open-concept design with rich ash hardwood flooring, a chef-style kitchen with new lighting and backsplash, stainless steel appliances, and a cozy gas fireplace framed in elegant stonework beneath vaulted ceilings. Large picture windows capture sweeping mountain views. The ground level includes two additional bedrooms, a full bathroom, a practical laundry and mudroom, and a welcoming entryway into the home.

Save
Ask
Tour
Hide
Share
Listing Snapshot
Price 
$959,000
Days On Site 
4 Days
Bedrooms 
3
Inside Area (SqFt) 
1,571 sqft
Total Baths 
3
Full Baths 
2
Partial Baths 
1
Lot Size 
N/A
Year Built 
1997
MLS® Number 
A2327246
Status 
Active
Property Tax 
$4,647.72
Maintenance Fees 
$550 monthly
Sq Ft Source 
N/A
Friends & Family
Recent Activity
5 days agoListing first seen on site
5 days agoListing updated with changes from the MLS®
General Features
Levels 
Three Or More
Parking 
Assigned
Parking Spaces 
1
Pets 
Yes
Property Sub Type 
Townhouse
Style 
3 (or more) Storey
Zoning 
Res multi
Interior Features
Appliances 
DishwasherElectric OvenRefrigeratorWasher/Dryer Stacked
Basement 
None
Fireplace 
Yes
Fireplace Features 
GasLiving RoomMasonryStone
Fireplaces 
1
Flooring 
CarpetCeramic TileHardwood
Heating 
Forced Air
Interior 
Breakfast BarChandelierGranite CountersKitchen IslandVaulted Ceiling(s)Walk-In Closet(s)
Laundry Features 
In UnitLaundry Room
2pc Bathroom 
Dimensions - 7`10" x 3`1"Level - Main
3pc Ensuite bath 
Dimensions - 7`7" x 6`0"Level - Second
4pc Bathroom 
Dimensions - 7`11" x 8`5"Level - Lower
Balcony 
Dimensions - 10`4" x 4`11"Level - Main
Bedroom 
Dimensions - 11`1" x 11`2"Level - Lower
Bedroom - Primary 
Dimensions - 11`1" x 21`8"Level - Second
Dining Room 
Dimensions - 11`5" x 6`3"Level - Main
Entrance 
Dimensions - 7`10" x 6`10"Level - Lower
Kitchen 
Dimensions - 11`5" x 8`3"Level - Main
Laundry 
Dimensions - 7`6" x 11`1"Level - Lower
Living Room 
Dimensions - 11`5" x 14`2"Level - Main
Office 
Dimensions - 7`10" x 7`5"Level - Main
Save
Ask
Tour
Hide
Share
Exterior Features
Construction Details 
Frame
Exterior 
Balcony
Lot Features 
LevelViews
Patio And Porch 
DeckRear Porch
Roof 
ShingleAsphalt
Community Features
Association Amenities 
Storage
Community Features 
ParkPlaygroundSidewalks
Maintenance Fee 
550
Maintenance Fee Frequency 
Monthly
Listing courtesy of Ingrid Couillard of RE/MAX Alpine Realty

Listing information is provided by Participants of the Alberta One Realty Listing Services (Pillar 9). IDX information is provided exclusively for personal, non-commercial use, and may not be used for any purpose other than to identify prospective properties consumers may be interested in purchasing. Information is deemed reliable but not guaranteed. Copyright 2026, Alberta One Realty Listing Services (Pillar 9)
Last checked 2026-07-30 12:28 AM UTC

Neighborhood & Commute
Source: Walkscore
Save
Ask
Tour
Hide
Share