Save
Ask
Tour
Hide
Share
$920,000
27 Days On Site

246 Kluane Drive
Banff, AB T0L 0C0

For Sale|Townhouse|Active
3
Beds
2
Total Baths
1
Full Bath
1
Partial Bath
1,341.46
SqFt
$686
/SqFt
1980
Built
County:
Improvement District No. 09 (Banff)
Call Now: 403-278-8663
Is this the listing for you? We can help make it yours.
403-278-8663
246 Kluane Drive246 Kluane Drive246 Kluane Drive246 Kluane Drive
Save
Ask
Tour
Hide
Share

Mortgage Calculator

Monthly Payment (Est.)

$4,197
Calculator powered by Showcase IDX, a Constellation1 Company. Copyright ©2026 Information is deemed reliable but not guaranteed.

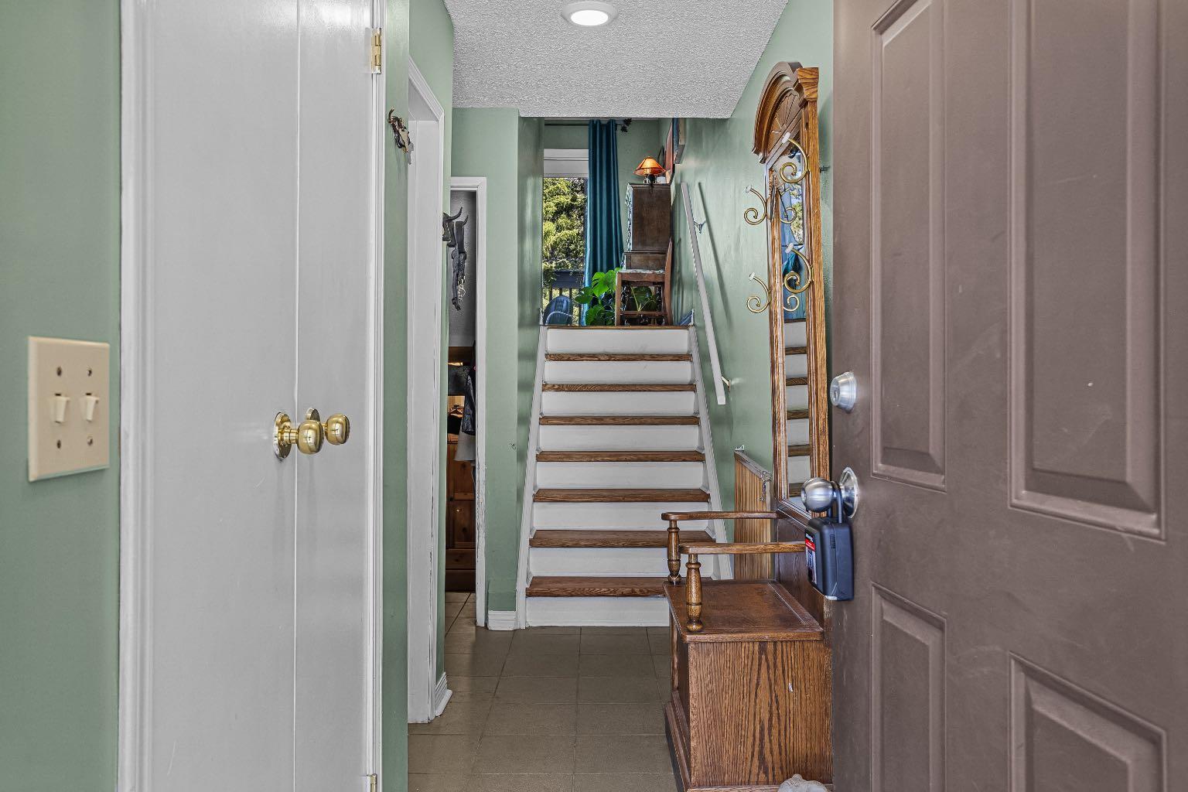
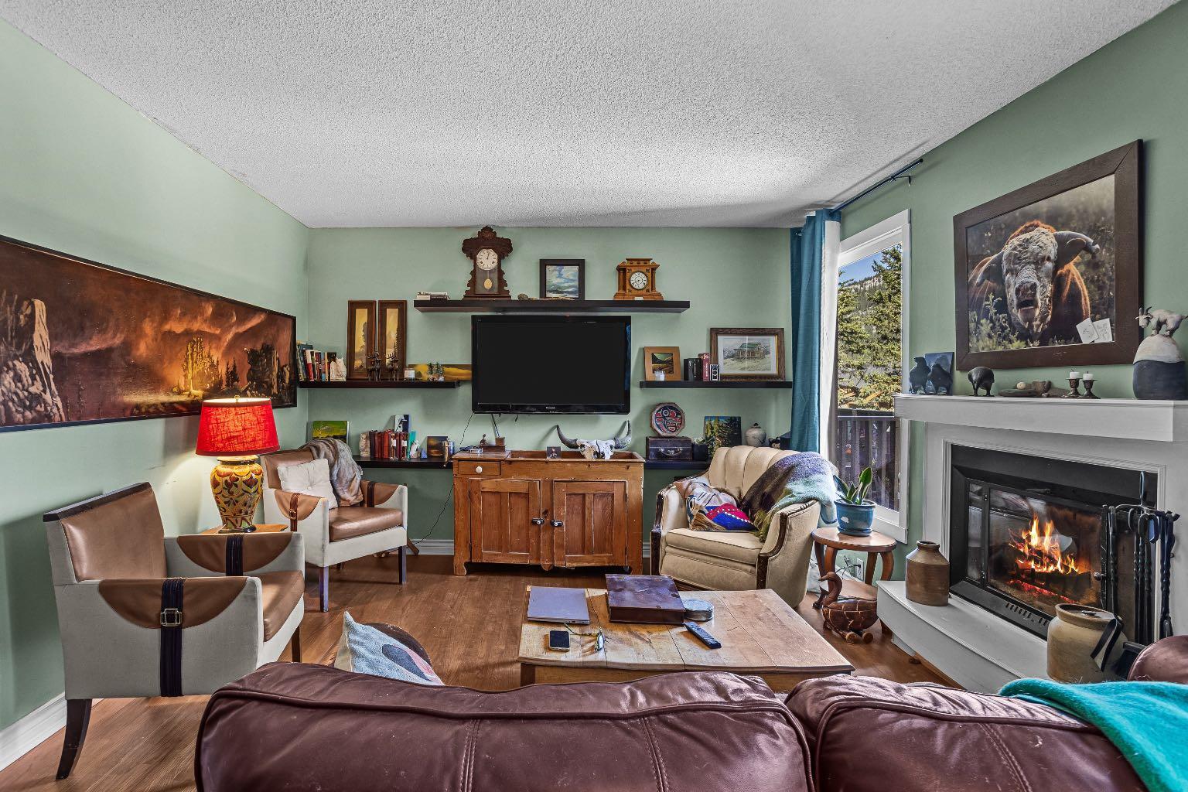
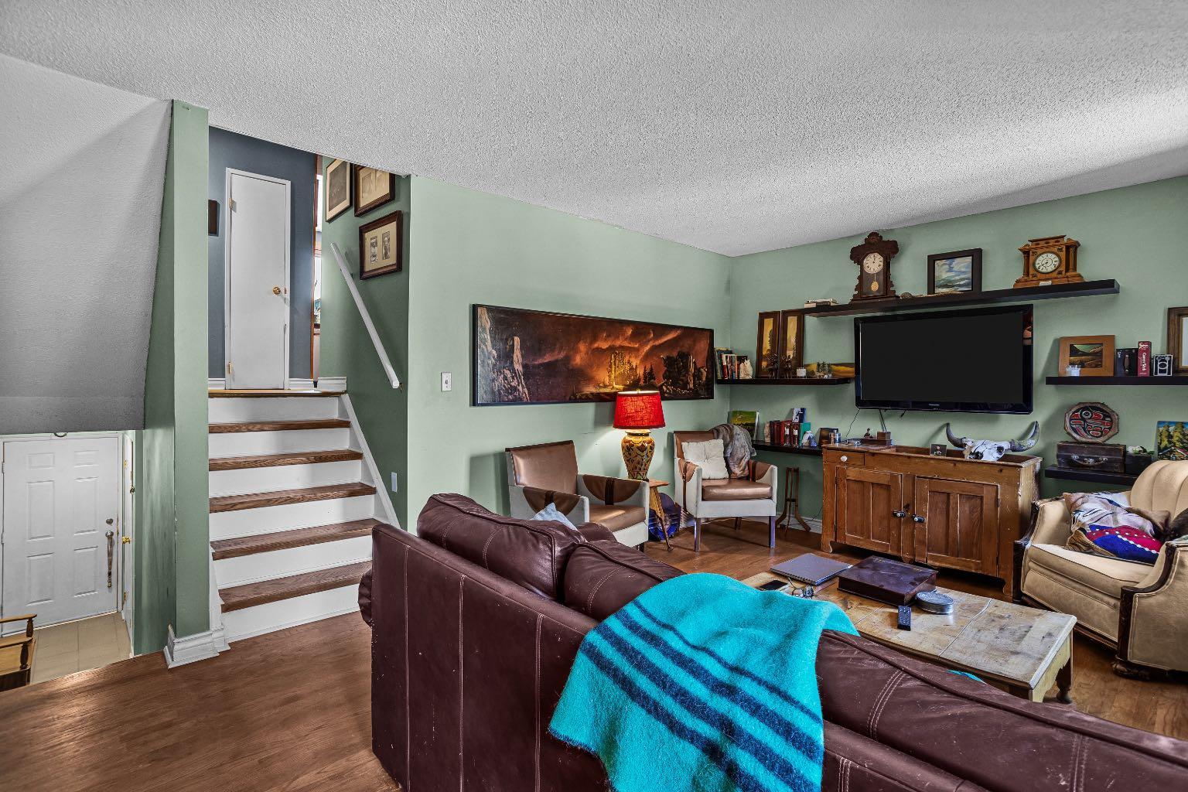
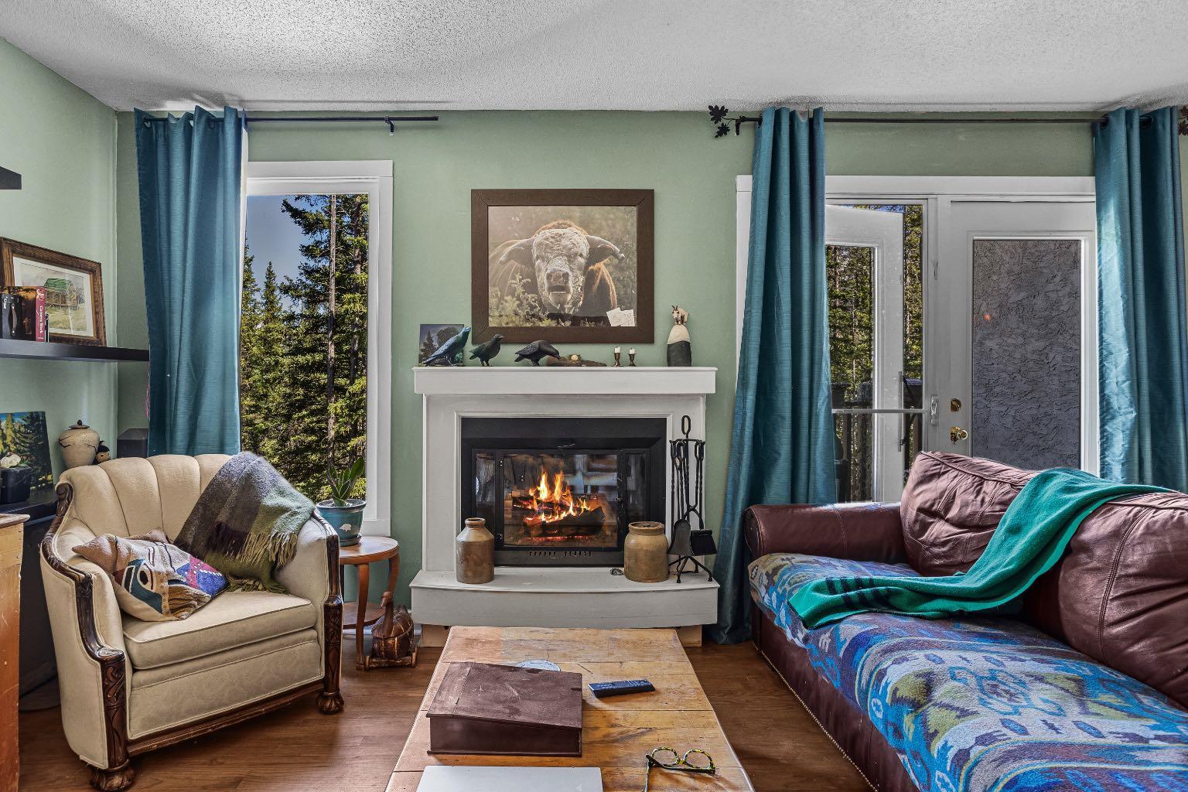
Nestled in a peaceful cul-de-sac and surrounded by nature, this 3 bedroom one and half bathroom townhouse offers the perfect blend of comfort, space, and outdoor living. Just steps from a bubbling creek and a trail system, this home provides a quiet retreat while keeping you connected to the natural beauty around you. Inside, the inviting rustic feel is enhanced by a cozy wood burning fireplace, creating the perfect space to relax. Large windows allow for abundance of natural light throughout the home. The updated kitchen features granite countertops and stainless steel appliances, with a new electric stove and dishwasher awaiting delivery. Refinished hardwood floors add warmth and character throughout the main living areas, while new vinyl flooring on the upper level provides a fresh, contemporary touch. The fenced backyard offers a private outdoor space ideal for pets, gardening, or safe place for children to play. Walk out basement and attached garage provides lots of space to keep your mountain gear organized.

Save
Ask
Tour
Hide
Share
Listing Snapshot
Price 
$920,000
Days On Site 
27 Days
Bedrooms 
3
Inside Area (SqFt) 
1,341.46 sqft
Total Baths 
2
Full Baths 
1
Partial Baths 
1
Lot Size 
N/A
Year Built 
1980
MLS® Number 
A2327457
Status 
Active
Property Tax 
$4,548
Maintenance Fees 
$395.27 monthly
Sq Ft Source 
N/A
Friends & Family
Recent Activity
8 hours agoPrice changed to $920,000
14 hours agoListing updated with changes from the MLS®
3 weeks agoStatus changed to Active
4 weeks agoListing first seen on site
General Features
Attached Garage 
Yes
Garage 
Yes
Garage Spaces 
1
Levels 
Two
Parking 
AttachedGarageDriveway
Parking Spaces 
2
Pets 
Breed Restrictions
Property Sub Type 
Townhouse
SqFt Above 
1341.46
SqFt Below 
253.84
Style 
4 Level Split
Zoning 
RVV-Valley View Dist.
Interior Features
Appliances 
DishwasherMicrowaveRefrigeratorWasher/DryerElectric Range
Basement 
PartialUnfinishedWalk-Out Access
Fireplace 
Yes
Fireplace Features 
Wood Burning
Fireplaces 
1
Flooring 
ConcreteHardwoodTileVinyl
Heating 
Fireplace(s)Forced AirNatural Gas
Interior 
Granite CountersSoaking TubWalk-In Closet(s)
Laundry Features 
In Basement
Window Features 
Window Coverings
2pc Bathroom 
Dimensions - 4`11" x 4`6"Level - Main
3pc Bathroom 
Dimensions - 9`11" x 4`11"
Bedroom 
Dimensions - 8`3" x 10`3"Level - Third
Bedroom - Primary 
Dimensions - 10`11" x 13`8"
Dining Room 
Dimensions - 10`4" x 8`10"Level - Main
Family Room 
Dimensions - 8`8" x 7`7"Level - Main
Foyer 
Dimensions - 6`10" x 12`4"Level - Lower
Kitchen 
Dimensions - 11`10" x 10`6"Level - Main
Living Room 
Dimensions - 17`3" x 12`0"Level - Second
Save
Ask
Tour
Hide
Share
Exterior Features
Construction Details 
Wood SidingFrame
Exterior 
BalconyPrivate Yard
Fencing 
Fenced
Lot Features 
Cul-De-Sac
Patio And Porch 
Deck
Roof 
ShingleAsphalt
Windows/Doors 
Window Coverings
Community Features
Association Amenities 
None
Community Features 
Playground
Maintenance Fee 
395.27
Maintenance Fee Frequency 
Monthly
Listing courtesy of Katerina Kuratkova of RE/MAX Alpine Realty

Listing information is provided by Participants of the Alberta One Realty Listing Services (Pillar 9). IDX information is provided exclusively for personal, non-commercial use, and may not be used for any purpose other than to identify prospective properties consumers may be interested in purchasing. Information is deemed reliable but not guaranteed. Copyright 2026, Alberta One Realty Listing Services (Pillar 9)
Last checked 2026-08-06 10:52 PM UTC

Neighborhood & Commute
Source: Walkscore
Save
Ask
Tour
Hide
Share