Save
Ask
Tour
Hide
Share
$936,700
17 Days On Site

680 Coopers Crescent SW
Airdrie, AB T4B 5L6

For Sale|Single Family Residence|Active
5
Beds
4
Total Baths
3
Full Baths
1
Partial Bath
2,358.24
SqFt
$397
/SqFt
2025
Built
Subdivision:
Coopers Crossing
County:
Airdrie
Call Now: 403-278-8663
Is this the listing for you? We can help make it yours.
403-278-8663
680 Coopers Crescent SW680 Coopers Crescent SW680 Coopers Crescent SW680 Coopers Crescent SW
Save
Ask
Tour
Hide
Share

Mortgage Calculator

Monthly Payment (Est.)

$4,274
Calculator powered by Showcase IDX, a Constellation1 Company. Copyright ©2026 Information is deemed reliable but not guaranteed.

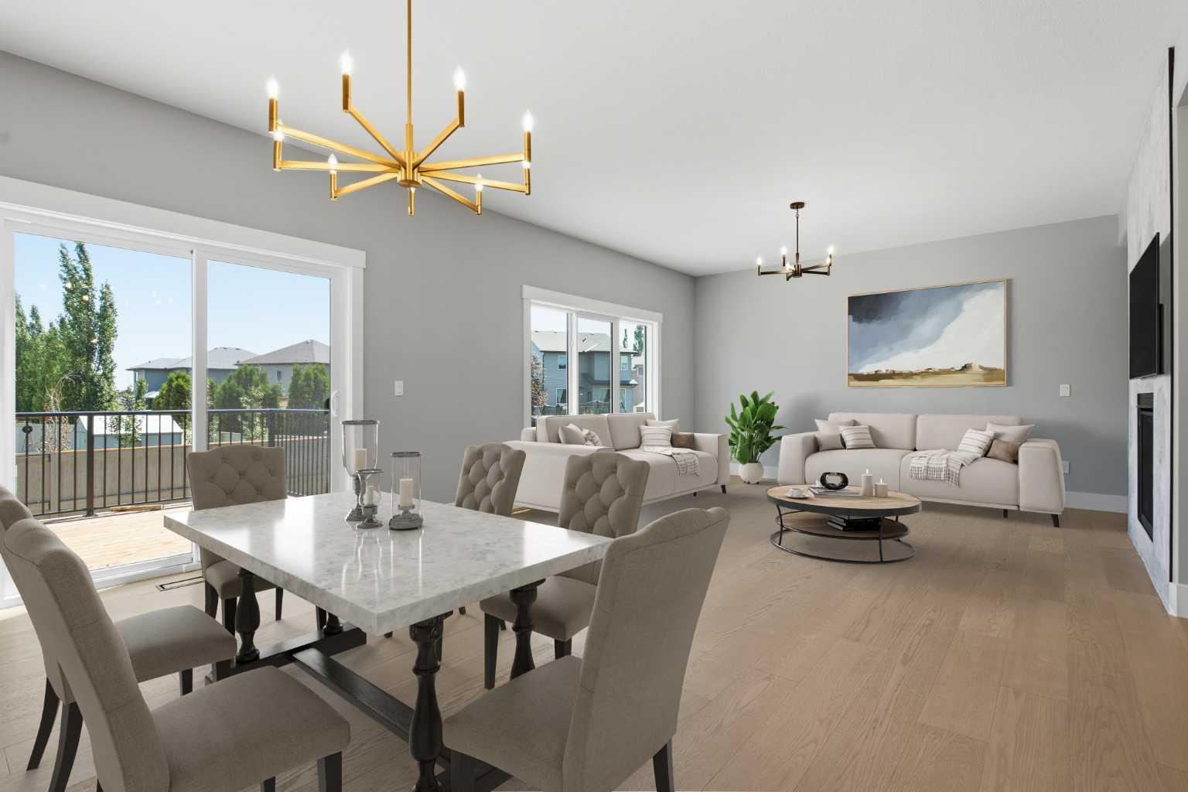
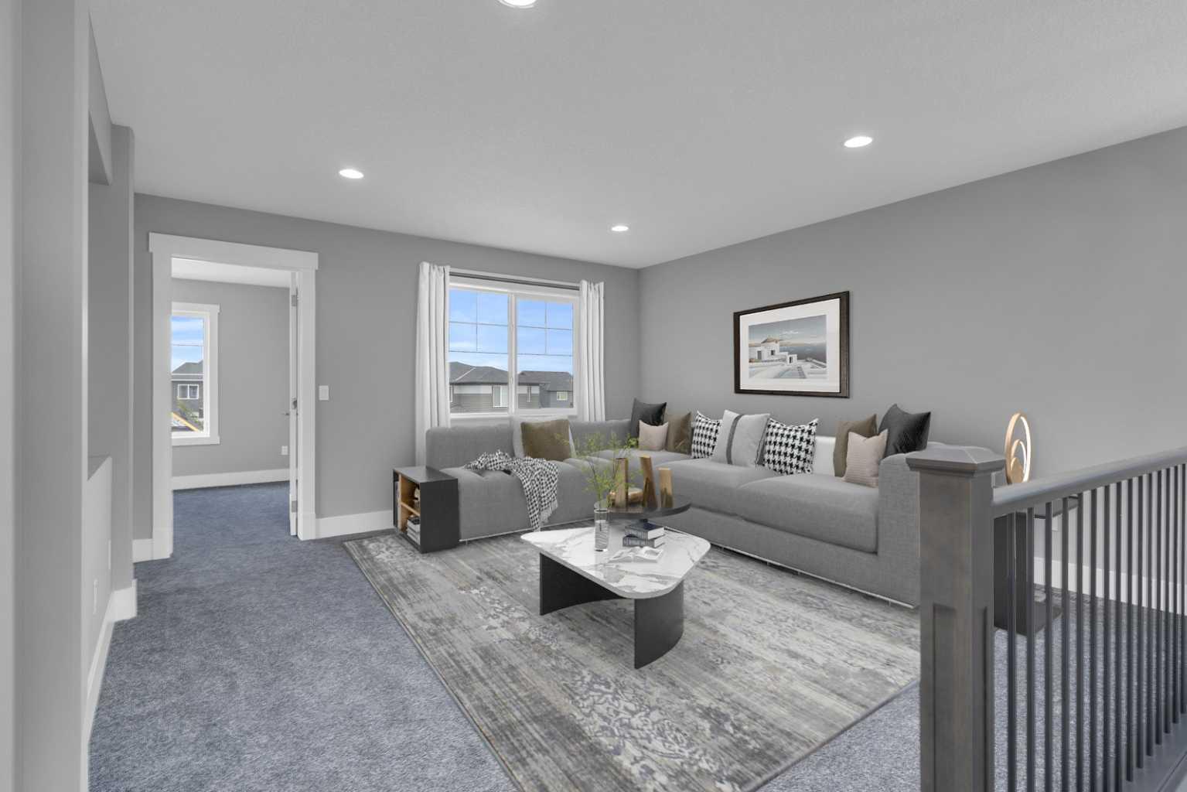
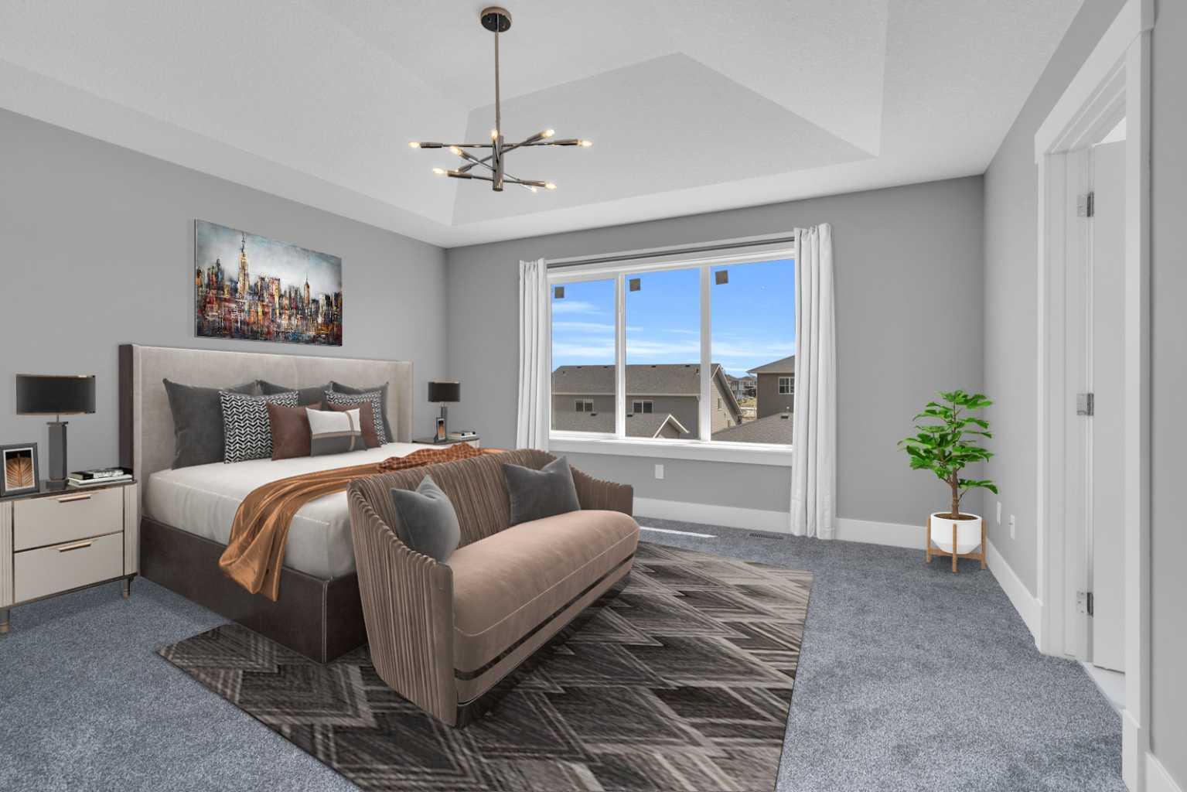
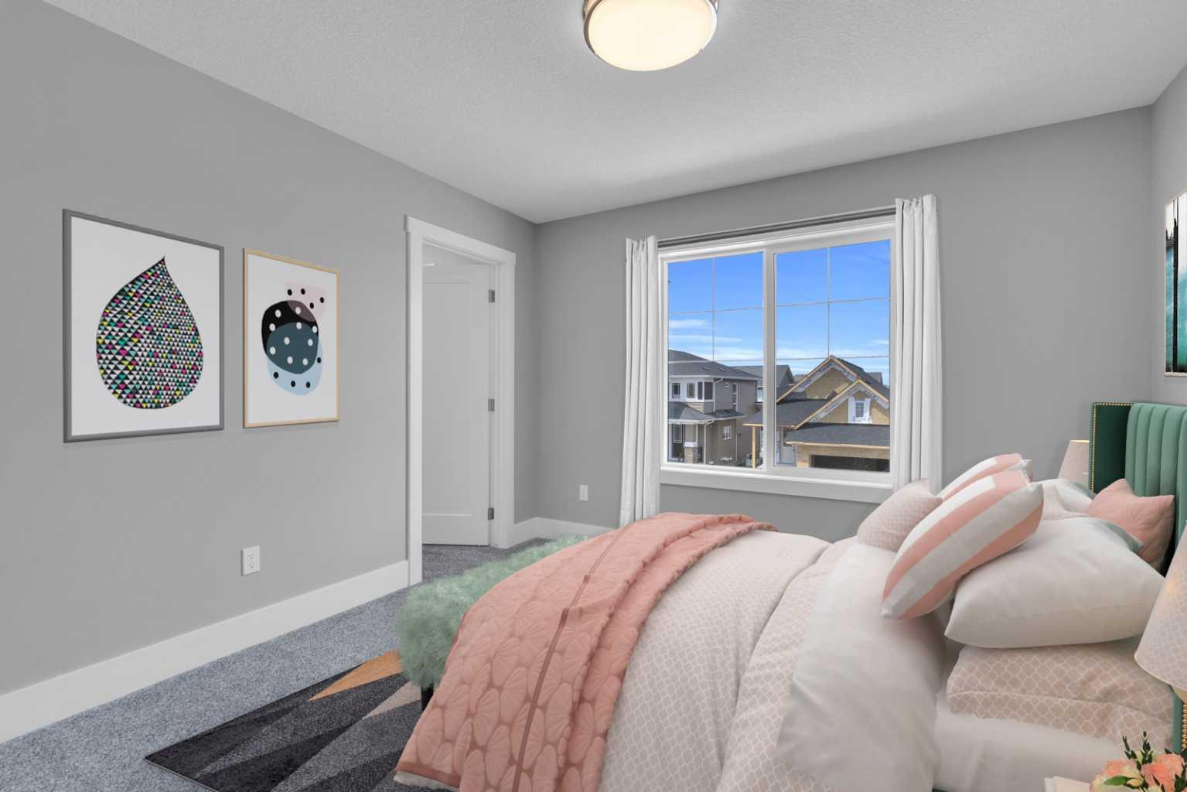
Amazing opportunity to own a brand-new home in the prestigious community of Coopers Crossing! This NEW, Never Occupied home is custom-built by 2019, 2020 & 2021 BUILD Award Winner, Harder Homes. This beautiful 2 storey spacious home has over 3,110 Sq.Ft. of developed space, 5 bedrooms in total and over 40k in high-end upgrades. Open concept main floor plan has an inviting huge foyer boasting into a big living/family room with a fireplace surrounded by premium luxury tile with stone pattern, custom kitchen, huge center island, high-end S/S appliances, built-in microwave, gas range, range hood, spacious nook/dining area. The upper level offers a spacious primary bedroom retreat with deluxe 5pc en-suite, dual sink, tub, separate shower & a large walk-in closet, 3 more bedrooms with closets, 2nd 5pc bathroom with double sinks & a huge bonus room. Fully developed basement with 753 Sq.Ft. with separate side entrance has humongous recreational/media area room, an area for wet bar/kitchenette with all rough-in ready for you to get it designed your way, 1 great size bedrooms, full 3rd 5pc bathroom with double sinks & a big mechanical/storage room. Property has features like: white kitchen cabinets up to the ceiling with contrast color oversized island, premium quartz all through the house, vaulted ceiling in the primary bedroom, custom built-in closets all throughout, huge windows allowing lots of natural light, 9' ceilings on the main floor & basement, 8' doors on the main floor, upgraded lighting package, unique outside elevation and color scheme, sloped roof lines & more. The property is located within walking distance to Coopers Plaza Promenade, Coopers Crossing green space trails, parks, schools & a lot more. Call to book your private viewing today!

Save
Ask
Tour
Hide
Share
Listing Snapshot
Price 
$936,700
Days On Site 
17 Days
Bedrooms 
5
Inside Area (SqFt) 
2,358.24 sqft
Total Baths 
4
Full Baths 
3
Partial Baths 
1
Lot Size 
0.09 Acres
Year Built 
2025
MLS® Number 
A2327870
Status 
Active
Property Tax 
$1,271
Maintenance Fees 
N/A
Sq Ft Source 
N/A
Friends & Family
Recent Activity
3 weeks agoListing first seen on site
3 weeks agoListing updated with changes from the MLS®
General Features
Acres 
0.09
Attached Garage 
Yes
Garage 
Yes
Garage Spaces 
2
Levels 
Two
Parking 
AttachedGarage
Parking Spaces 
4
Property Condition 
New Construction
Property Sub Type 
Single Family Residence
SqFt Above 
2358.24
SqFt Below 
887.07
Style 
2 Storey
Zoning 
R1-U
Interior Features
Appliances 
DishwasherHumidifierMicrowaveRange HoodRefrigerator
Basement 
FullFinishedExterior Entry
Fireplace 
Yes
Fireplace Features 
Gas
Fireplaces 
1
Flooring 
CarpetHardwoodSee RemarksTile
Heating 
Forced AirNatural GasSee Remarks
Interior 
Double VanityHigh CeilingsKitchen IslandOpen FloorplanPantrySee RemarksStorageVaulted Ceiling(s)
Laundry Features 
Laundry RoomSee RemarksUpper Level
2pc Bathroom 
Level - Main
5pc Bathroom 
Level - Second
5pc Ensuite bath 
Level - Second
Bedroom 
Dimensions - 9`11" x 10`11"Level - Second
Bedroom - Primary 
Dimensions - 14`5" x 14`0"Level - Second
Dining Room 
Dimensions - 10`4" x 14`5"Level - Main
Foyer 
Dimensions - 6`1" x 8`8"Level - Main
Game Room 
Dimensions - 23`8" x 16`11"Level - Basement
Kitchen 
Dimensions - 16`0" x 12`7"
Laundry 
Dimensions - 9`11" x 6`2"Level - Second
Living Room 
Dimensions - 14`8" x 16`9"Level - Main
Mud Room 
Dimensions - 4`10" x 6`6"Level - Main
Pantry 
Dimensions - 5`3" x 6`10"Level - Main
Porch - Enclosed 
Dimensions - 6`1" x 6`2"Level - Main
Save
Ask
Tour
Hide
Share
Exterior Features
Construction Details 
ConcreteSee RemarksStoneVinyl SidingWood Siding
Exterior 
Private EntrancePrivate Yard
Frontage 
10.43M 34`3"
Lot Features 
Back YardRectangular Lot
Patio And Porch 
DeckSee Remarks
Roof 
ShingleAsphalt
Community Features
Association Amenities 
Other
Community Features 
ParkPlaygroundSidewalksStreet Lights
Maintenance Fee 
95
Maintenance Fee Frequency 
Annually
Listing courtesy of Serghei Cicala of Century 21 Masters

Listing information is provided by Participants of the Alberta One Realty Listing Services (Pillar 9). IDX information is provided exclusively for personal, non-commercial use, and may not be used for any purpose other than to identify prospective properties consumers may be interested in purchasing. Information is deemed reliable but not guaranteed. Copyright 2026, Alberta One Realty Listing Services (Pillar 9)
Last checked 2026-07-27 11:01 AM UTC

Neighborhood & Commute
Source: Walkscore
Save
Ask
Tour
Hide
Share