Save
Ask
Tour
Hide
Share
$590,000
2 Days On Site

142 Strathmore Lakes Place
Strathmore, AB T1P 1Y6

For Sale|Single Family Residence|Active
3
Beds
3
Total Baths
3
Full Baths
1,550.1
SqFt
$381
/SqFt
2006
Built
Subdivision:
Strathmore Lakes Estates
County:
Wheatland County
Call Now: 403-278-8663
Is this the listing for you? We can help make it yours.
403-278-8663
142 Strathmore Lakes Place142 Strathmore Lakes Place142 Strathmore Lakes Place142 Strathmore Lakes Place
Save
Ask
Tour
Hide
Share

Mortgage Calculator

Monthly Payment (Est.)

$2,692
Calculator powered by Showcase IDX, a Constellation1 Company. Copyright ©2026 Information is deemed reliable but not guaranteed.

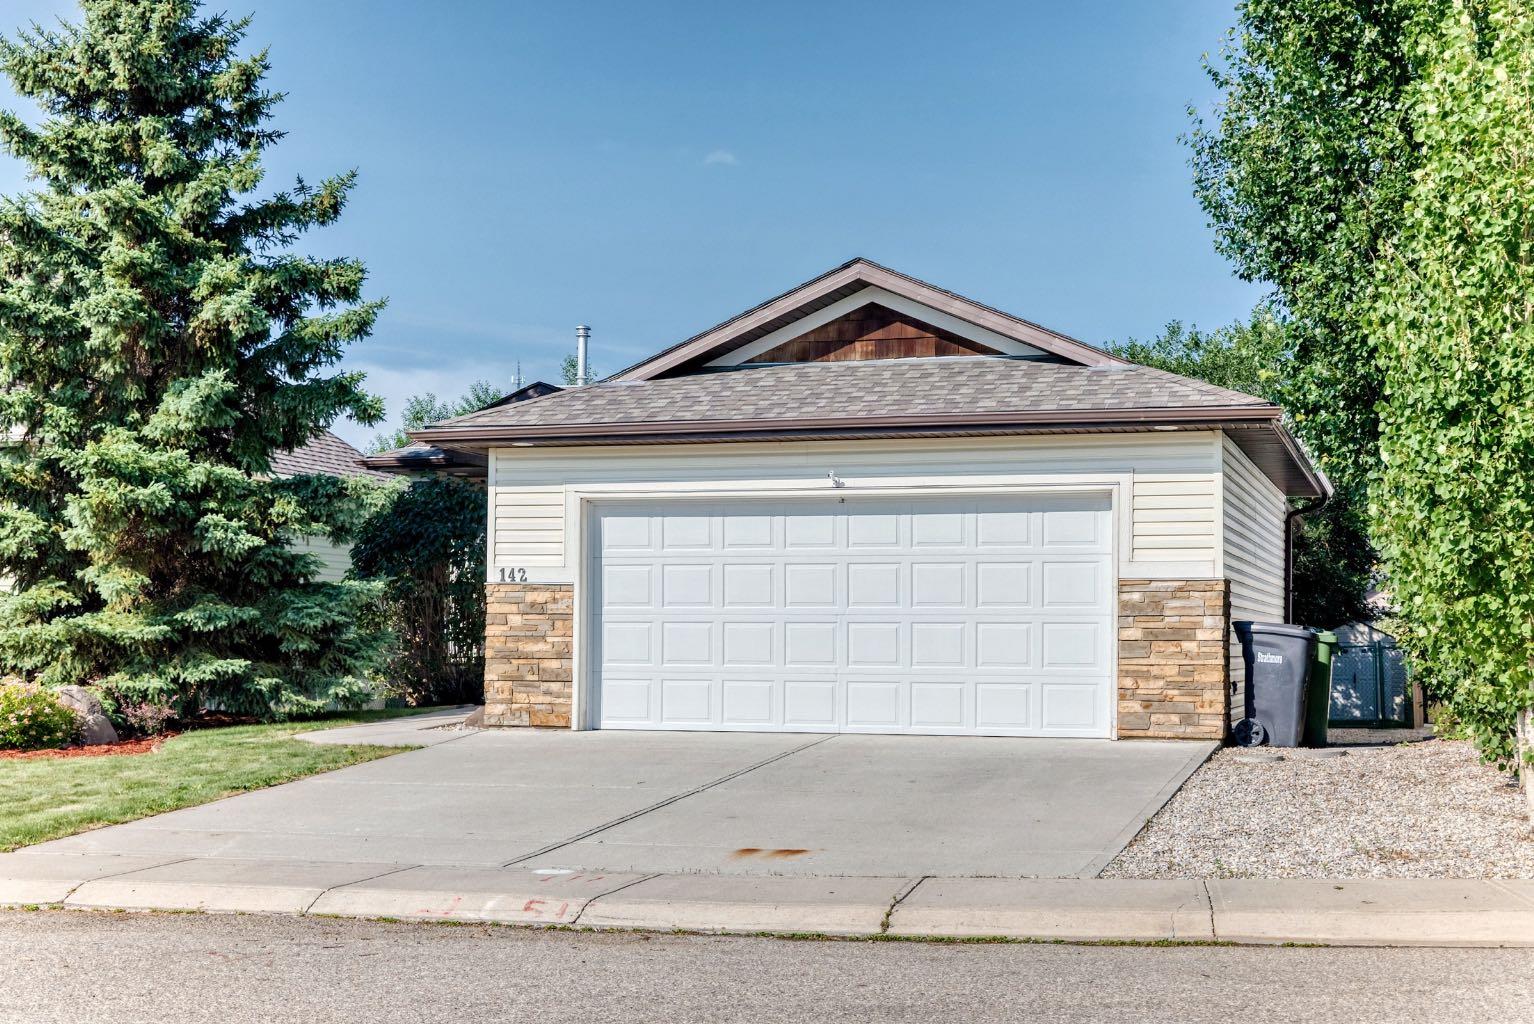
Welcome to your dream home in the serene Strathmore Lakes Estates! Nestled on a tranquil cut-de-sac, this stunningly appointed bungalow with an Oversized Double Attached Garage is sure to captivate your heart. From the moment you step inside, you'll be embraced by the inviting and spacious layout. This gem features 3 well-sized bedrooms, 3 full baths, a cozy den, and main floor laundry. Walking inside you will be embraced by the lovely vaulted ceilings and abundant natural light that accentuates the warmth of the space, complemented by charming alcoves and the allure of a 2-way fire place - with an additional one for extra coziness. The kitchen is equipped with sleek stainless steel appliances and a walk in pantry. The primary suite is a private haven, boasting a two-way fireplace, an expansive en-suite with double vanity, corner soaker tub, separate shower, and a generous walk-in closet, all designed for your utmost relaxation. Gaze out from the living and dining areas into your personal oasis-a beautifully landscaped yard, featuring a secluded pergola, and a stamped concrete patio, perfect for peaceful afternoons or lively gatherings. The fully developed lower level is a delight for entertainers. It offers a spacious flex room, where a custom-designed wet bar awaits your celebrations, along with the 2nd fireplace for added ambiance. Additionally, there are two extra bedrooms and a third full bath to accommodate family and guests comfortably. This beautiful home embodies comfort and convenience in style and location. Don't miss your chance to make this haven yours-schedule a viewing today and prepare to fall in love!

Save
Ask
Tour
Hide
Share
Listing Snapshot
Price 
$590,000
Days On Site 
2 Days
Bedrooms 
3
Inside Area (SqFt) 
1,550.1 sqft
Total Baths 
3
Full Baths 
3
Partial Baths 
N/A
Lot Size 
0.16 Acres
Year Built 
2006
MLS® Number 
A2328140
Status 
Active
Property Tax 
$4,710
Maintenance Fees 
N/A
Sq Ft Source 
N/A
Friends & Family
Recent Activity
3 days agoListing first seen on site
3 days agoListing updated with changes from the MLS®
General Features
Acres 
0.16
Attached Garage 
Yes
Garage 
Yes
Garage Spaces 
2
Levels 
One
Parking 
AttachedGarageGarage Door Opener
Parking Spaces 
4
Property Sub Type 
Single Family Residence
SqFt Above 
1550.1
SqFt Below 
1307.4
Style 
Bungalow
Utilities 
Electricity ConnectedNatural Gas ConnectedWater Connected
Water Source 
Public
Zoning 
R1
Interior Features
Appliances 
DishwasherElectric RangeMicrowaveRange HoodRefrigeratorWasher/DryerDisposal
Basement 
FullFinished
Cooling 
Central Air
Fireplace 
Yes
Fireplace Features 
BasementDouble SidedGasGlass DoorsLiving RoomSee ThroughMaster Bedroom
Fireplaces 
2
Flooring 
CarpetCeramic TileHardwoodLaminate
Heating 
Forced AirNatural Gas
Interior 
BarCeiling Fan(s)ChandelierVaulted Ceiling(s)
Laundry Features 
In HallMain Level
Window Features 
Window Coverings
4pc Bathroom 
Dimensions - 9`4" x 4`11"Level - Main
5pc Ensuite bath 
Dimensions - 13`7" x 15`8"Level - Main
Bedroom 
Dimensions - 13`8" x 12`9"Level - Basement
Bedroom - Primary 
Dimensions - 13`7" x 15`8"Level - Main
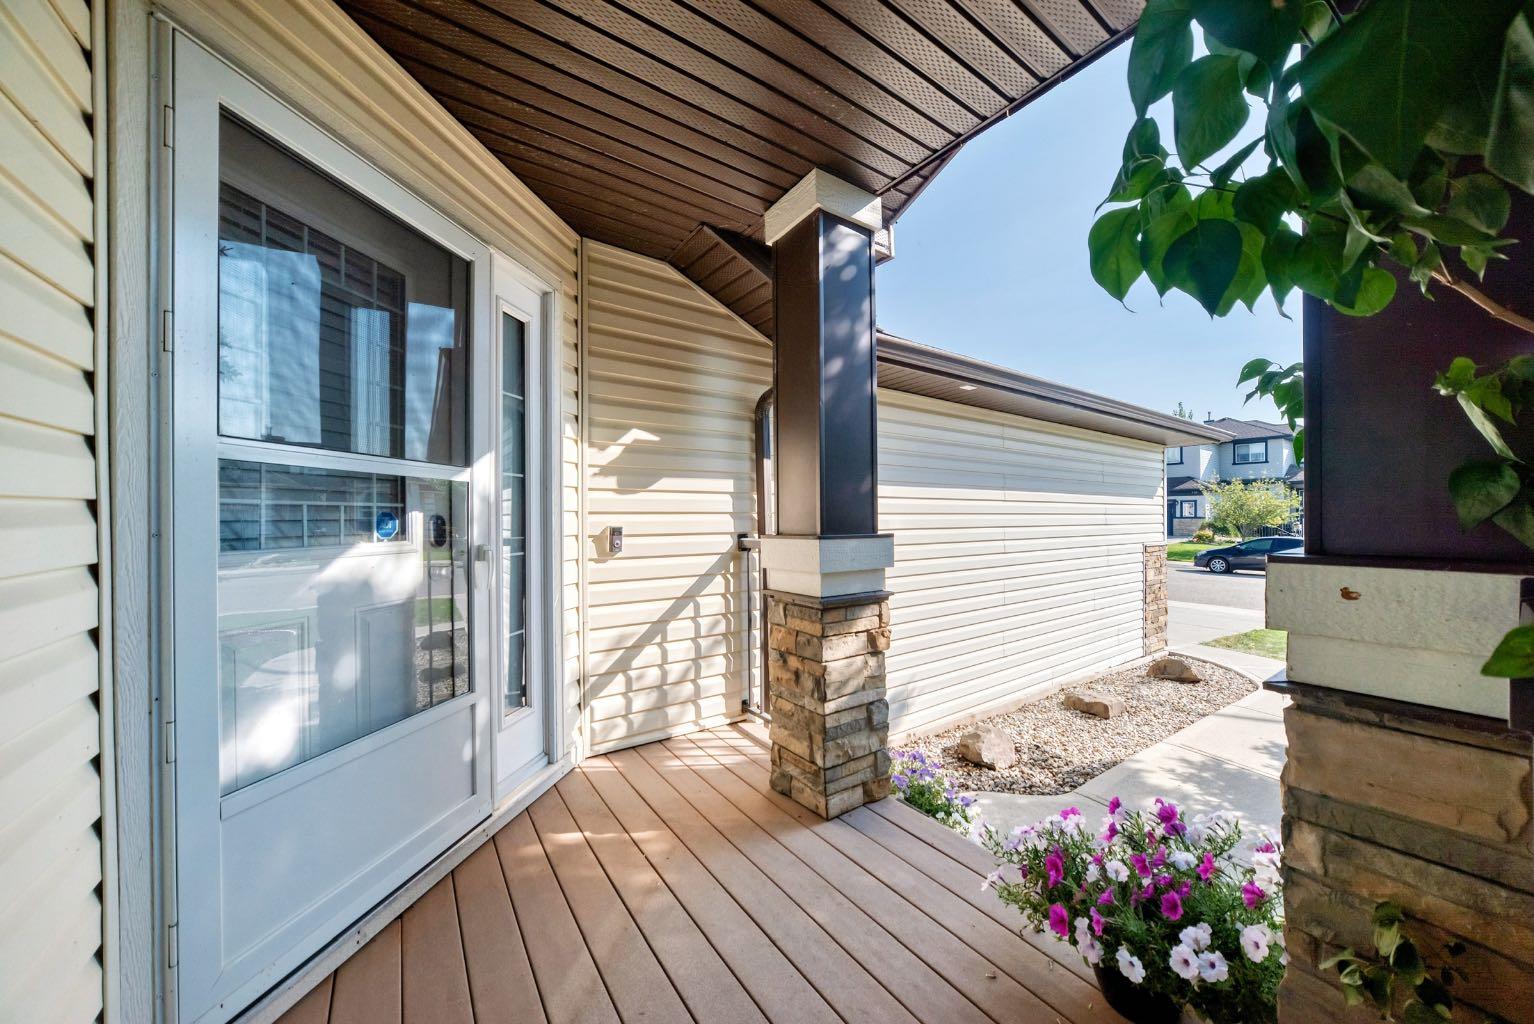
Covered Porch 
Dimensions - 13`6" x 5`11"Level - Main
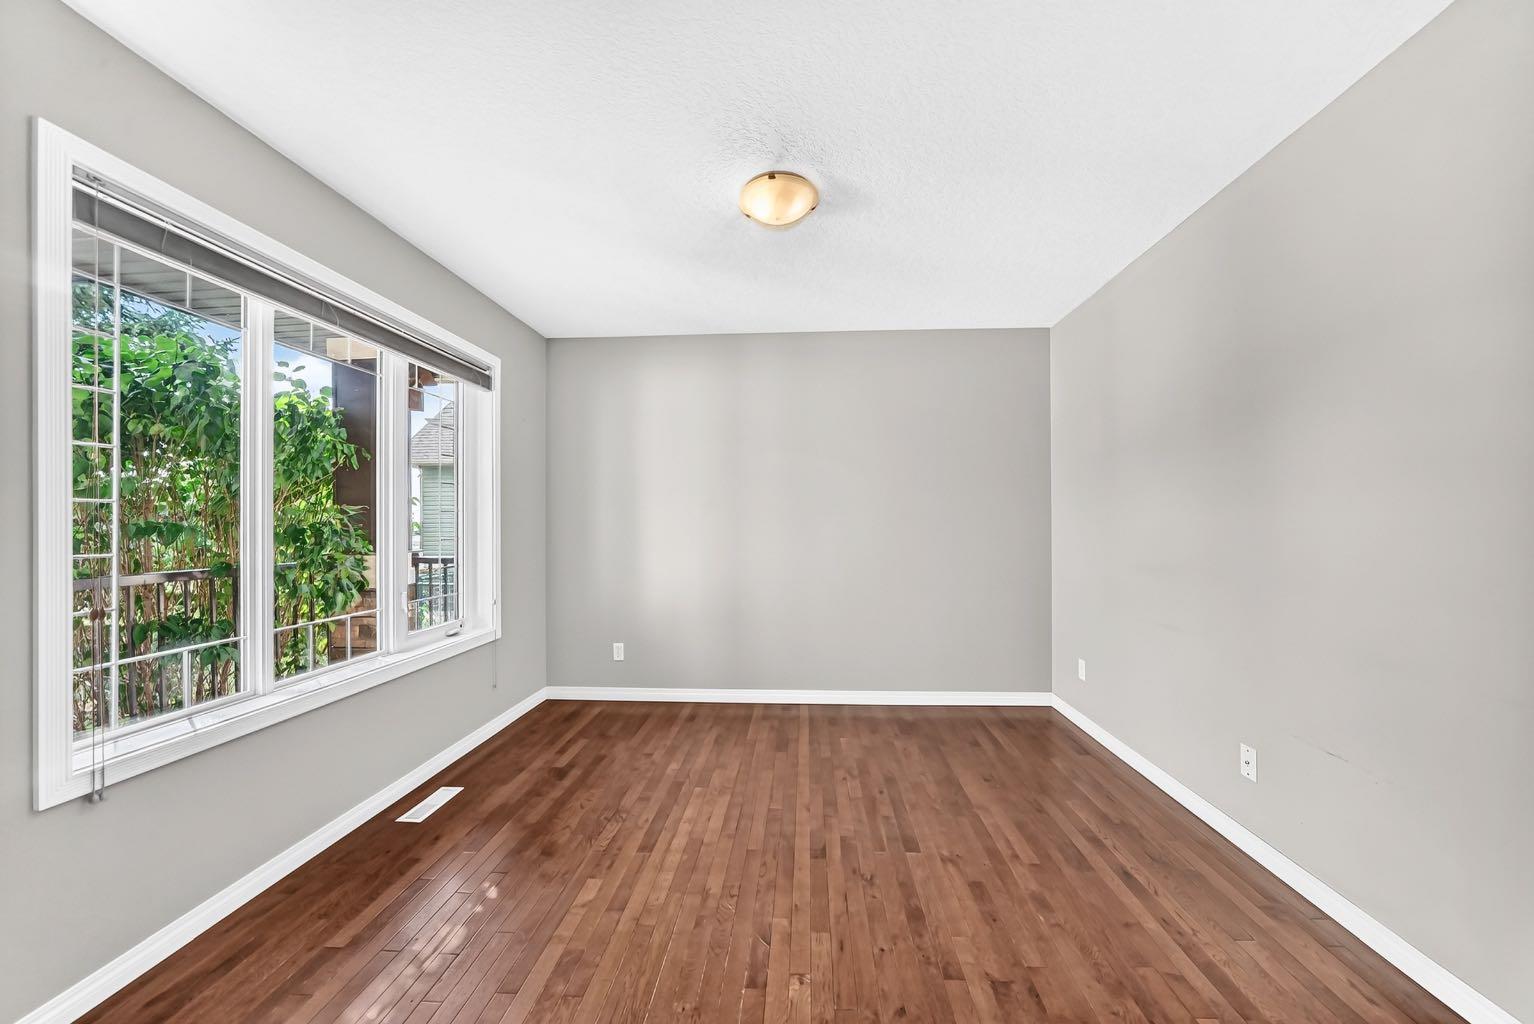
Den 
Dimensions - 10`2" x 11`0"Level - Main
Dining Room 
Dimensions - 12`4" x 10`10"Level - Main
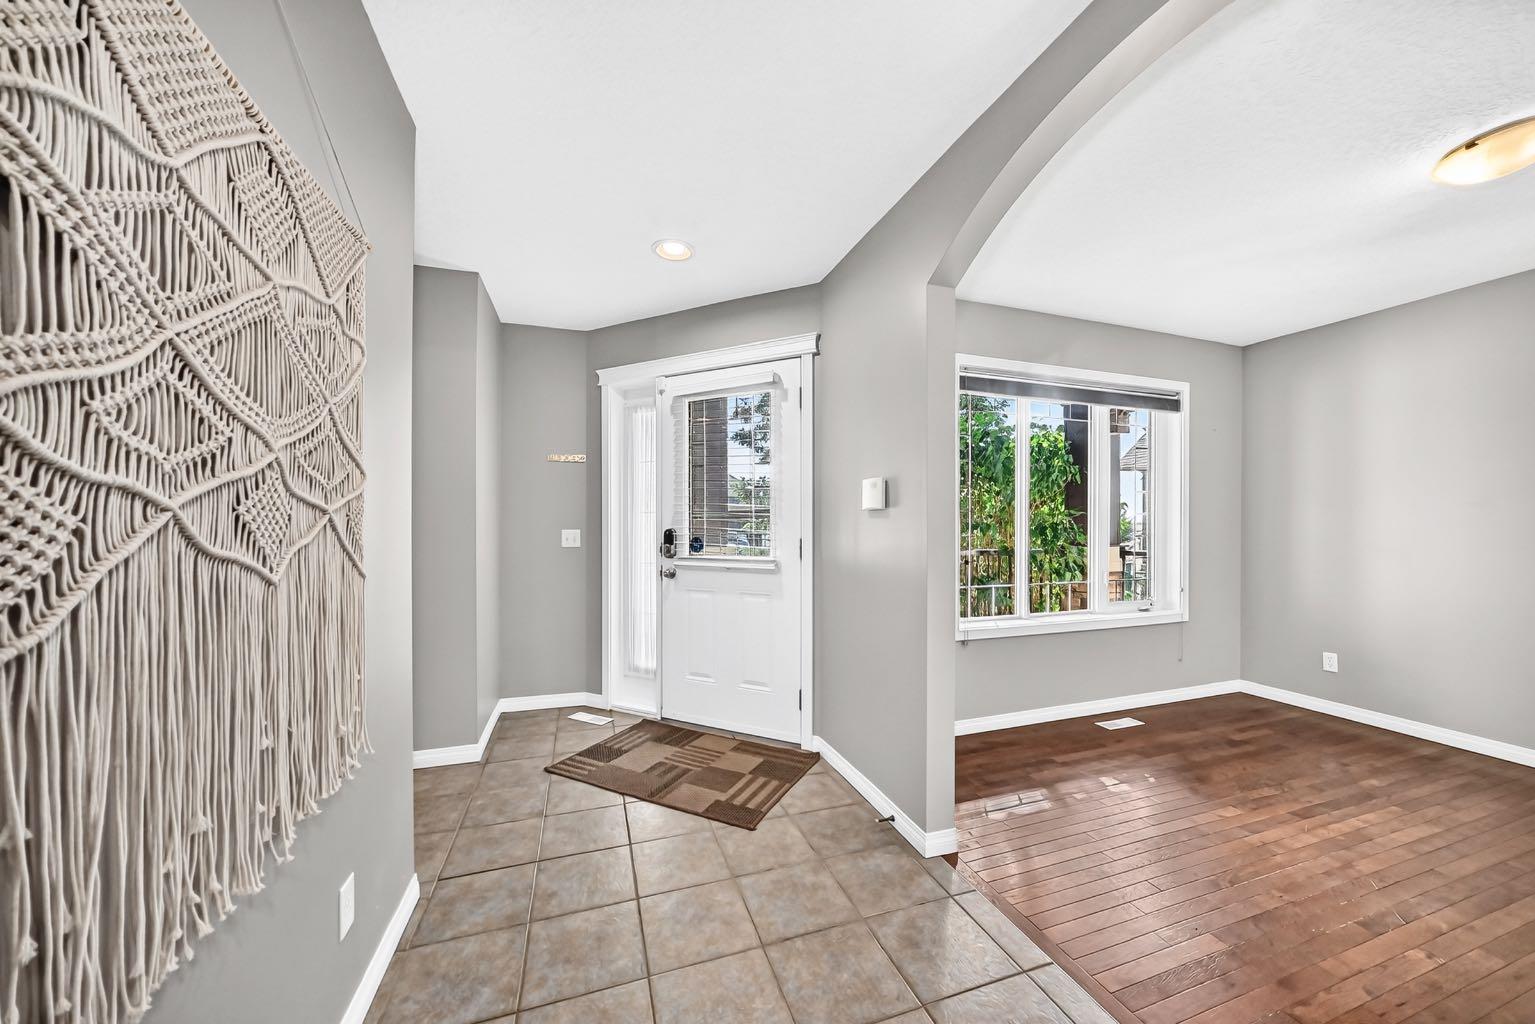
Entrance 
Dimensions - 5`5" x 6`2"Level - Main
Furnace/Utility Room 
Dimensions - 9`11" x 7`10"Level - Basement
Game Room 
Dimensions - 21`11" x 18`3"Level - Basement
Kitchen 
Dimensions - 11`10" x 10`2"Level - Main
Laundry 
Dimensions - 6`1" x 5`1"Level - Main
Living Room 
Dimensions - 20`10" x 14`0"Level - Main
Mud Room 
Dimensions - 6`5" x 4`5"Level - Main
Office 
Dimensions - 4`0" x 3`10"Level - Main
Other 
Dimensions - 10`3" x 13`11"Level - Basement
Pantry 
Dimensions - 3`10" x 3`10"Level - Main
Storage 
Dimensions - 9`10" x 5`0"Level - Basement
Walk-In Closet 
Dimensions - 6`0" x 7`0"Level - Main
Save
Ask
Tour
Hide
Share
Exterior Features
Construction Details 
StoneVinyl SidingFrame
Exterior 
Dog RunPrivate EntrancePrivate Yard
Fencing 
Fenced
Frontage 
4.48M 14`9"
Lot Features 
Back YardCul-De-SacFew TreesFront Yard
Other Structures 
Shed(s)
Patio And Porch 
Deck
Roof 
Asphalt
Waterfront Features 
Lake
Windows/Doors 
Window Coverings
Community Features
Community Features 
GolfLakeParkPlayground
Listing courtesy of Paula Clark of CIR Realty

Listing information is provided by Participants of the Alberta One Realty Listing Services (Pillar 9). IDX information is provided exclusively for personal, non-commercial use, and may not be used for any purpose other than to identify prospective properties consumers may be interested in purchasing. Information is deemed reliable but not guaranteed. Copyright 2026, Alberta One Realty Listing Services (Pillar 9)
Last checked 2026-07-24 12:30 AM UTC

Neighborhood & Commute
Source: Walkscore
Save
Ask
Tour
Hide
Share