Save
Ask
Tour
Hide
Share
$499,000
8 Days On Site

33 Strathmore Lakes Bay
Strathmore, AB T1P 1L8

For Sale|Single Family Residence|Active
2
Beds
3
Total Baths
3
Full Baths
1,263
SqFt
$395
/SqFt
1998
Built
Subdivision:
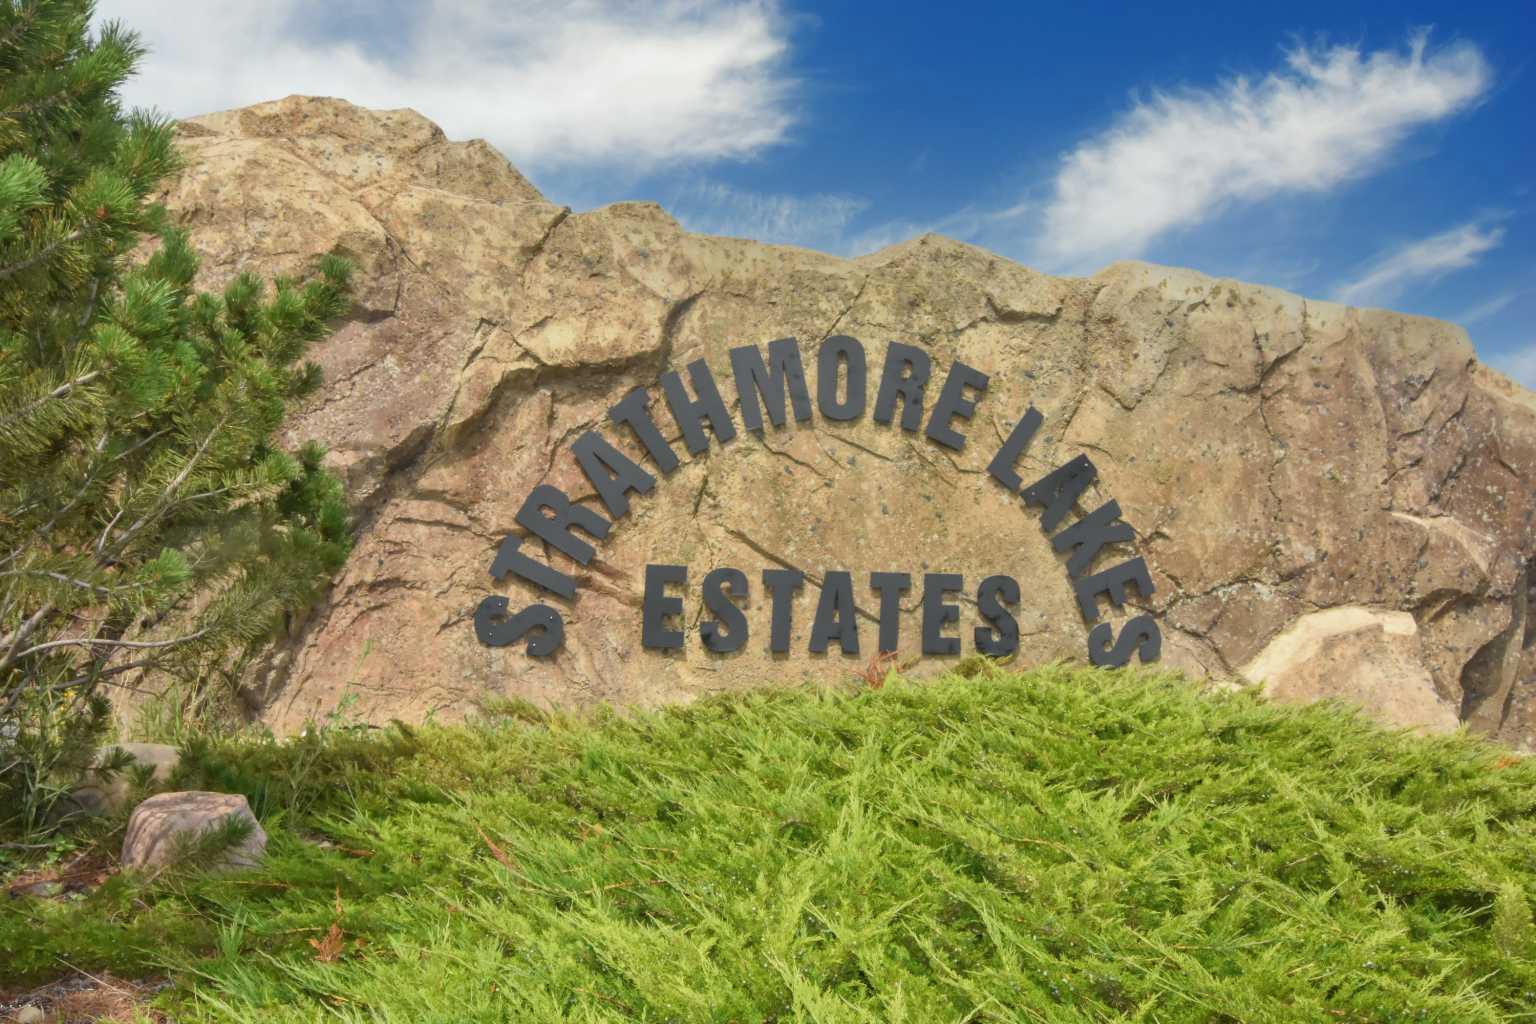
Strathmore Lakes Estates
County:
Wheatland County
Call Now: 403-278-8663
Is this the listing for you? We can help make it yours.
403-278-8663
33 Strathmore Lakes Bay33 Strathmore Lakes Bay33 Strathmore Lakes Bay33 Strathmore Lakes Bay
Save
Ask
Tour
Hide
Share

Mortgage Calculator

Monthly Payment (Est.)

$2,277
Calculator powered by Showcase IDX, a Constellation1 Company. Copyright ©2026 Information is deemed reliable but not guaranteed.

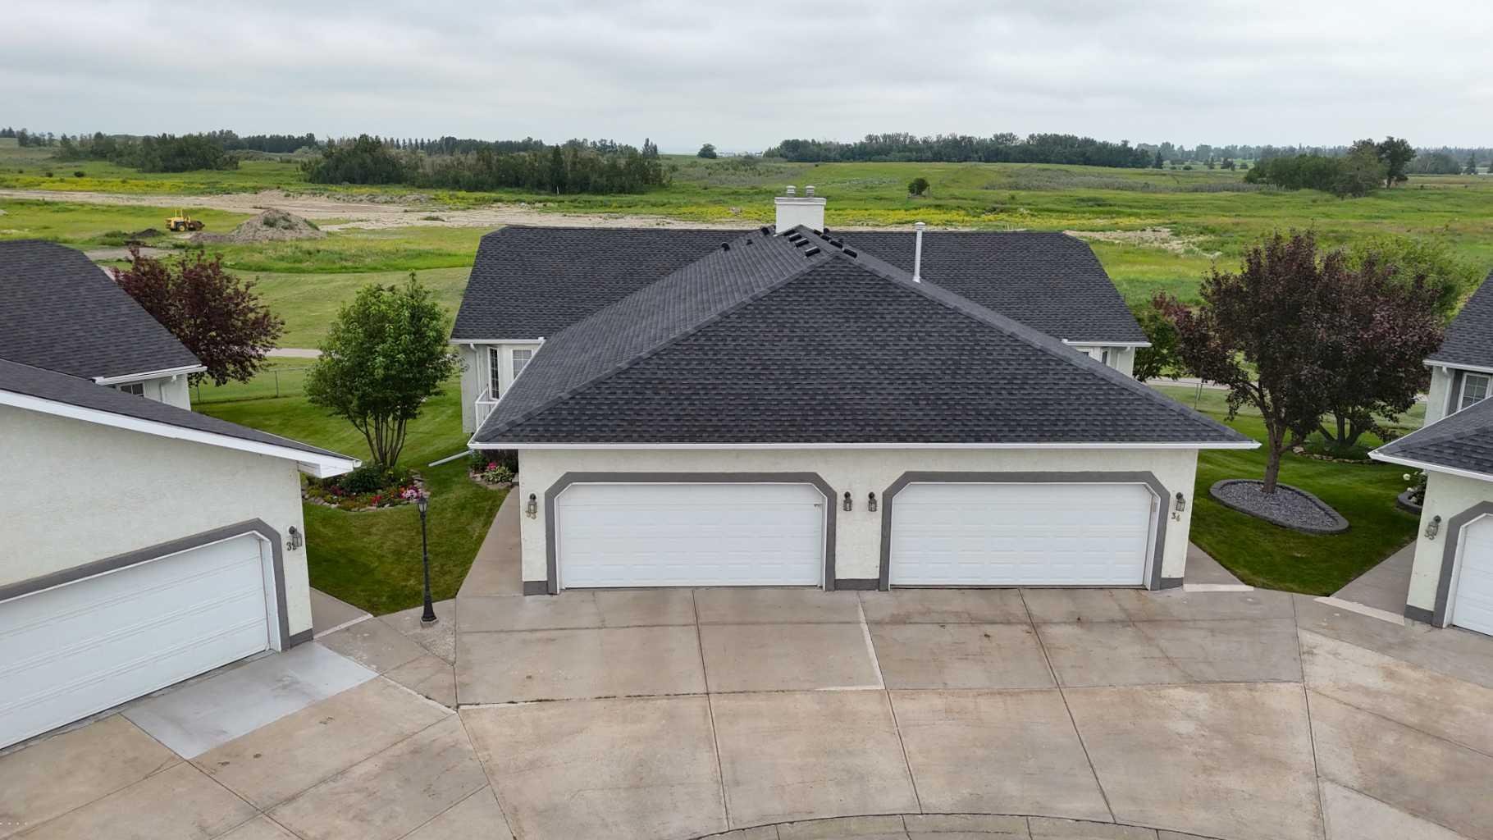
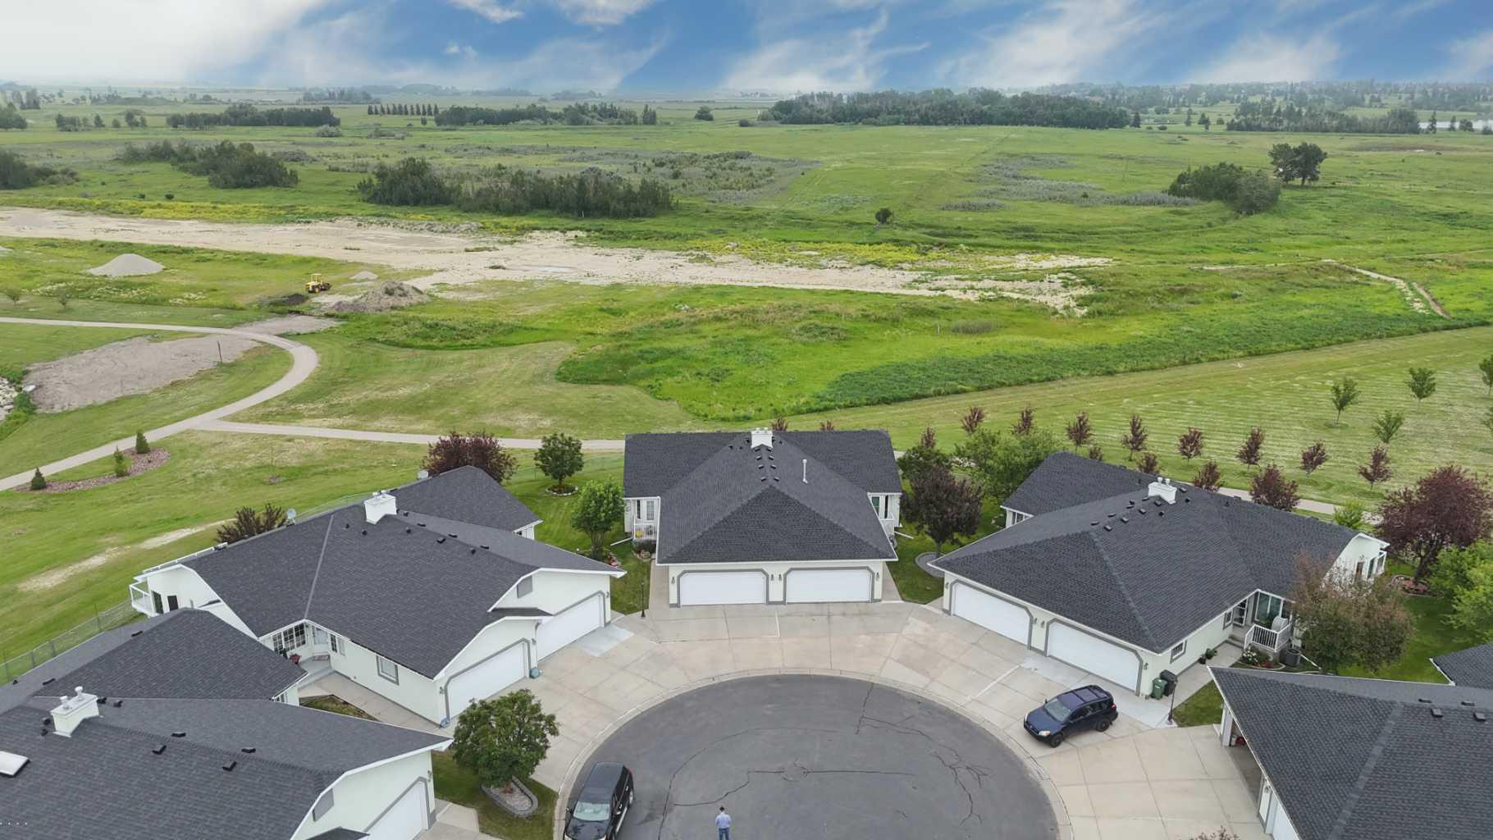
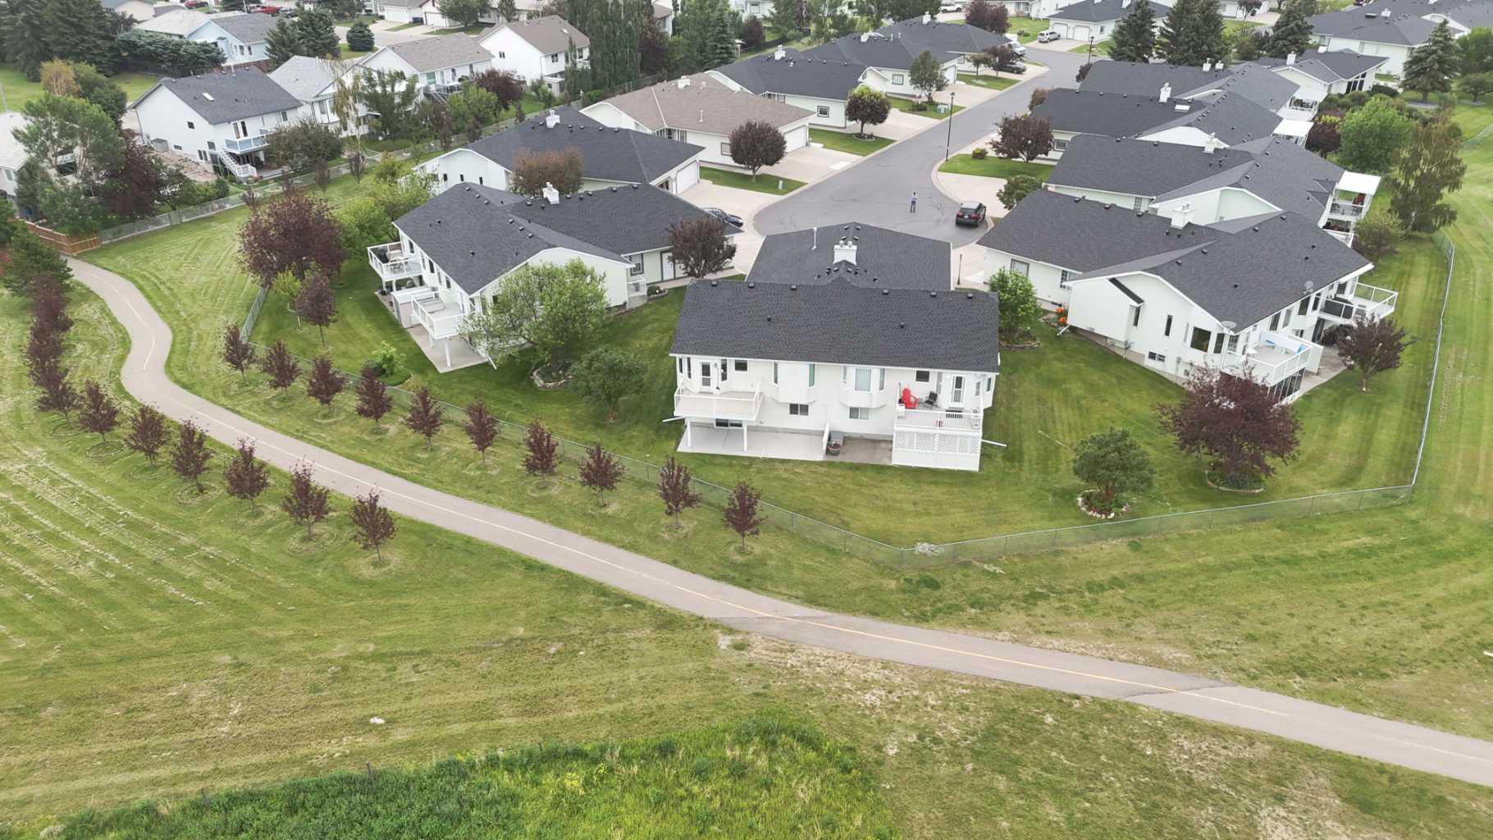
Welcome to this beautifully maintained 1,263 sq. ft. bungalow located in a sought-after adult living community. This inviting home features two spacious bedrooms, two and a half bathrooms, and a fully developed walkout basement, offering plenty of space for comfortable living and entertaining. The cozy gas fireplace creates a warm and welcoming atmosphere, while two decks, including one covered deck, provide the perfect place to relax and enjoy the beautiful views year-round. This exceptional community offers a carefree lifestyle with access to a clubhouse, RV storage, lawn care, and snow removal, allowing you to spend more time enjoying your home and less time on maintenance. Combining comfort, convenience, and a stunning setting, this is a wonderful opportunity to enjoy adult living at its finest.

Save
Ask
Tour
Hide
Share
Listing Snapshot
Price 
$499,000
Days On Site 
8 Days
Bedrooms 
2
Inside Area (SqFt) 
1,263 sqft
Total Baths 
3
Full Baths 
3
Partial Baths 
N/A
Lot Size 
0.12 Acres
Year Built 
1998
MLS® Number 
A2329475
Status 
Active
Property Tax 
$4,273
Maintenance Fees 
$425 monthly
Sq Ft Source 
N/A
Friends & Family
Recent Activity
a week agoListing first seen on site
a week agoListing updated with changes from the MLS®
General Features
Acres 
0.12
Attached Garage 
Yes
Garage 
Yes
Garage Spaces 
2
Levels 
One
Parking 
AttachedGarageGarage Door Opener
Parking Spaces 
4
Pets 
Breed Restrictions
Property Sub Type 
Single Family Residence
SqFt Above 
1263
SqFt Below 
936
Style 
Attached-Side by SideBungalow
Zoning 
R2
Interior Features
Appliances 
DishwasherElectric RangeRefrigeratorWasher/Dryer
Basement 
FullFinishedWalk-Out Access
Fireplace 
Yes
Fireplace Features 
Gas
Fireplaces 
1
Flooring 
CarpetLaminateLinoleum
Heating 
Forced Air
Laundry Features 
Main Level
4pc Bathroom 
Dimensions - 8`2" x 4`11"Level - Lower
4pc Ensuite bath 
Dimensions - 8`5" x 4`11"Level - Main
Bedroom 
Dimensions - 11`11" x 11`7"Level - Lower
Bedroom - Primary 
Dimensions - 12`7" x 12`0"Level - Main
Den 
Dimensions - 12`6" x 10`8"Level - Main
Dining Room 
Dimensions - 13`0" x 9`5"Level - Main
Family Room 
Dimensions - 14`2" x 12`4"Level - Lower
Game Room 
Dimensions - 20`1" x 14`3"Level - Lower
Kitchen With Eating Area 
Dimensions - 16`7" x 10`6"Level - Main
Laundry 
Dimensions - 5`6" x 2`9"Level - Main
Living Room 
Dimensions - 13`0" x 13`0"Level - Main
Mud Room 
Dimensions - 10`8" x 3`4"Level - Main
Storage 
Dimensions - 17`6" x 9`10"Level - Lower
Walk-In Closet 
Dimensions - 4`11" x 4`8"Level - Lower
Save
Ask
Tour
Hide
Share
Exterior Features
Construction Details 
StuccoFrame
Frontage 
12.54M 41`2"
Patio And Porch 
DeckEnclosedSee Remarks
Roof 
Shake
Waterfront Features 
Lake
Community Features
Association Amenities 
Clubhouse
Community Features 
ClubhouseLakeSidewalks
Maintenance Fee 
425
Maintenance Fee Frequency 
Monthly
Listing courtesy of Dixie Hartell of KIC Realty

Listing information is provided by Participants of the Alberta One Realty Listing Services (Pillar 9). IDX information is provided exclusively for personal, non-commercial use, and may not be used for any purpose other than to identify prospective properties consumers may be interested in purchasing. Information is deemed reliable but not guaranteed. Copyright 2026, Alberta One Realty Listing Services (Pillar 9)
Last checked 2026-07-24 12:30 AM UTC

Neighborhood & Commute
Source: Walkscore
Save
Ask
Tour
Hide
Share