Save
Ask
Tour
Hide
Share
$2,500,000
3 Days On Site

261136 Range Road 33
Rural Rocky View County, AB T4C 0G6

For Sale|Single Family Residence|Active
4
Beds
3
Total Baths
2
Full Baths
1
Partial Bath
2,211
SqFt
$1,131
/SqFt
1977
Built
Subdivision:
Bearspaw_Calg
County:
Rocky View County
Call Now: 403-278-8663
Is this the listing for you? We can help make it yours.
403-278-8663
261136 Range Road 33261136 Range Road 33261136 Range Road 33261136 Range Road 33
Save
Ask
Tour
Hide
Share

Mortgage Calculator

Monthly Payment (Est.)

$11,406
Calculator powered by Showcase IDX, a Constellation1 Company. Copyright ©2026 Information is deemed reliable but not guaranteed.

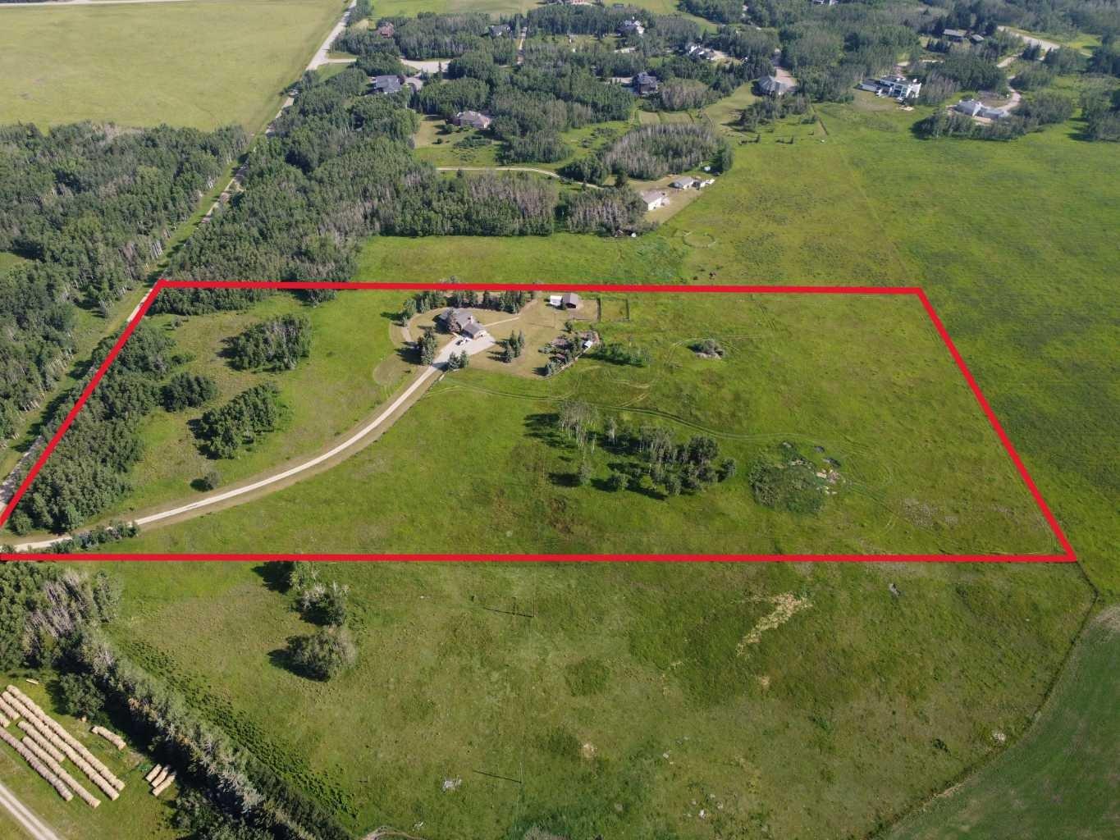
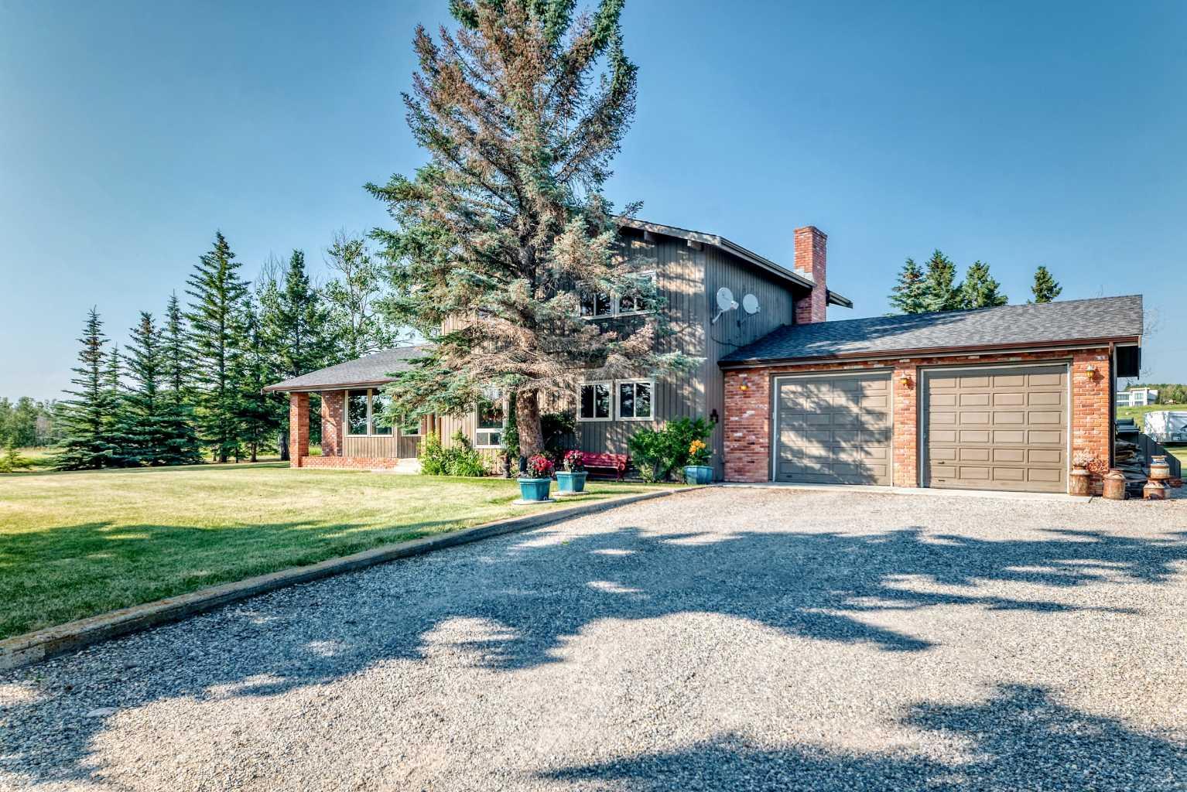
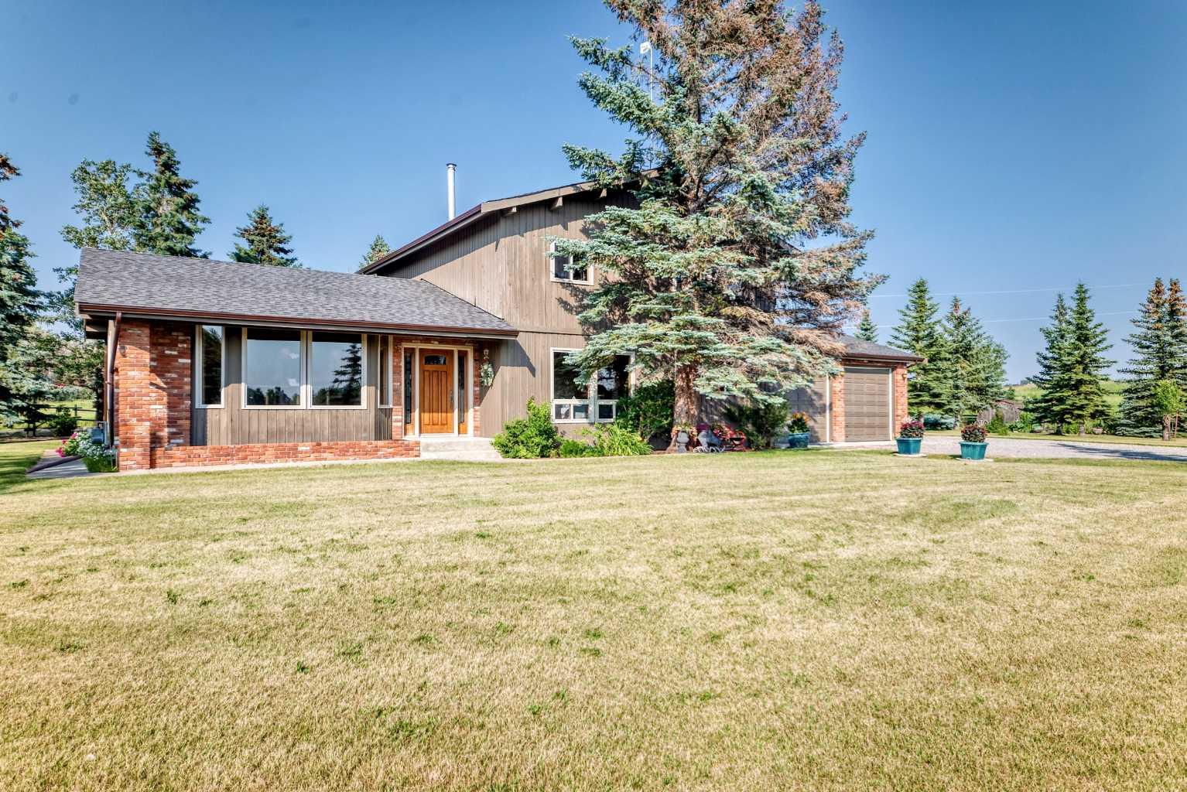
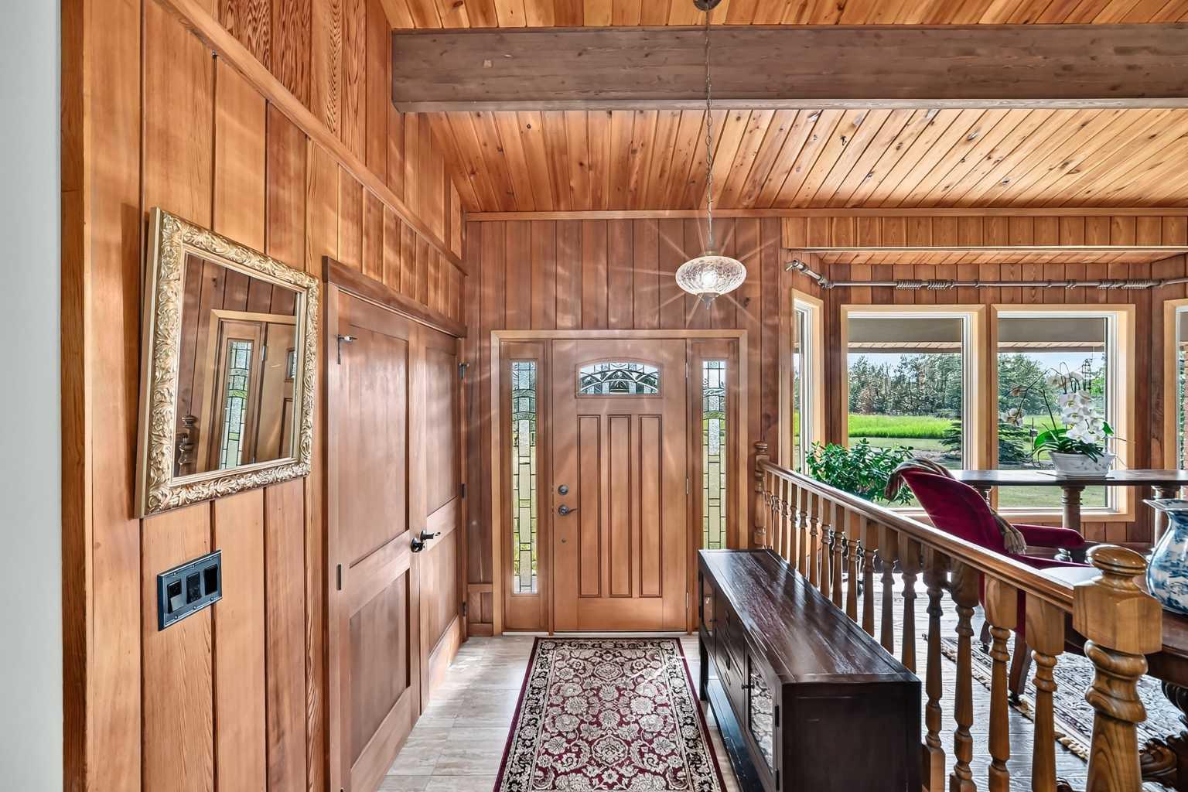
Available for the first time in nearly half a century, this is your rare opportunity to own a cherished piece of paradise. Escape to your own private 18-acre retreat, where rolling landscapes and ultimate tranquility meet the convenience of being just a half-hour drive from downtown. This exceptional acreage offers the perfect blend of country peace and city accessibility. As you step inside, the main floor immediately captivates you with its soaring vaulted cedar ceilings and beautiful hand-scraped hardwood flooring that extends throughout both the main and upper levels. The heart of the home is a magnificent great room designed to frame stunning southwest views and flood the space with natural light. Adjacent to this is a cozy living room featuring a classic brick wood-burning fireplace, as well as a separate, versatile sitting room that is perfect for a home office or quiet reading nook. The kitchen comes fully equipped with a built-in oven, cooktop, and a garburator, making meal preparation a breeze. For everyday convenience, the main floor also hosts a half bath and a spacious laundry room complete with a folding counter and built-in cabinets for abundant storage. Upstairs, the hand-scraped hardwood continues across four generous bedrooms, providing plenty of space for a growing family or overnight guests. The primary bedroom serves as a true retreat, complete with its own private four-piece ensuite bathroom. Outside, the property shines with 18 acres of gorgeous, rolling terrain to explore and enjoy. A patio tucked behind the home faces northeast, making it the ideal spot for quiet morning coffees. Rounding out this incredible property is a double insulated garage that is fully heated, ensuring your vehicles stay warm all winter and providing a comfortable year-round workspace. This acreage truly offers a once-in-a-generation opportunity to enjoy the best of both worlds.

Save
Ask
Tour
Hide
Share
Listing Snapshot
Price 
$2,500,000
Days On Site 
3 Days
Bedrooms 
4
Inside Area (SqFt) 
2,211 sqft
Total Baths 
3
Full Baths 
2
Partial Baths 
1
Lot Size 
18.16 Acres
Year Built 
1977
MLS® Number 
A2329844
Status 
Active
Property Tax 
$5,078
Maintenance Fees 
N/A
Sq Ft Source 
N/A
Friends & Family
Recent Activity
3 days agoListing first seen on site
4 days agoListing updated with changes from the MLS®
General Features
Acres 
18.16
Attached Garage 
Yes
Garage 
Yes
Garage Spaces 
2
Levels 
Two
Parking 
Garage Door OpenerAttachedGarage
Parking Spaces 
6
Property Sub Type 
Single Family Residence
SqFt Above 
2210
SqFt Below 
1318
Style 
2 StoreyAcreage with Residence
Water Source 
Well
Zoning 
R-RUR
Interior Features
Appliances 
DishwasherElectric CooktopMicrowaveRefrigeratorWasher/DryerOven
Basement 
FullUnfinished
Fireplace 
Yes
Fireplace Features 
Wood Burning
Fireplaces 
1
Flooring 
Ceramic TileHardwood
Heating 
Forced AirNatural Gas
Interior 
Built-in Features
Laundry Features 
Laundry RoomMain Level
Window Features 
Window Coverings
2pc Bathroom 
Dimensions - 3`8" x 6`5"Level - Main
4pc Bathroom 
Dimensions - 5`0" x 7`6"Level - Second
4pc Ensuite bath 
Dimensions - 7`4" x 4`11"Level - Second
Bedroom 
Dimensions - 11`7" x 11`6"Level - Second
Bedroom - Primary 
Dimensions - 14`6" x 11`5"Level - Second
Dining Room 
Dimensions - 9`0" x 11`10"Level - Main
Entrance 
Dimensions - 6`7" x 7`4"Level - Main
Great Room 
Dimensions - 17`0" x 13`6"Level - Main
Kitchen 
Dimensions - 14`2" x 13`6"Level - Main
Laundry 
Dimensions - 7`6" x 6`5"Level - Main
Living Room 
Dimensions - 27`8" x 15`8"Level - Main
Mud Room 
Dimensions - 7`10" x 6`7"Level - Main
Save
Ask
Tour
Hide
Share
Exterior Features
Construction Details 
BrickWood SidingFrame
Exterior 
GardenLightingPrivate EntrancePrivate Yard
Lot Features 
MeadowWooded
Other Structures 
Shed(s)
Patio And Porch 
Deck
Roof 
ShingleAsphalt
Windows/Doors 
Window Coverings
Community Features
Community Features 
None
Township 
26
Listing courtesy of Mike Dreger of Century 21 Bamber Realty LTD.

Listing information is provided by Participants of the Alberta One Realty Listing Services (Pillar 9). IDX information is provided exclusively for personal, non-commercial use, and may not be used for any purpose other than to identify prospective properties consumers may be interested in purchasing. Information is deemed reliable but not guaranteed. Copyright 2026, Alberta One Realty Listing Services (Pillar 9)
Last checked 2026-07-26 03:00 AM UTC

Neighborhood & Commute
Source: Walkscore
Save
Ask
Tour
Hide
Share