Save
Ask
Tour
Hide
Share
$1,550,000
12 Days On Site

213 Lady MacDonald Drive
Canmore, AB T1W 1H2

Single Family Residence|Pending
4
Beds
3
Total Baths
3
Full Baths
1,244
SqFt
$1,246
/SqFt
1991
Built
Subdivision:
Cougar Creek
County:
Bighorn No. 8, M.D. of
Call Now: 403-278-8663
Is this the listing for you? We can help make it yours.
403-278-8663
213 Lady MacDonald Drive213 Lady MacDonald Drive213 Lady MacDonald Drive213 Lady MacDonald Drive
Save
Ask
Tour
Hide
Share

Mortgage Calculator

Monthly Payment (Est.)

$7,072
Calculator powered by Showcase IDX, a Constellation1 Company. Copyright ©2026 Information is deemed reliable but not guaranteed.

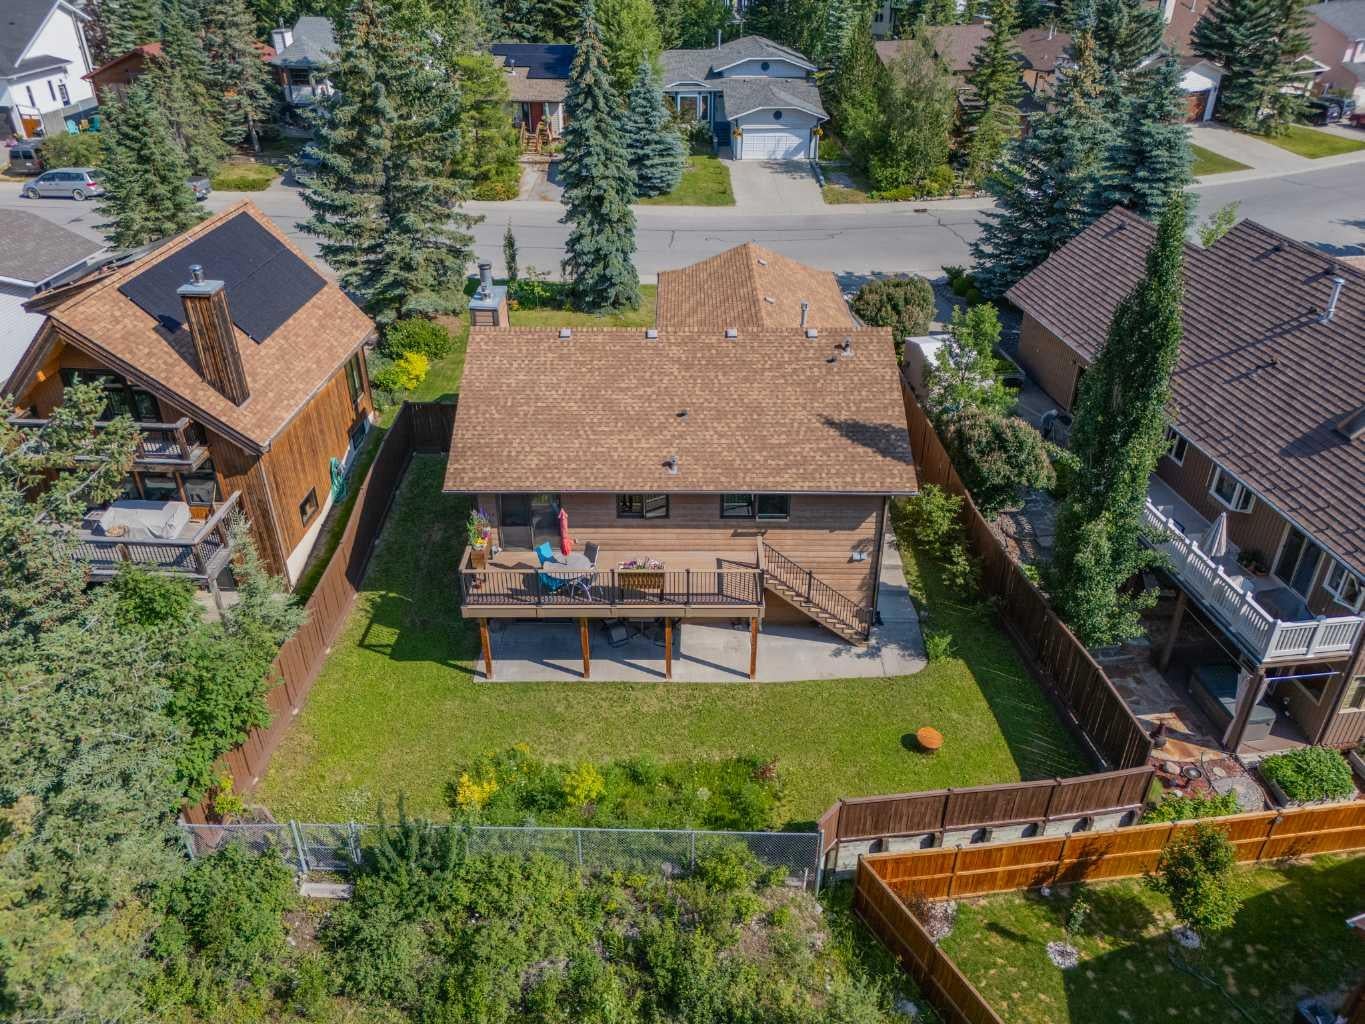
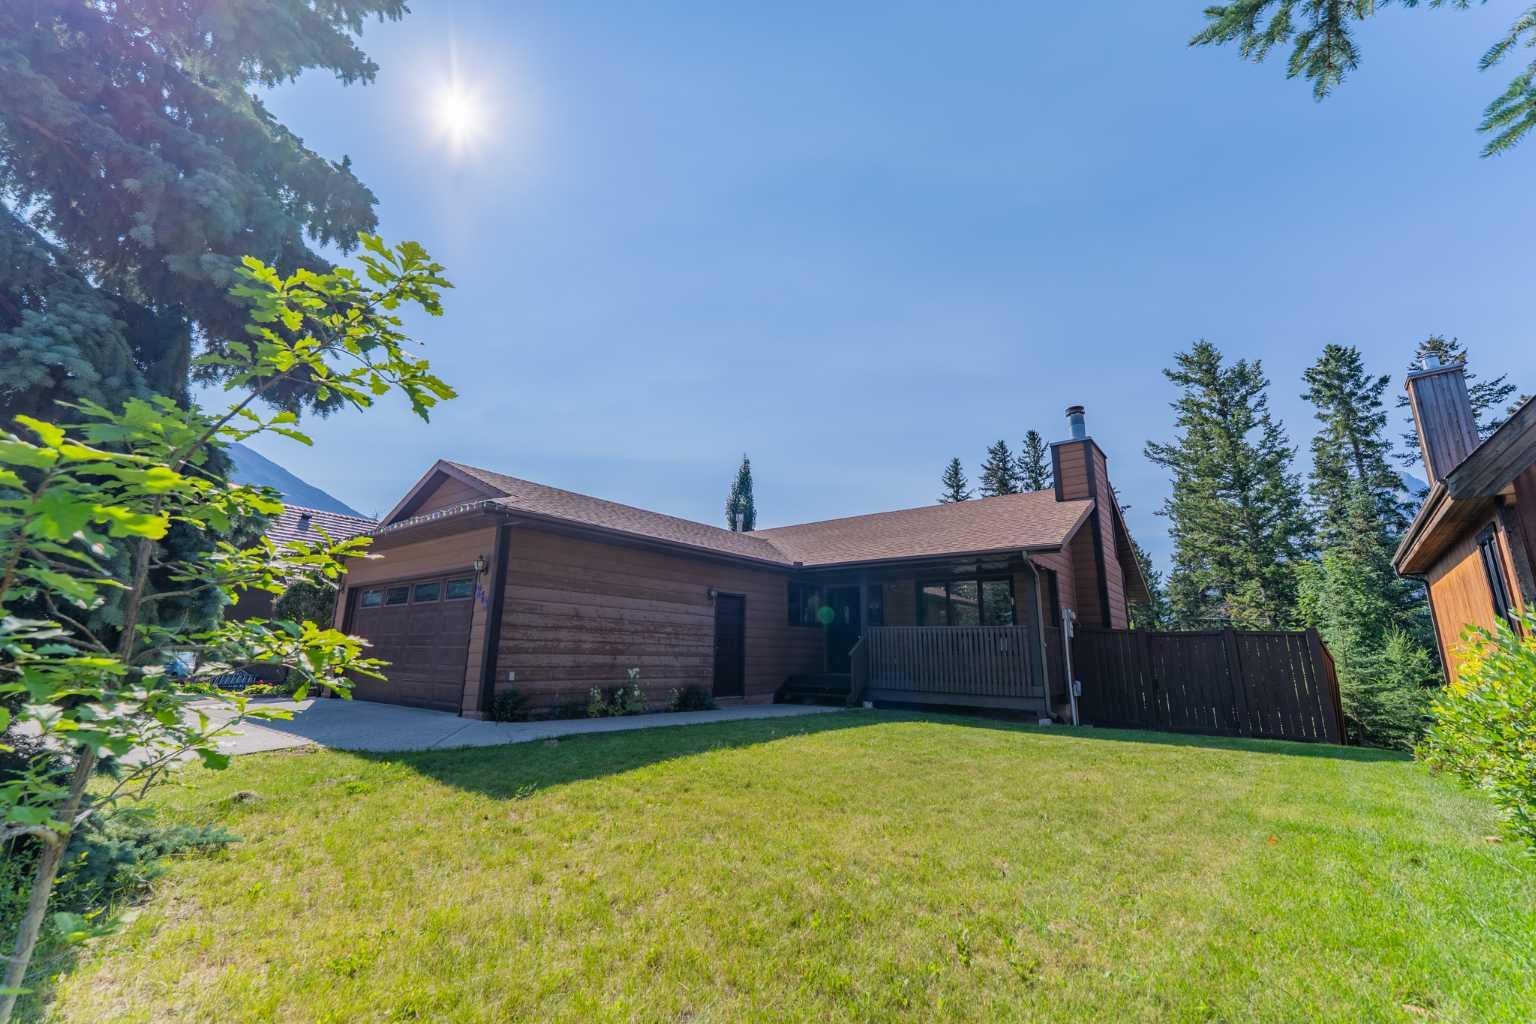
Welcome to a rare opportunity in Cougar Creek, one of Canmore's most established and family-oriented neighbourhoods. Tucked away on a quiet street known for its friendly, full-time residents, this detached 4-bedroom, 3-bathroom home offers the space, privacy, and flexibility that are becoming increasingly difficult to find. The heart of the home is the recently renovated kitchen, complemented by updated bathrooms that bring a fresh, modern feel throughout. Bright and functional living spaces make it easy to enjoy everyday life while taking full advantage of the surrounding mountain setting. One of the standout features is the exceptional outdoor space. The large, fully fenced backyard backs onto a peaceful treed area, creating a natural buffer between the property and the nearby baseball diamonds. It's a unique setting that provides privacy, room for kids and pets to play, and a tranquil backdrop that's rarely available in Canmore. The expansive rear deck is perfectly positioned to capture sunshine throughout the day while offering beautiful mountain views in every direction. At the front of the home, a covered porch overlooks the landscaped front lawn, providing another inviting space to relax and connect with the neighbourhood. Downstairs, the spacious lower level offers tremendous flexibility. With a generous recreation area, one bedroom, a full bathroom, laundry, and walkout access to the backyard, the layout is well suited for future suite development, making it an excellent opportunity for additional rental income or a mortgage helper. Whether you're searching for a forever family home, a property with income potential, or simply a detached home with one of the best backyard settings in Cougar Creek, this property delivers a combination of lifestyle, location, and opportunity that's hard to match.

Save
Ask
Tour
Hide
Share
Listing Snapshot
Price 
$1,550,000
Days On Site 
12 Days
Bedrooms 
4
Inside Area (SqFt) 
1,244 sqft
Total Baths 
3
Full Baths 
3
Partial Baths 
N/A
Lot Size 
0.15 Acres
Year Built 
1991
MLS® Number 
A2329933
Status 
Pending
Property Tax 
$7,022
Maintenance Fees 
N/A
Sq Ft Source 
N/A
Friends & Family
Recent Activity
a week agoStatus changed to Pending
a week agoListing updated with changes from the MLS®
2 weeks agoListing first seen on site
General Features
Acres 
0.15
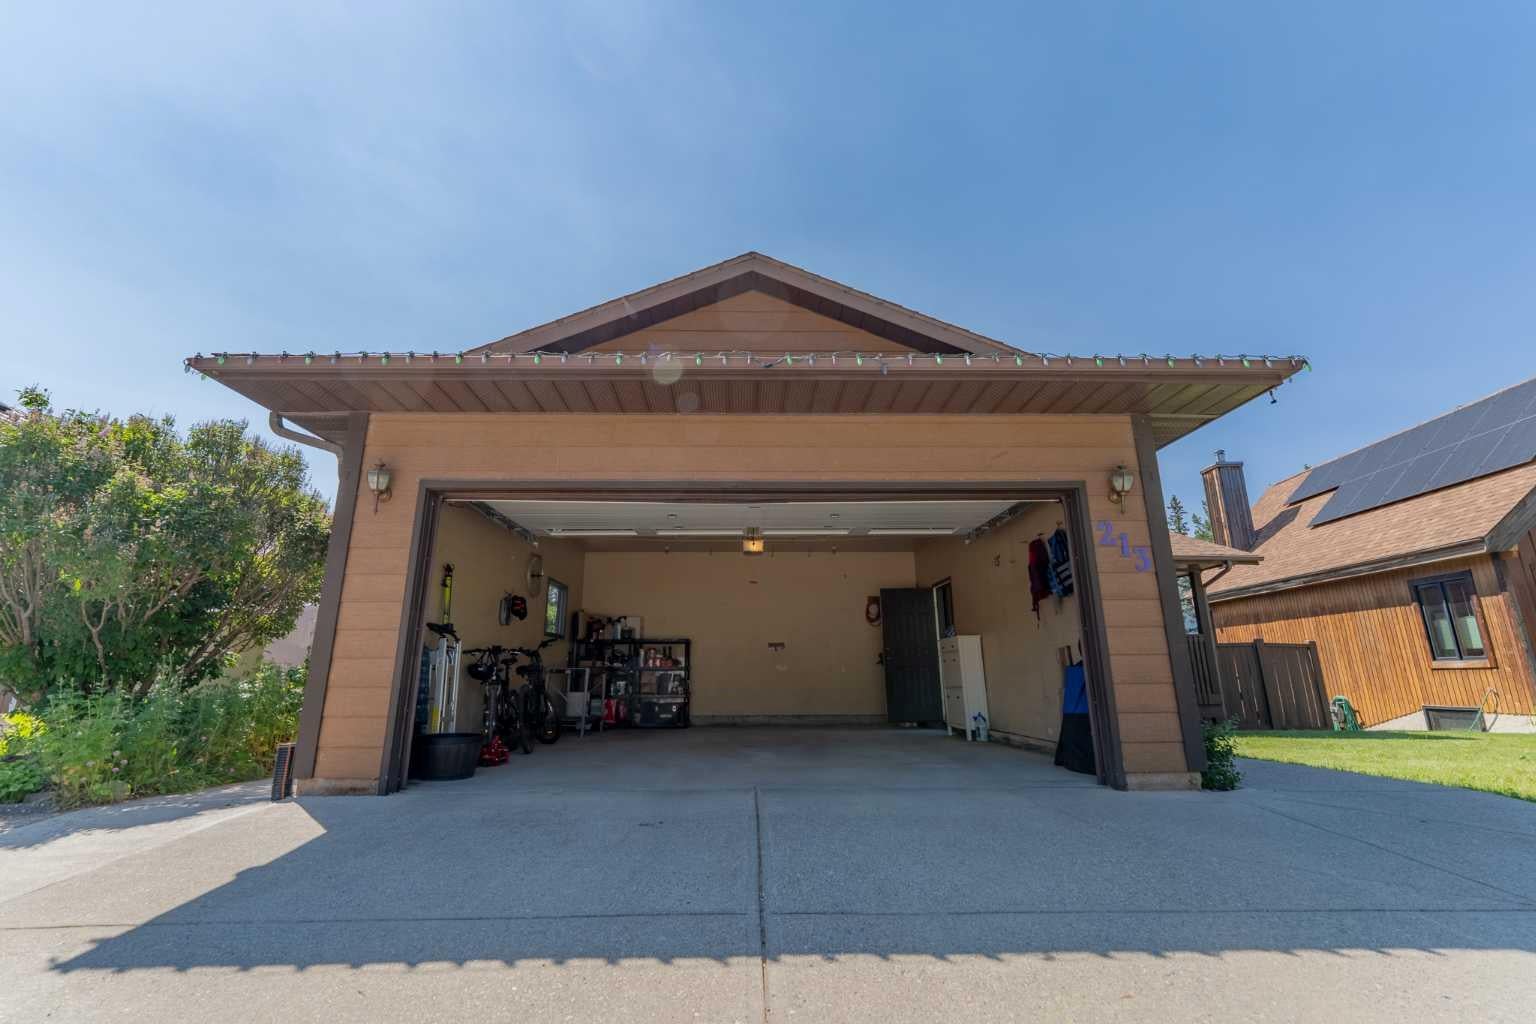
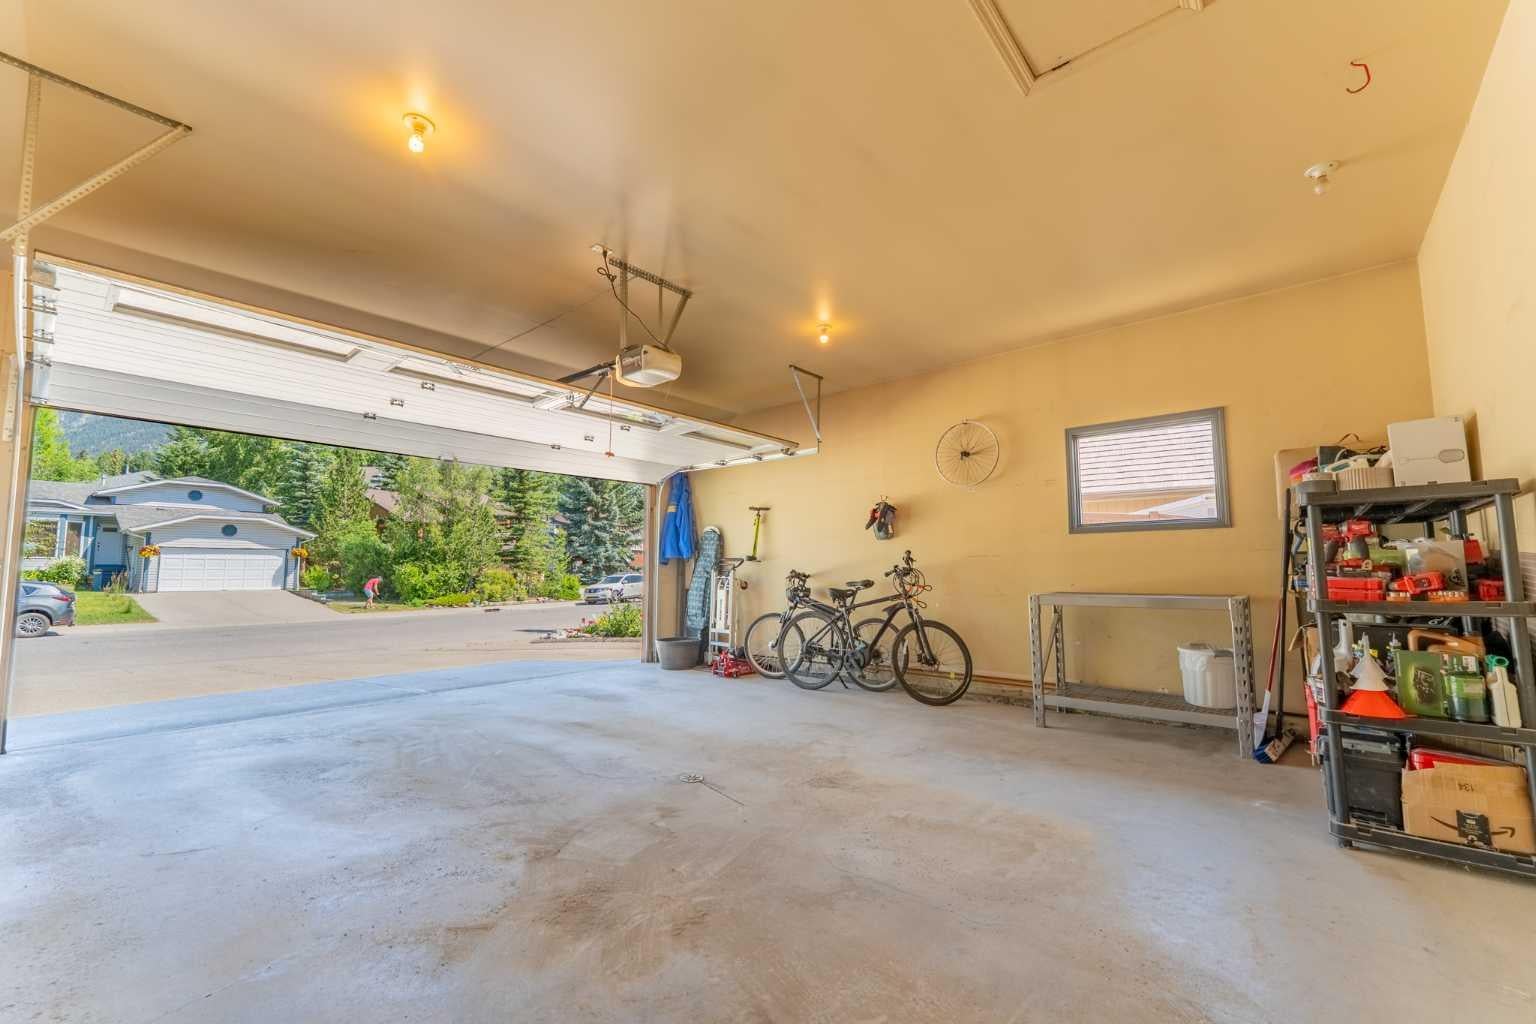
Attached Garage 
Yes
Available on 
2026-09-15
Garage 
Yes
Garage Spaces 
2
Levels 
One
Parking 
AttachedGarageGarage Door Opener
Parking Spaces 
4
Property Sub Type 
Single Family Residence
SqFt Above 
1244
SqFt Below 
1114
Style 
Bungalow
Zoning 
R1A
Interior Features
Appliances 
DishwasherDryerMicrowaveRefrigeratorWasherElectric Range
Basement 
FullPartially FinishedExterior EntryWalk-Out Access
Fireplace 
Yes
Fireplace Features 
BasementLiving RoomWood BurningWood Burning Stove
Fireplaces 
2
Flooring 
CarpetConcreteLaminateVinyl
Heating 
Fireplace(s)Forced AirNatural Gas
Interior 
Built-in FeaturesCeiling Fan(s)High CeilingsWalk-In Closet(s)
Laundry Features 
In Basement
Window Features 
Window Coverings
3pc Ensuite bath 
Dimensions - 5`6" x 7`10"Level - Main
4pc Bathroom 
Dimensions - 5`9" x 8`1"Level - Main
Bedroom 
Dimensions - 8`10" x 13`8"Level - Main
Bedroom - Primary 
Dimensions - 11`0" x 13`6"Level - Main
Covered Porch 
Dimensions - 18`1" x 5`3"Level - Main
Den 
Dimensions - 8`7" x 13`2"Level - Basement
Dining Room 
Dimensions - 9`2" x 11`7"Level - Main
Foyer 
Dimensions - 6`2" x 7`1"Level - Main
Furnace/Utility Room 
Dimensions - 5`2" x 6`4"Level - Basement
Game Room 
Dimensions - 17`8" x 27`5"Level - Basement
Kitchen 
Dimensions - 10`6" x 13`11"Level - Main
Laundry 
Dimensions - 8`7" x 10`6"Level - Basement
Living Room 
Dimensions - 8`10" x 7`7"Level - Basement
Storage 
Dimensions - 8`11" x 3`6"Level - Basement
Save
Ask
Tour
Hide
Share
Exterior Features
Exterior 
Fire PitGardenPrivate Yard
Fencing 
Fenced
Frontage 
18.59M 61`0"
Lot Features 
Back YardFront Yard
Patio And Porch 
DeckFront Porch
Roof 
ShingleAsphalt
Windows/Doors 
Window Coverings
Community Features
Community Features 
OtherPlaygroundSidewalks
Listing courtesy of CORY HAND of GRASSROOTS REALTY GROUP

Listing information is provided by Participants of the Alberta One Realty Listing Services (Pillar 9). IDX information is provided exclusively for personal, non-commercial use, and may not be used for any purpose other than to identify prospective properties consumers may be interested in purchasing. Information is deemed reliable but not guaranteed. Copyright 2026, Alberta One Realty Listing Services (Pillar 9)
Last checked 2026-07-30 12:28 AM UTC

Neighborhood & Commute
Source: Walkscore
Save
Ask
Tour
Hide
Share