Save
Ask
Tour
Hide
Share
$1,998,000
7 Days On Site

2 Terrace Place
Canmore, AB T1W 2Y3

For Sale|Single Family Residence|Active
5
Beds
4
Total Baths
3
Full Baths
1
Partial Bath
2,561
SqFt
$780
/SqFt
1998
Built
Subdivision:
Eagle Terrace
County:
Bighorn No. 8, M.D. of
Call Now: 403-278-8663
Is this the listing for you? We can help make it yours.
403-278-8663
2 Terrace Place2 Terrace Place2 Terrace Place2 Terrace Place
Save
Ask
Tour
Hide
Share

Mortgage Calculator

Monthly Payment (Est.)

$9,116
Calculator powered by Showcase IDX, a Constellation1 Company. Copyright ©2026 Information is deemed reliable but not guaranteed.

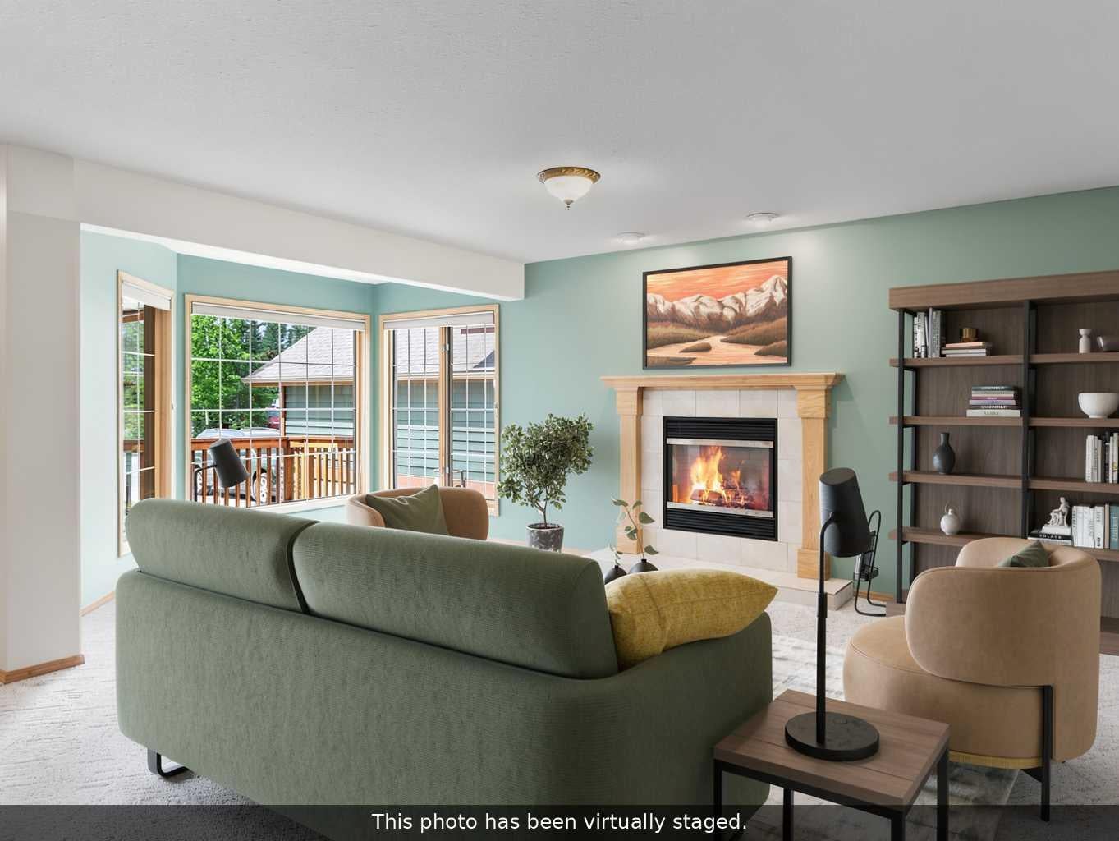
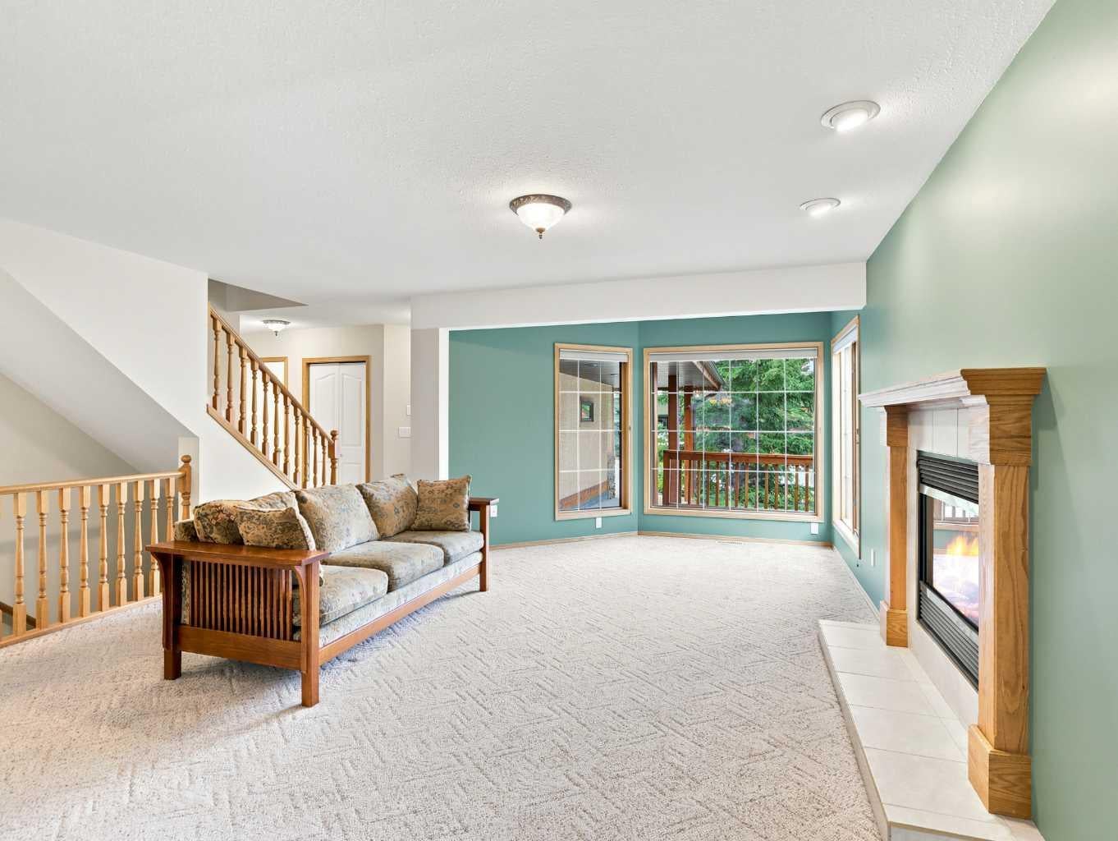
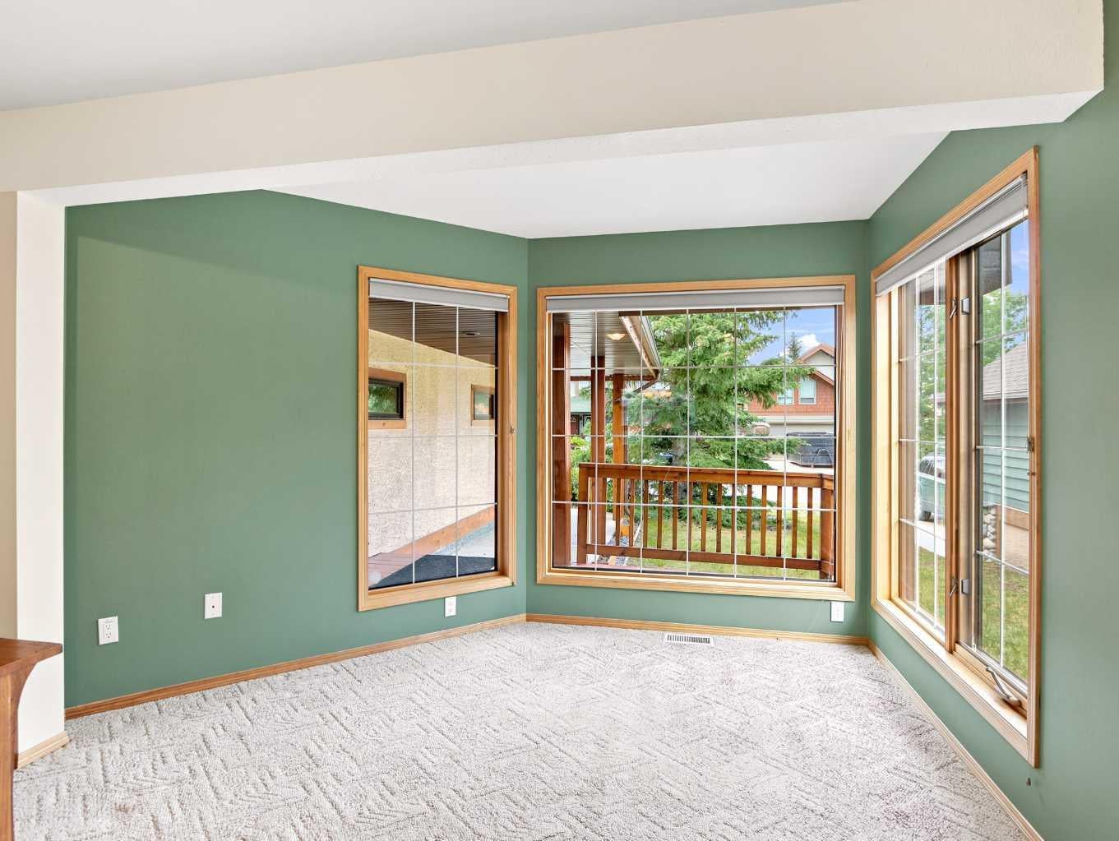
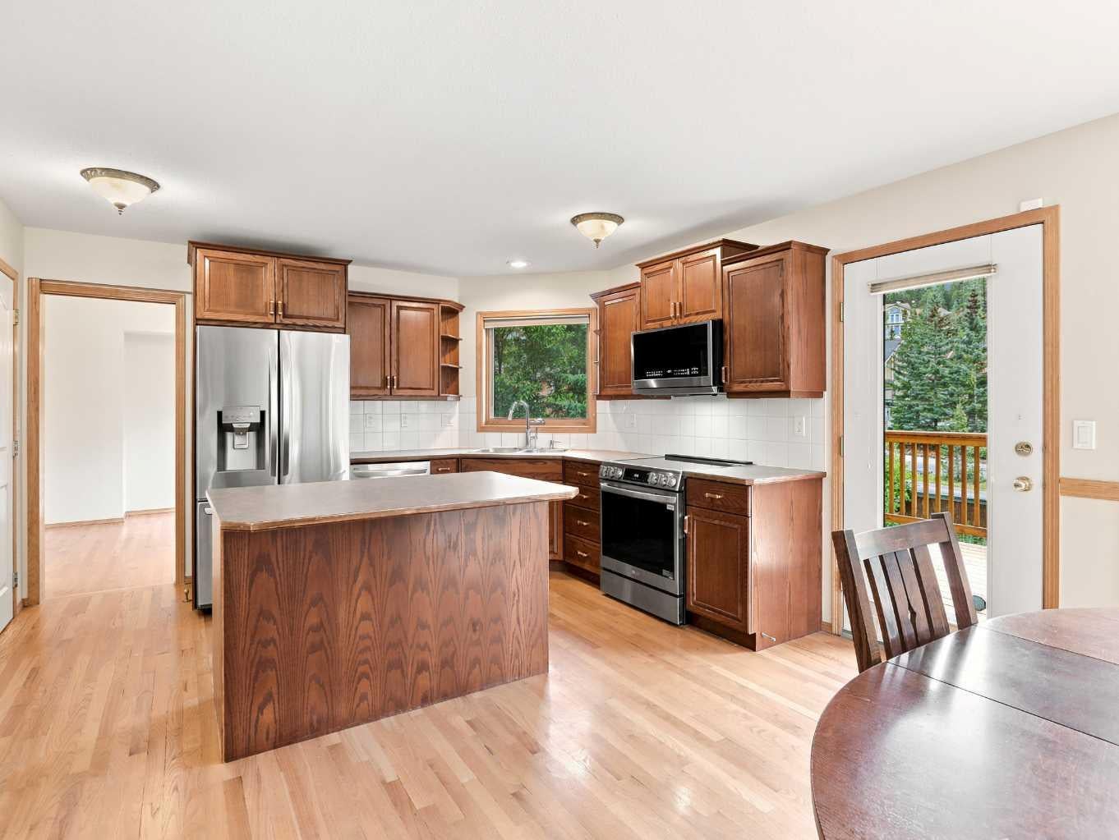
Set on the sunny side of the valley in sought-after Eagle Terrace, this spacious 3,598 sqft 4+ bedroom home offers exceptional flexibility, beautiful mountain views and an ideal setting for family life in Canmore. Located on a quiet cul-de-sac, the property is just steps from the neighbourhood playground, playing fields, sledding hill and school bus stops, hiking and biking trails, the Roam bus stop and local dining all nearby. The bright main level features a welcoming living room with gas fireplace and impressive views toward Mount Rundle. The generous kitchen enjoys views of Lady Macdonald and Grotto Mountain and includes a casual dining area, while the adjoining formal dining room provides plenty of space for entertaining. A private den with French doors is ideal for working from home or a 5th bedroom. The rear deck, complete with a natural gas connection, extends the living space outdoors for dining, relaxing and taking in the surrounding peaks. Upstairs, the spacious primary retreat features a built-in window seat, walk-in closet and ensuite with a jetted tub, separate shower and double vanity. Two additional bedrooms, a full bathroom, laundry room with utility sink and an expansive bonus room complete this level. With panoramic views stretching from the Three Sisters to Mount Rundle, the bonus room offers excellent flexibility as a media room, playroom, studio, office or additional sleeping space. The walkout lower level includes a fourth bedroom, full bathroom, in-slab heating, ample storage and a large flexible space for a workshop or could be developed into a nanny suite with a wet-bar area and roughed-in kitchen connections. Outside, the fully fenced backyard features mature landscaping, lawn, a firepit, spacious deck and electrical connection for a future hot tub. An oversized heated double garage, additional parking and a dedicated pad suitable for an RV provide plenty of room for vehicles and mountain gear. A bright and versatile mountain home offering space, views and an outstanding Eagle Terrace location.

Save
Ask
Tour
Hide
Share
Listing Snapshot
Price 
$1,998,000
Days On Site 
7 Days
Bedrooms 
5
Inside Area (SqFt) 
2,561 sqft
Total Baths 
4
Full Baths 
3
Partial Baths 
1
Lot Size 
0.14 Acres
Year Built 
1998
MLS® Number 
A2330887
Status 
Active
Property Tax 
$8,679
Maintenance Fees 
N/A
Sq Ft Source 
N/A
Friends & Family
Recent Activity
a week agoListing first seen on site
a week agoListing updated with changes from the MLS®
General Features
Acres 
0.14
Attached Garage 
Yes
Garage 
Yes
Garage Spaces 
2
Levels 
Two
Parking 
ConcreteAttachedGarageDrivewayGarage Door Opener
Parking Spaces 
4
Property Sub Type 
Single Family Residence
SqFt Above 
2561
SqFt Below 
1037
Style 
2 Storey
Zoning 
R1A
Interior Features
Appliances 
DishwasherDryerRefrigeratorWasherCooktop
Basement 
FullFinishedExterior EntryWalk-Out Access
Fireplace 
Yes
Fireplace Features 
GasLiving Room
Fireplaces 
1
Flooring 
CarpetLinoleumTileWood
Heating 
Forced AirNatural Gas
Interior 
BarKitchen IslandPantrySee RemarksStorageVaulted Ceiling(s)Walk-In Closet(s)
Laundry Features 
Upper Level
Window Features 
Window Coverings
2pc Bathroom 
Dimensions - 0`0" x 0`0"Level - Main
4pc Bathroom 
Dimensions - 10`6" x 4`11"Level - Lower
5pc Ensuite bath 
Dimensions - 9`9" x 9`3"Level - Second
Balcony 
Dimensions - 19`4" x 10`6"Level - Main
Bedroom 
Dimensions - 9`11" x 14`6"Level - Second
Bedroom - Primary 
Dimensions - 15`9" x 14`9"Level - Second
Dining Room 
Dimensions - 11`1" x 12`5"Level - Main
Family Room 
Dimensions - 14`8" x 23`6"Level - Second
Kitchen 
Dimensions - 9`10" x 13`0"Level - Main
Kitchen With Eating Area 
Dimensions - 11`3" x 13`3"Level - Main
Kitchenette 
Dimensions - 10`7" x 9`5"Level - Lower
Laundry 
Dimensions - 7`3" x 6`2"Level - Second
Living Room 
Dimensions - 16`1" x 20`2"Level - Main
Mud Room 
Dimensions - 7`5" x 5`10"Level - Main
Other 
Dimensions - 32`0" x 14`8"Level - Lower
Storage 
Dimensions - 10`6" x 5`4"Level - Lower
Walk-In Closet 
Dimensions - 9`11" x 4`10"Level - Second
Workshop 
Dimensions - 12`3" x 23`0"Level - Lower
Save
Ask
Tour
Hide
Share
Exterior Features
Construction Details 
ConcreteStoneStuccoWood SidingFrame
Exterior 
BalconyFire PitGardenOtherPrivate YardStorage
Fencing 
Fenced
Frontage 
14.75M 48`5"
Lot Features 
Back YardFront YardGardenLandscapedViews
Patio And Porch 
DeckPatioSee Remarks
Roof 
ShingleAsphalt
Windows/Doors 
Window Coverings
Community Features
Community Features 
ParkPlayground
Listing courtesy of BRAD HAWKER of Royal LePage Solutions

Listing information is provided by Participants of the Alberta One Realty Listing Services (Pillar 9). IDX information is provided exclusively for personal, non-commercial use, and may not be used for any purpose other than to identify prospective properties consumers may be interested in purchasing. Information is deemed reliable but not guaranteed. Copyright 2026, Alberta One Realty Listing Services (Pillar 9)
Last checked 2026-07-31 01:59 AM UTC

Neighborhood & Commute
Source: Walkscore
Save
Ask
Tour
Hide
Share