

283055 Township Road 250Rural Rocky View County, AB T1Z 0P6
Mortgage Calculator
Monthly Payment (Est.)
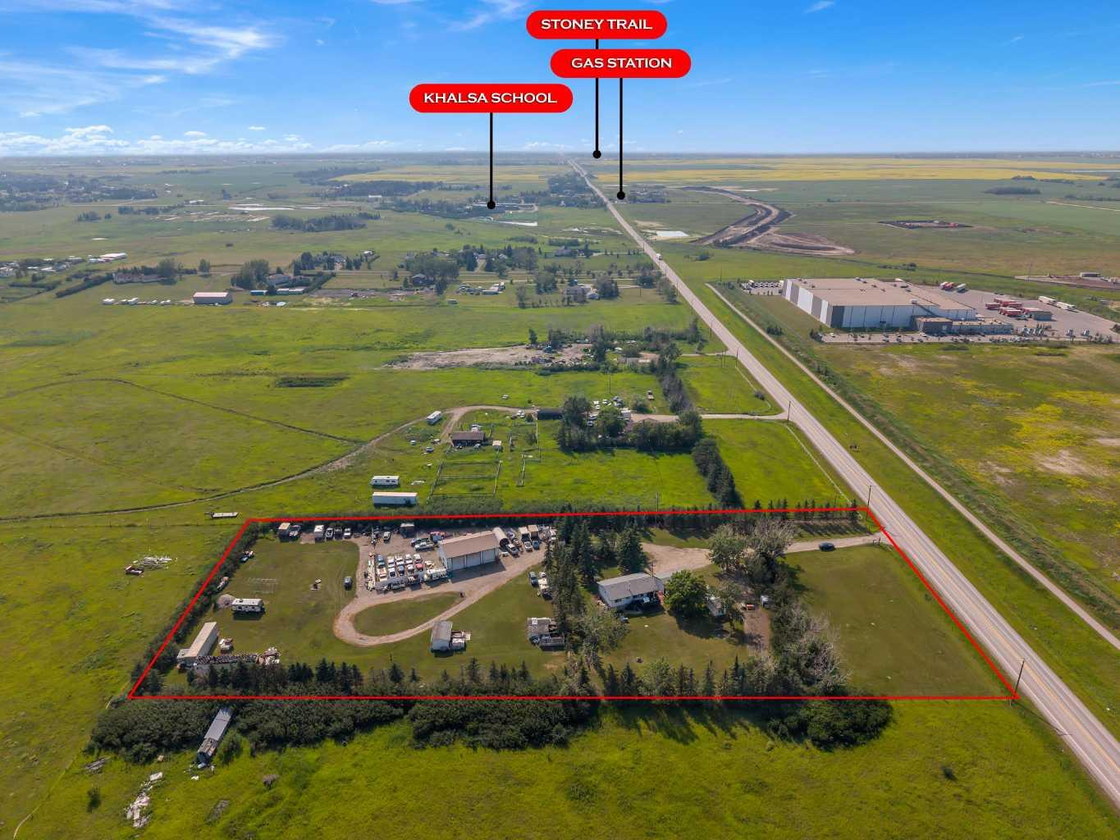
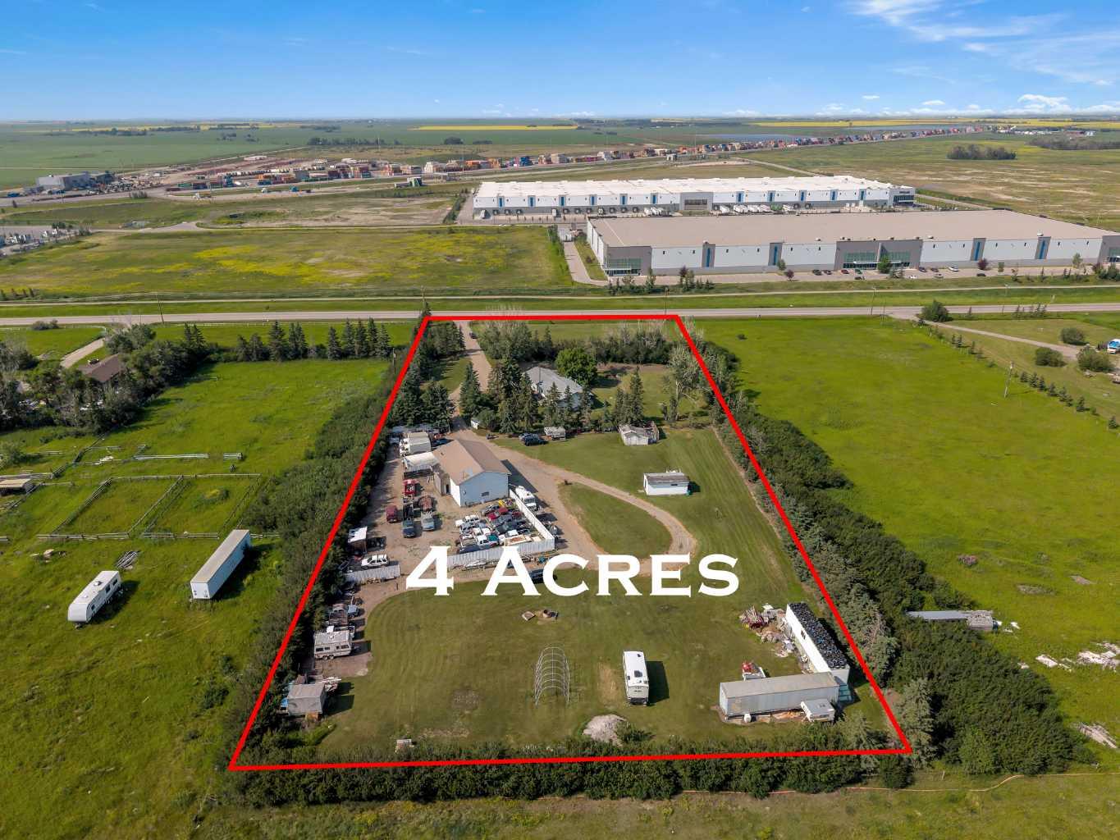
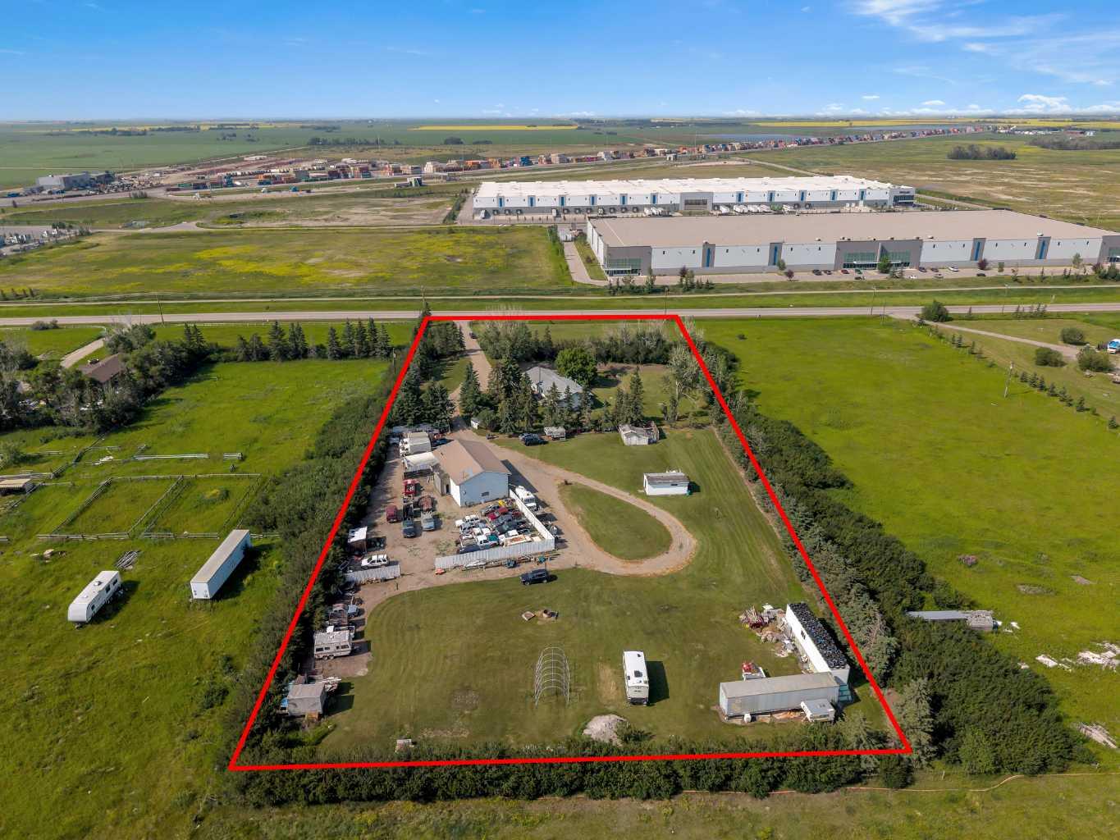
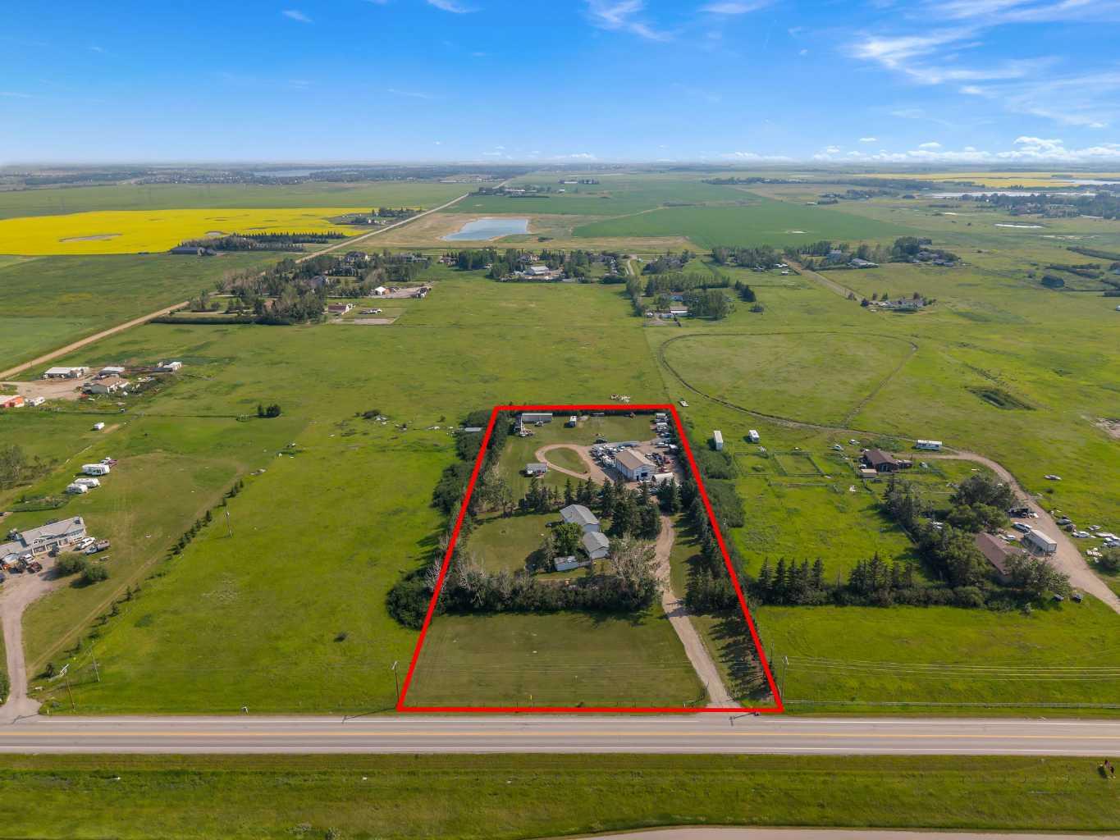
Enter an interest rate to see your estimated monthly payment.Hidden gem, Rare opportunity to own this exceptional 4-acre property in the highly sought-after Conrich area, ideally located directly across from the CN Logistics Park. Offering an outstanding combination of country living, business functionality, and future development potential, this property is a smart investment for today and tomorrow. The spacious bi-level home features 3 bedrooms on the main level and a fully developed walk-up basement with a 2-bedroom illegal suite—perfect for extended family, guests, or potential rental income. The shingles were replaced approximately six years ago. While the home could benefit from some TLC, it presents an excellent opportunity to renovate and add value. The impressive outbuildings make this property truly stand out. An oversized double detached garage with an office provides excellent workspace, while the heated mechanic's shop is a dream for business owners or hobbyists. The shop includes three 14-foot overhead doors, 220-volt power, and plenty of room for trucks, equipment, RV storage, or a wide range of commercial uses. Surrounded by hundreds of mature trees, the property offers outstanding privacy and the peaceful atmosphere of acreage living, all while being just minutes from Calgary. Adding even greater value, the property is located within the approved Conrich Area Structure Plan and is designated for future Hamlet Commercial development, making it an exceptional long-term investment opportunity. Conveniently located just minutes from: CN Logistics Park (directly across the road) Calgary city limits – approximately 5 minutes Highway 1 (Trans-Canada Highway) Stoney Trail (Ring Road) Calgary International Airport – approximately 20–25 minutes Downtown Calgary – approximately 20–25 minutes Whether you're looking for a private acreage, a home-based business location, or a property with outstanding future commercial potential, this unique offering checks all the boxes. SELLER MOTIVATED DO NOT HESITATE TO MAKE AN OFFER. Call your favorite REALTOR® today to book your private viewing!
| 2 months ago | Listing first seen on site | |
| 2 months ago | Listing updated with changes from the MLS® |

Listing information is provided by Participants of the Alberta One Realty Listing Services (Pillar 9). IDX information is provided exclusively for personal, non-commercial use, and may not be used for any purpose other than to identify prospective properties consumers may be interested in purchasing. Information is deemed reliable but not guaranteed. Copyright 2026, Alberta One Realty Listing Services (Pillar 9)
Last checked 2026-09-22 08:06 PM UTC