

Save
Ask
Tour
Hide
$1,950,000
12 Days On Site
114 Park AvenueBanff, AB T1L 1E2
Single Family Residence|Pending
4
Beds
2
Total Baths
2
Full Baths
1,423.96
SqFt
$1,369
/SqFt
1994
Built
County:
Improvement District No. 09 (Banff)
Call Now: 403-278-8663
Is this the listing for you? We can help make it yours.
403-278-8663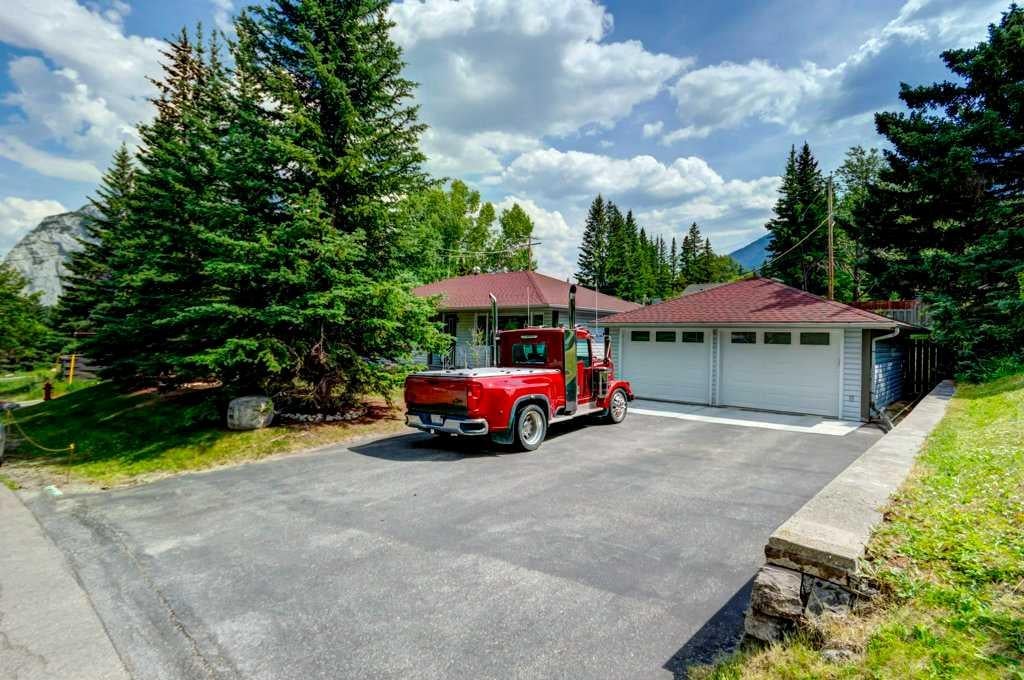
Save
Ask
Tour
Hide
Mortgage Calculator
Monthly Payment (Est.)
$8,897Calculator powered by Showcase IDX, a Constellation1 Company. Copyright ©2026 Information is deemed reliable but not guaranteed.
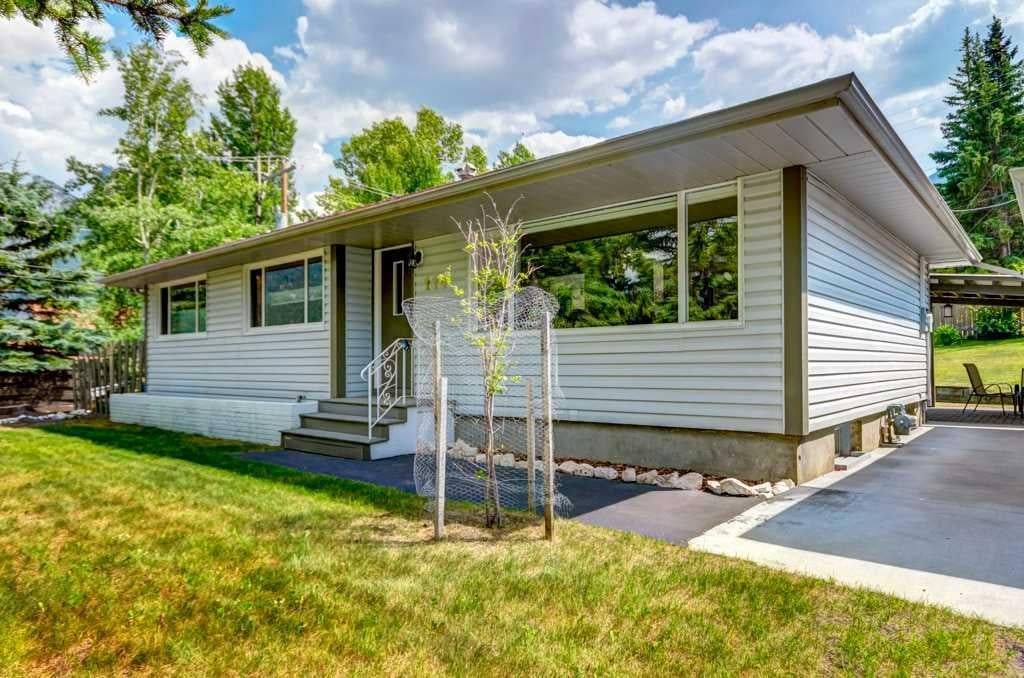
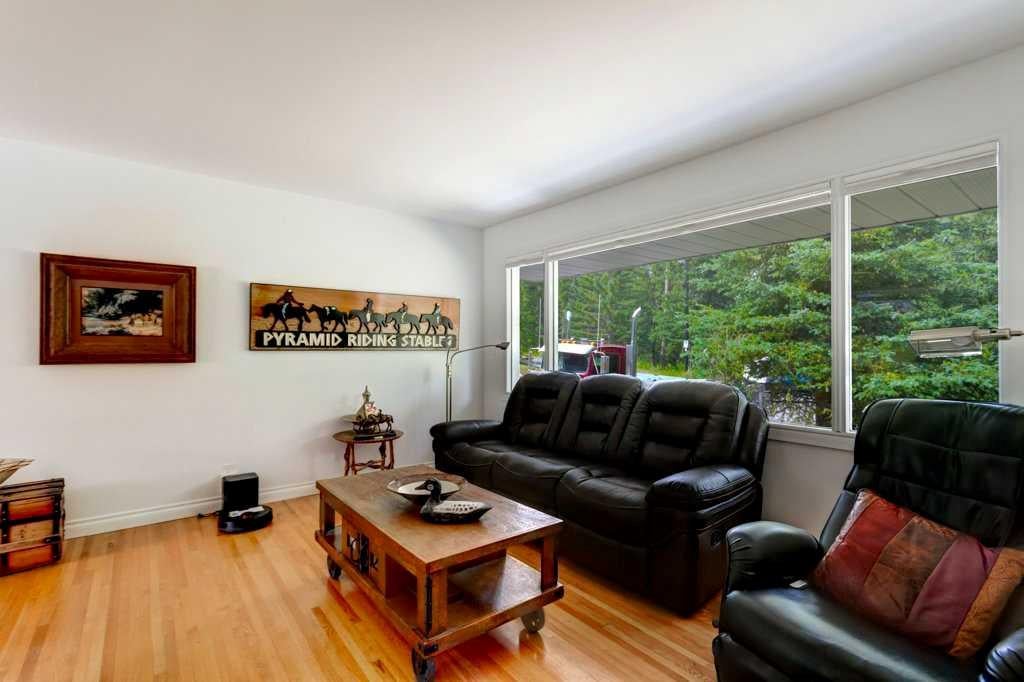
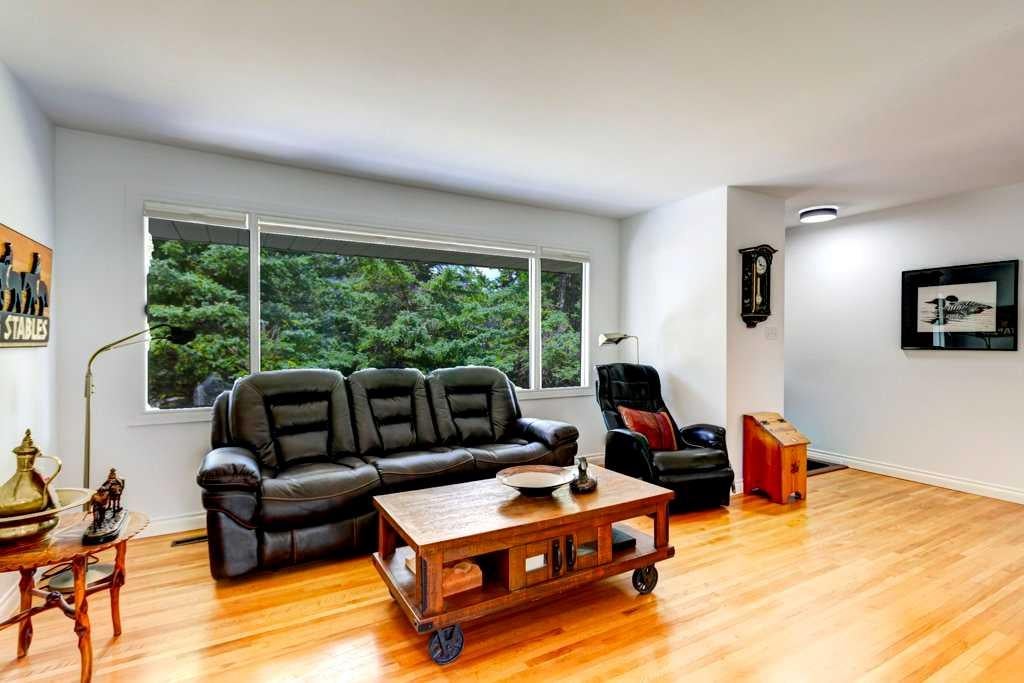
Opportunity awaits with this charming bungalow situated on a large lot on Park Avenue. Whether you’re looking for a move-in-ready home, an investment property, or a future development opportunity, this property offers exceptional potential. Inside, you’ll find numerous upgrades throughout, creating a comfortable and updated living space. Step outside to enjoy the spacious, fully fenced backyard, perfect for children, pets, gardening, or entertaining. The double detached garage provides ample parking and storage. With its generous lot size and excellent redevelopment potential, this is a property that offers both immediate enjoyment and long-term value.
Save
Ask
Tour
Hide
Listing Snapshot
Price
$1,950,000
Days On Site
12 Days
Bedrooms
4
Inside Area (SqFt)
1,423.96 sqft
Total Baths
2
Full Baths
2
Partial Baths
N/A
Lot Size
0.24 Acres
Year Built
1994
MLS® Number
A2331741
Status
Pending
Property Tax
$7,481.83
Maintenance Fees
N/A
Sq Ft Source
N/A
Friends & Family
Recent Activity
| a week ago | Status changed to Pending | |
| a week ago | Listing updated with changes from the MLS® | |
| 2 weeks ago | Listing first seen on site |
General Features
Acres
0.24
Available on
2026-11-02
Garage
Yes
Garage Spaces
2
Levels
One
Parking
Garage
Parking Spaces
2
Property Sub Type
Single Family Residence
Style
Bungalow
Zoning
RRA
Interior Features
Appliances
DishwasherDryerRefrigeratorWasherCooktop
Basement
FullFinished
Flooring
CarpetHardwoodVinyl
Heating
Forced Air
Interior
See Remarks
Laundry Features
Lower Level
3pc Bathroom
Dimensions - 11`11" x 7`4"Level - Basement
4pc Bathroom
Dimensions - 10`4" x 5`1"Level - Main
Bedroom
Dimensions - 10`0" x 8`8"Level - Main
Bedroom - Primary
Dimensions - 13`5" x 10`1"Level - Main
Dining Room
Dimensions - 13`3" x 20`10"Level - Main
Furnace/Utility Room
Dimensions - 12`3" x 11`8"Level - Basement
Game Room
Dimensions - 16`3" x 20`7"Level - Basement
Kitchen
Dimensions - 14`1" x 11`10"Level - Main
Living Room
Dimensions - 23`3" x 13`5"Level - Main
Storage
Dimensions - 20`11" x 9`4"Level - Basement
Save
Ask
Tour
Hide
Exterior Features
Construction Details
Frame
Exterior
Other
Fencing
Fenced
Frontage
27.33M 89`8"
Lot Features
Back Yard
Patio And Porch
DeckPatio
Roof
ShingleAsphalt
Waterfront Features
Lake
Community Features
Community Features
FishingGatedGolfLakeParkPlaygroundPoolSidewalks
Listing courtesy of Brittney Huerlimann of RE/MAX KEY

Listing information is provided by Participants of the Alberta One Realty Listing Services (Pillar 9). IDX information is provided exclusively for personal, non-commercial use, and may not be used for any purpose other than to identify prospective properties consumers may be interested in purchasing. Information is deemed reliable but not guaranteed. Copyright 2026, Alberta One Realty Listing Services (Pillar 9)
Last checked 2026-08-06 10:52 PM UTC
Listing information is provided by Participants of the Alberta One Realty Listing Services (Pillar 9). IDX information is provided exclusively for personal, non-commercial use, and may not be used for any purpose other than to identify prospective properties consumers may be interested in purchasing. Information is deemed reliable but not guaranteed. Copyright 2026, Alberta One Realty Listing Services (Pillar 9)
Last checked 2026-08-06 10:52 PM UTC
Neighborhood & Commute
Source: Walkscore
Save
Ask
Tour
Hide