Save
Ask
Tour
Hide
Share
$1,740,000
5 Days On Site

300 Eagle Terrace Road 25
Canmore, AB T1W 3E5

For Sale|Townhouse|Active
3
Beds
3
Total Baths
2
Full Baths
1
Partial Bath
1,765
SqFt
$986
/SqFt
2002
Built
Subdivision:
Eagle Terrace
County:
Bighorn No. 8, M.D. of
Call Now: 403-278-8663
Is this the listing for you? We can help make it yours.
403-278-8663
300 Eagle Terrace Road 25300 Eagle Terrace Road 25300 Eagle Terrace Road 25300 Eagle Terrace Road 25
Save
Ask
Tour
Hide
Share

Mortgage Calculator

Monthly Payment (Est.)

$7,939
Calculator powered by Showcase IDX, a Constellation1 Company. Copyright ©2026 Information is deemed reliable but not guaranteed.

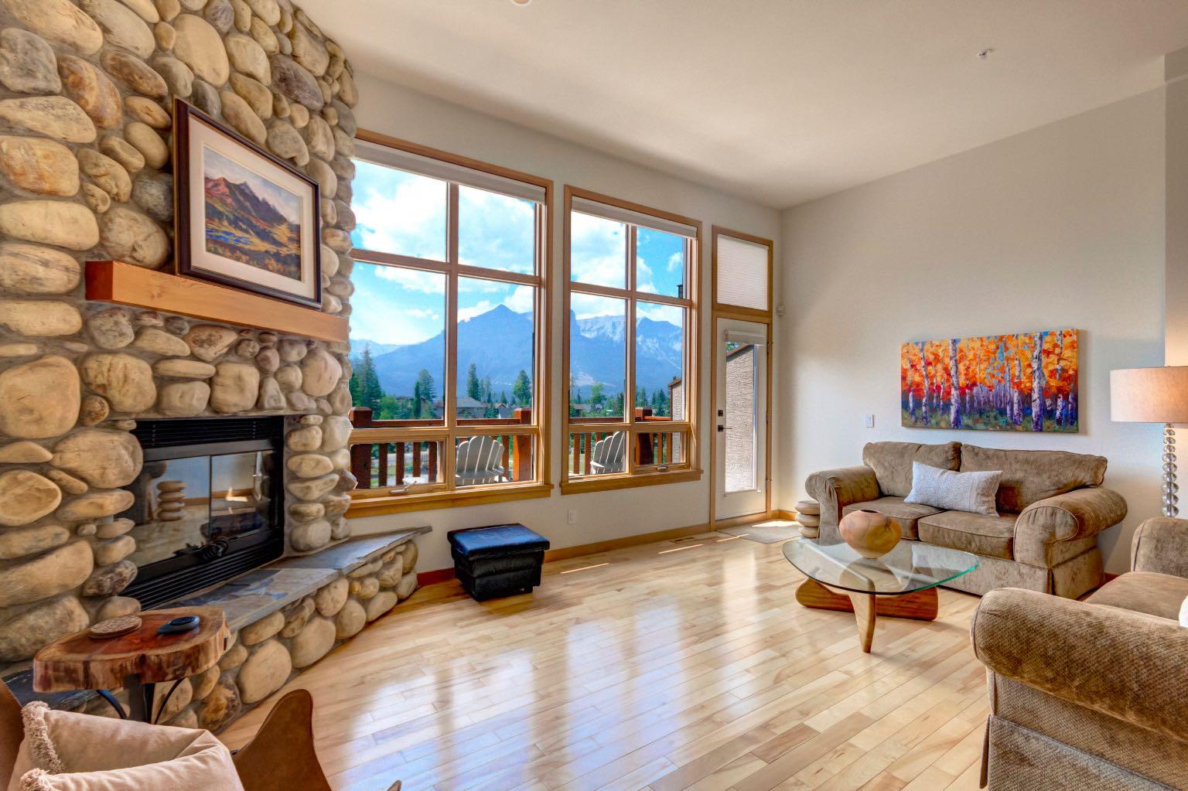
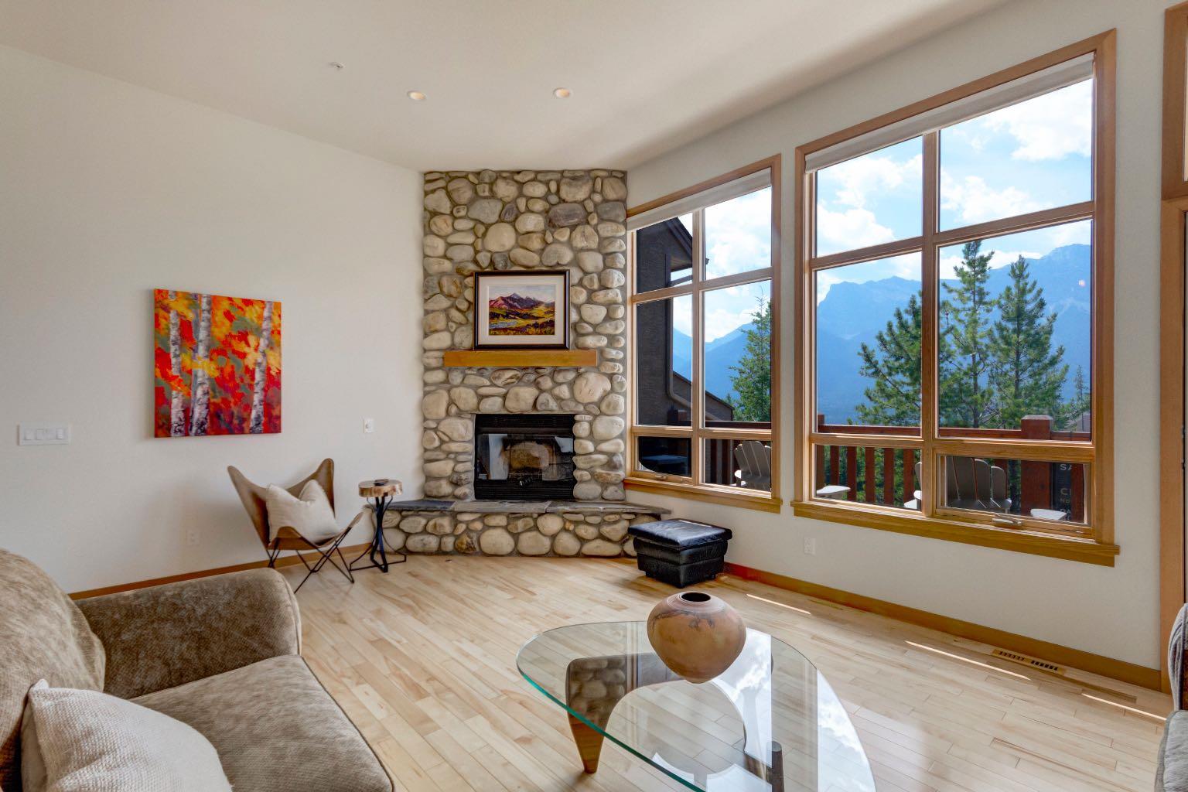
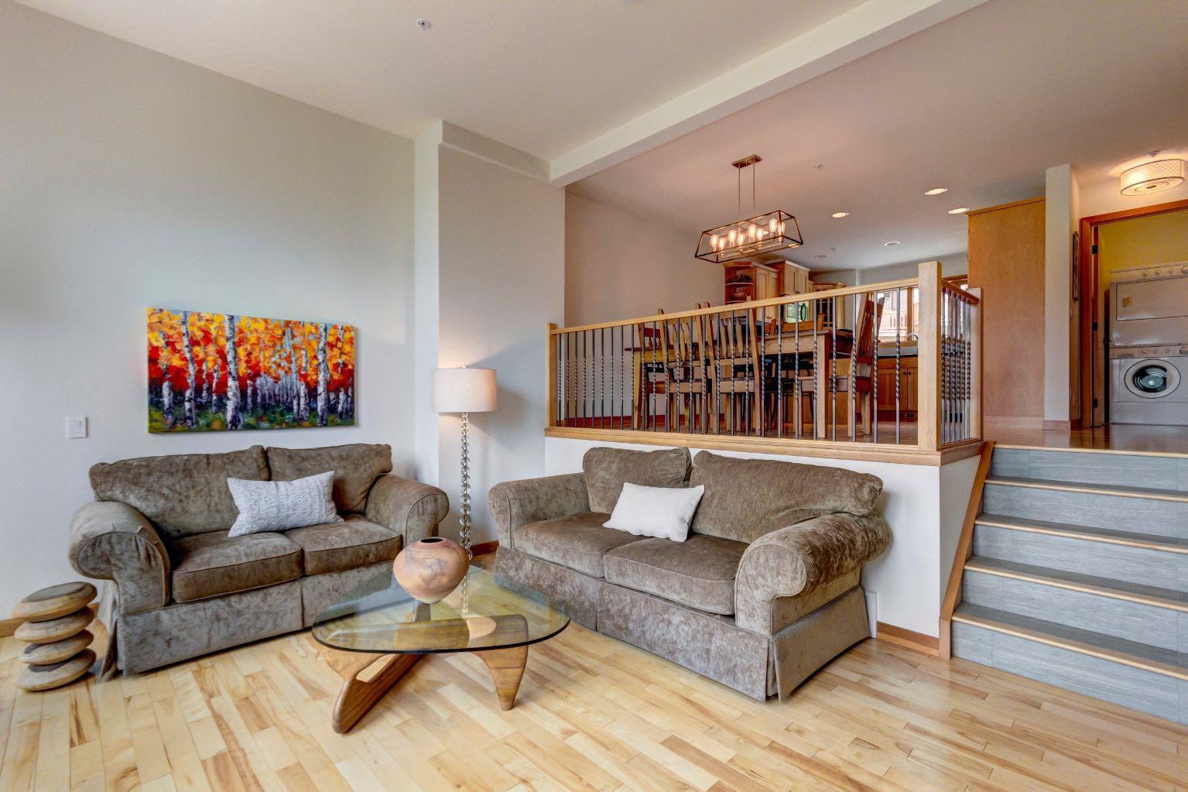
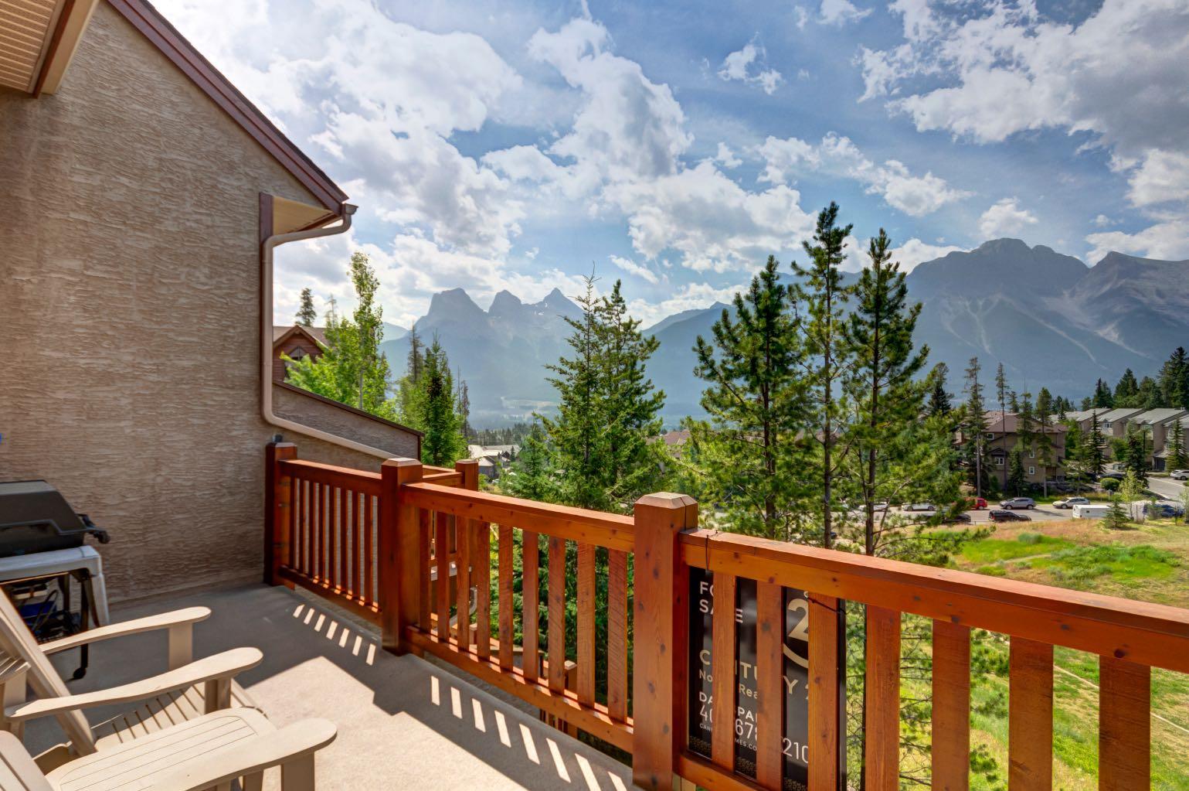
Stunning townhome with spectacular mountain views. Nestled in the desirable Eagle Terrace neighbourhood, on the sunny side of the valley, this beautifully newly renovated and meticulously maintained townhome offers the perfect balance of comfort, space and mountain living. Featuring 2,545 square feet of finished living space, three bedrooms, three bathrooms and bright, inviting living spaces, with hardwood flooring throughout, this home is equally suited as a full time residence or weekend retreat. Situated above Eagle Terrace Park, the home enjoys a peaceful setting with scenic views from both the ground level patio and multiple decks. The main living level showcases an open concept design, seamlessly connecting the kitchen, dining and living areas. The inviting living room is anchored by a striking floor to ceiling stone fireplace and framed by expansive windows that capture breathtaking mountain views. A private primary suite occupies its own level, complete with a spacious walk in closet and a well appointed ensuite. On the entry level, you'll find a generous foyer with direct access to the attached garage, along with two spacious guest bedrooms and full bathroom. The lower level walkout offers a large family room with a stone fireplace that can easily serve as a fourth bedroom, home office, or recreation space, plus abundant storage for all your mountain gear. Ideally located on Canmore's sunny side, this exceptional home is just steps from an extensive network of hiking and biking trails, offering year round access to the outdoor lifestyle that makes Canmore so special.

Save
Ask
Tour
Hide
Share
Listing Snapshot
Price 
$1,740,000
Days On Site 
5 Days
Bedrooms 
3
Inside Area (SqFt) 
1,765 sqft
Total Baths 
3
Full Baths 
2
Partial Baths 
1
Lot Size 
0.04 Acres
Year Built 
2002
MLS® Number 
A2332167
Status 
Active
Property Tax 
$6,679
Maintenance Fees 
$520 monthly
Sq Ft Source 
N/A
Friends & Family
Recent Activity
5 days agoListing first seen on site
5 days agoListing updated with changes from the MLS®
General Features
Acres 
0.04
Attached Garage 
Yes
Garage 
Yes
Garage Spaces 
1
Parking 
AttachedGarageGuest
Parking Spaces 
2
Pets 
Breed Restrictions
Property Sub Type 
Townhouse
SqFt Below 
781
Style 
4 Level Split
Zoning 
R3
Interior Features
Appliances 
DishwasherDryerRefrigeratorWasherWine RefrigeratorCooktop
Basement 
Other
Cooling 
Central Air
Fireplace 
Yes
Fireplace Features 
GasWood Burning
Fireplaces 
2
Flooring 
HardwoodTile
Heating 
Forced Air
Interior 
Ceiling Fan(s)High CeilingsOpen FloorplanSee RemarksSoaking TubStorageVaulted Ceiling(s)Walk-In Closet(s)
Laundry Features 
In Unit
2pc Bathroom 
Dimensions - 0`0" x 0`0"Level - Second
4pc Bathroom 
Dimensions - 0`0" x 0`0"Level - Lower
4pc Ensuite bath 
Dimensions - 0`0" x 0`0"Level - Third
Bedroom 
Dimensions - 12`5" x 9`3"Level - Lower
Bedroom - Primary 
Dimensions - 10`11" x 17`5"Level - Third
Dining Room 
Dimensions - 11`8" x 15`1"Level - Second
Family Room 
Dimensions - 18`5" x 19`2"Level - Lower
Kitchen 
Dimensions - 11`7" x 9`1"Level - Second
Living Room 
Dimensions - 13`6" x 19`2"Level - Second
Save
Ask
Tour
Hide
Share
Exterior Features
Construction Details 
StoneStuccoWood Siding
Frontage 
6.71M 22`0"
Lot Features 
LandscapedViews
Patio And Porch 
DeckPatioSee Remarks
Roof 
ShingleAsphalt
Community Features
Association Amenities 
Picnic AreaSnow Removal
Community Features 
PlaygroundSidewalksStreet Lights
Maintenance Fee 
520
Maintenance Fee Frequency 
Monthly
Listing courtesy of MEAGAN WIEGAND of Century 21 Nordic Realty

Listing information is provided by Participants of the Alberta One Realty Listing Services (Pillar 9). IDX information is provided exclusively for personal, non-commercial use, and may not be used for any purpose other than to identify prospective properties consumers may be interested in purchasing. Information is deemed reliable but not guaranteed. Copyright 2026, Alberta One Realty Listing Services (Pillar 9)
Last checked 2026-07-30 12:28 AM UTC

Neighborhood & Commute
Source: Walkscore
Save
Ask
Tour
Hide
Share