Save
Ask
Tour
Hide
Share
$1,490,000
4 Days On Site

117 West Terrace Point
Cochrane, AB T4C 1S1

For Sale|Single Family Residence|Active
3
Beds
3
Total Baths
2
Full Baths
1
Partial Bath
1,877.22
SqFt
$794
/SqFt
2000
Built
Subdivision:
West Terrace
County:
Rocky View County
Call Now: 403-278-8663
Is this the listing for you? We can help make it yours.
403-278-8663
117 West Terrace Point117 West Terrace Point117 West Terrace Point117 West Terrace Point
Save
Ask
Tour
Hide
Share

Mortgage Calculator

Monthly Payment (Est.)

$6,798
Calculator powered by Showcase IDX, a Constellation1 Company. Copyright ©2026 Information is deemed reliable but not guaranteed.

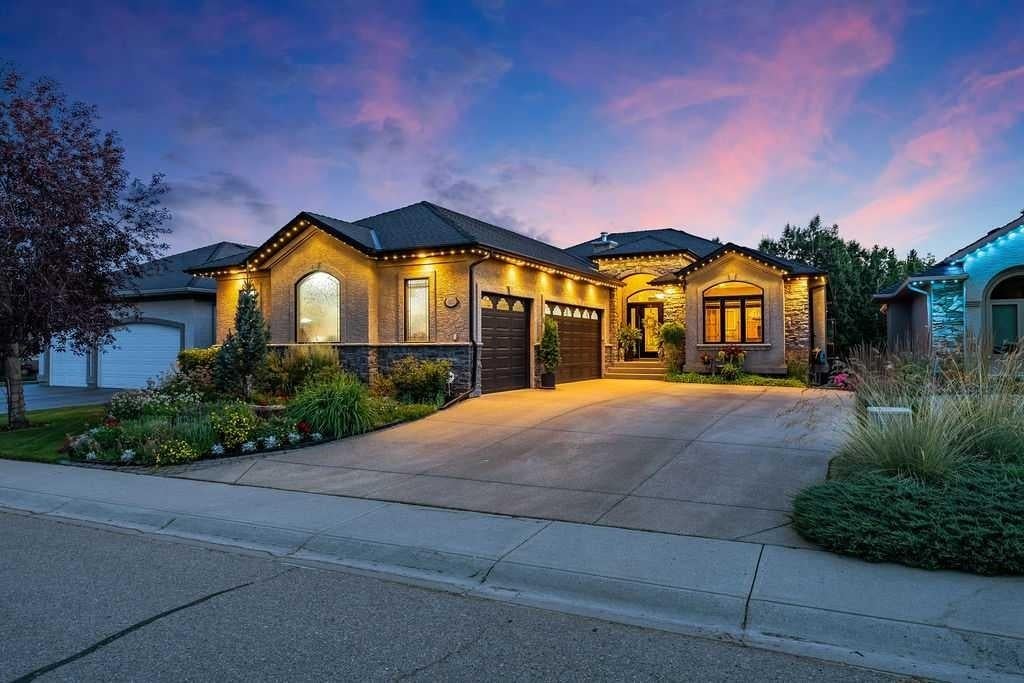
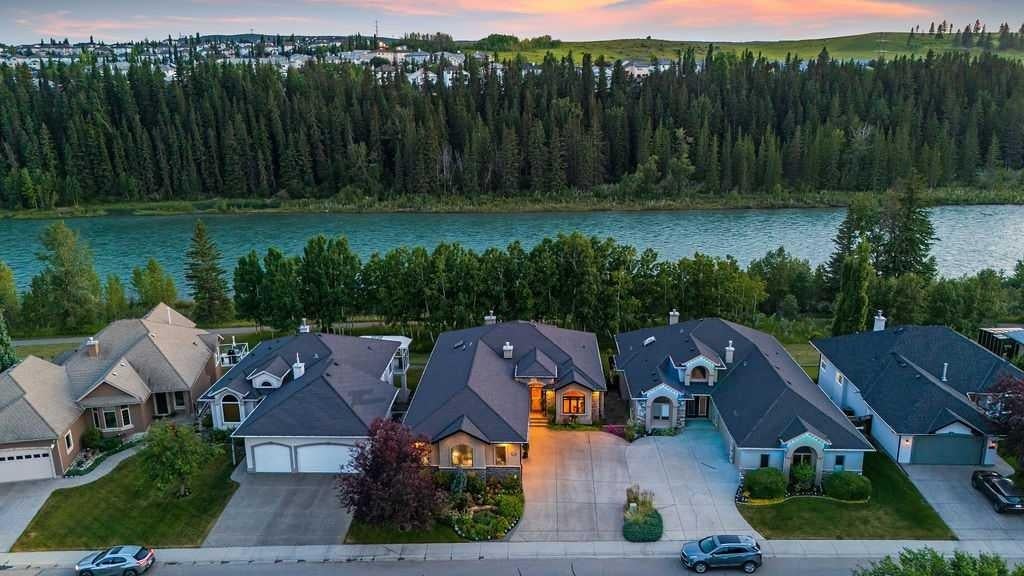
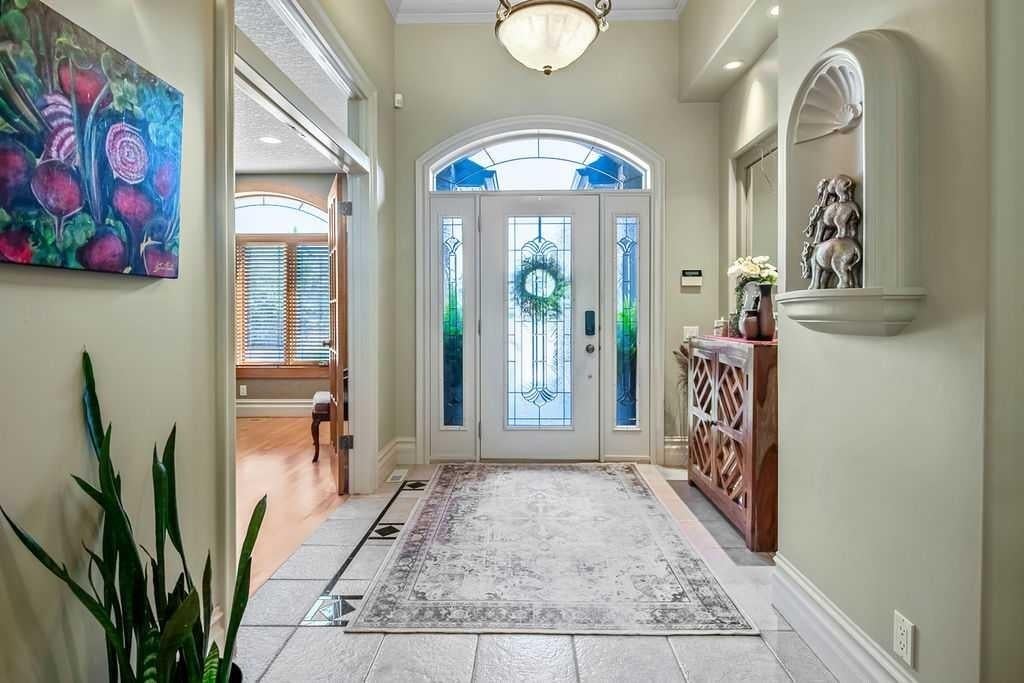
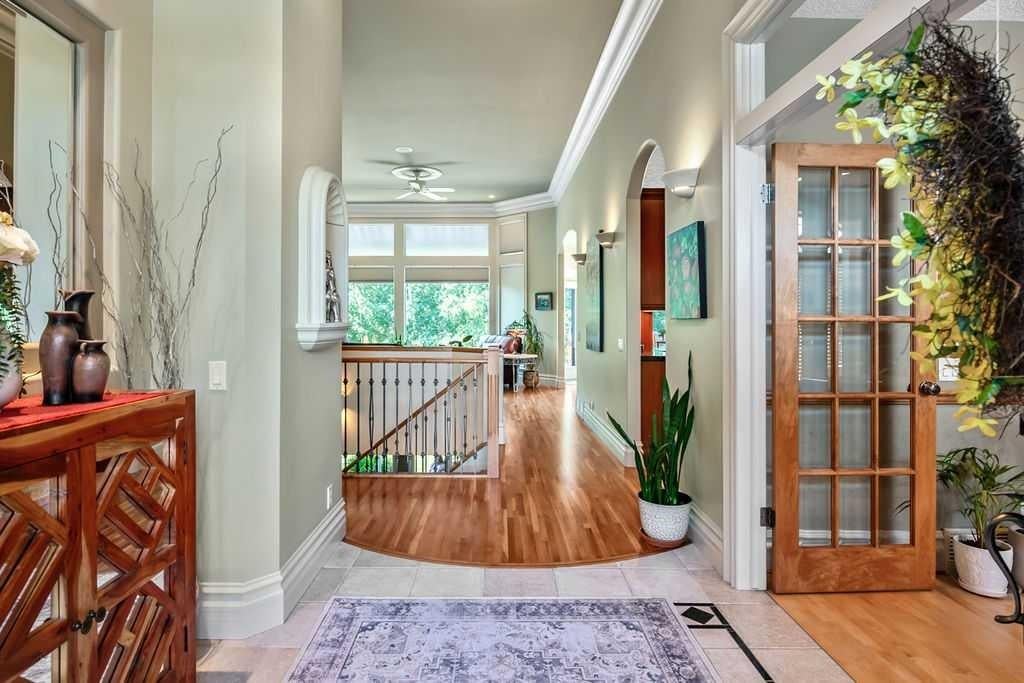
Every so often, a home comes on the market that truly has it all. Perfectly positioned along a gently flowing, mountain-fed river, this exceptional property combines timeless craftsmanship, luxury finishes, and an extraordinary natural setting. Mature perennial gardens, immaculate landscaping, and breathtaking river and valley views from every level create a peaceful retreat you'll enjoy in every season. **Click on the movie reel to enjoy a flight in and around this property** The heated triple attached garage with epoxy flooring offers space for a truck, a second vehicle, and a dedicated workshop—an increasingly rare feature. Designed for both everyday living and entertaining, the custom kitchen showcases beautiful wood cabinetry, European-inspired tile backsplash, under-cabinet lighting, a wall oven, a generous walk-in pantry, and a functional baker's island with additional storage. The sun-filled dining area is surrounded by windows and easily accommodates family gatherings and special occasions. Quality craftsmanship is evident throughout, from the soaring 12-foot ceilings, elegant crown mouldings, and site-finished hardwood floors to the stunning stacked stone fireplaces and custom built-in cabinetry. The executive main-floor office features rich millwork, concealed storage, and French doors, creating a bright and private workspace. The spacious primary suite is a true retreat, offering tranquil river views, a luxurious ensuite with a soaker tub, steam shower, heated floors, and an oversized custom walk-in closet. The fully developed walk-out lower level offers exceptional flexibility with a welcoming family room, second stone fireplace, two additional bedrooms, games area, fitness or theatre room, cold room, hobby or wine room, plus a two-season sunroom wired for a hot tub or heater. Outside, every detail reflects pride of ownership. The beautifully maintained grounds feature zoned irrigation, immaculate pathways, and a recently sealed driveway. Additional highlights include central air conditioning, zoned in-floor heating, water filtration, instant hot water, central vacuum, hot and cold water in the garage, epoxy garage floors, and a retractable deck awning with a wind sensor. An exceptional opportunity to own a beautifully crafted home with wonderful neighbours where luxury, comfort, and nature come together in perfect harmony.

Save
Ask
Tour
Hide
Share
Listing Snapshot
Price 
$1,490,000
Days On Site 
4 Days
Bedrooms 
3
Inside Area (SqFt) 
1,877.22 sqft
Total Baths 
3
Full Baths 
2
Partial Baths 
1
Lot Size 
0.15 Acres
Year Built 
2000
MLS® Number 
A2332956
Status 
Active
Property Tax 
$7,868
Maintenance Fees 
N/A
Sq Ft Source 
N/A
Friends & Family
Recent Activity
4 days agoListing first seen on site
5 days agoListing updated with changes from the MLS®
General Features
Acres 
0.15
Attached Garage 
Yes
Garage 
Yes
Garage Spaces 
3
Levels 
One
Parking 
AttachedGarage
Parking Spaces 
5
Property Sub Type 
Single Family Residence
SqFt Above 
1877.22
SqFt Below 
2795.9
Style 
Bungalow
Zoning 
R-LD
Interior Features
Appliances 
DishwasherMicrowaveRangeRefrigeratorWasher/DryerOven
Basement 
FullFinishedWalk-Out Access
Cooling 
Central Air
Fireplace 
Yes
Fireplace Features 
Gas
Fireplaces 
2
Flooring 
CarpetHardwoodTile
Heating 
Forced Air
Interior 
BookcasesBuilt-in FeaturesCeiling Fan(s)Central VacuumCrown MoldingGranite CountersHigh CeilingsKitchen IslandOpen FloorplanPantrySoaking TubStorageVaulted Ceiling(s)Walk-In Closet(s)
Laundry Features 
Main Level
Window Features 
Window Coverings
2pc Bathroom 
Level - Main
4pc Bathroom 
Level - Lower
4pc Ensuite bath 
Level - Main
Bedroom 
Dimensions - 13`1" x 13`1"Level - Lower
Bedroom - Primary 
Dimensions - 14`3" x 19`4"Level - Main
Dining Room 
Dimensions - 12`8" x 13`8"Level - Main
Entrance 
Dimensions - 8`2" x 9`4"Level - Main
Exercise Room 
Dimensions - 12`9" x 19`8"Level - Lower
Family Room 
Dimensions - 17`6" x 26`1"Level - Lower
Flex Space 
Dimensions - 9`7" x 12`8"Level - Lower
Furnace/Utility Room 
Dimensions - 13`8" x 16`3"Level - Lower
Game Room 
Dimensions - 14`8" x 16`10"Level - Lower
Kitchen 
Dimensions - 12`5" x 15`8"Level - Main
Kitchenette 
Dimensions - 5`5" x 10`4"Level - Lower
Laundry 
Dimensions - 8`3" x 9`6"Level - Main
Living Room 
Dimensions - 16`0" x 18`9"Level - Main
Office 
Dimensions - 12`2" x 13`10"Level - Main
Storage 
Dimensions - 3`9" x 10`4"Level - Lower
Sunroom/Solarium 
Dimensions - 12`1" x 18`5"Level - Lower
Wine Cellar 
Dimensions - 9`4" x 10`4"Level - Lower
Save
Ask
Tour
Hide
Share
Exterior Features
Construction Details 
StoneStucco
Exterior 
Awning(s)BalconyFire PitGardenLightingPrivate Yard
Fencing 
Fenced
Frontage 
17.61M 57`9"
Lot Features 
Back YardGardenLandscapedPrivateRectangular LotViewsWaterfrontWooded
Patio And Porch 
Awning(s)Patio
Roof 
ShingleAsphalt
Waterfront 
Yes
Windows/Doors 
Window Coverings
Community Features
Community Features 
Fishing
Listing courtesy of Sarah Michel of Century 21 Foothills Real Estate

Listing information is provided by Participants of the Alberta One Realty Listing Services (Pillar 9). IDX information is provided exclusively for personal, non-commercial use, and may not be used for any purpose other than to identify prospective properties consumers may be interested in purchasing. Information is deemed reliable but not guaranteed. Copyright 2026, Alberta One Realty Listing Services (Pillar 9)
Last checked 2026-08-08 02:47 AM UTC

Neighborhood & Commute
Source: Walkscore
Save
Ask
Tour
Hide
Share