

Save
Ask
Tour
Hide
$435,000
54 Days On Site
126 Thistle WayStrathmore, AB T1P 1C6
For Sale|Single Family Residence|Active
4
Beds
2
Total Baths
2
Full Baths
1,045.22
SqFt
$416
/SqFt
1978
Built
County:
Wheatland County
Call Now: 403-278-8663
Is this the listing for you? We can help make it yours.
403-278-8663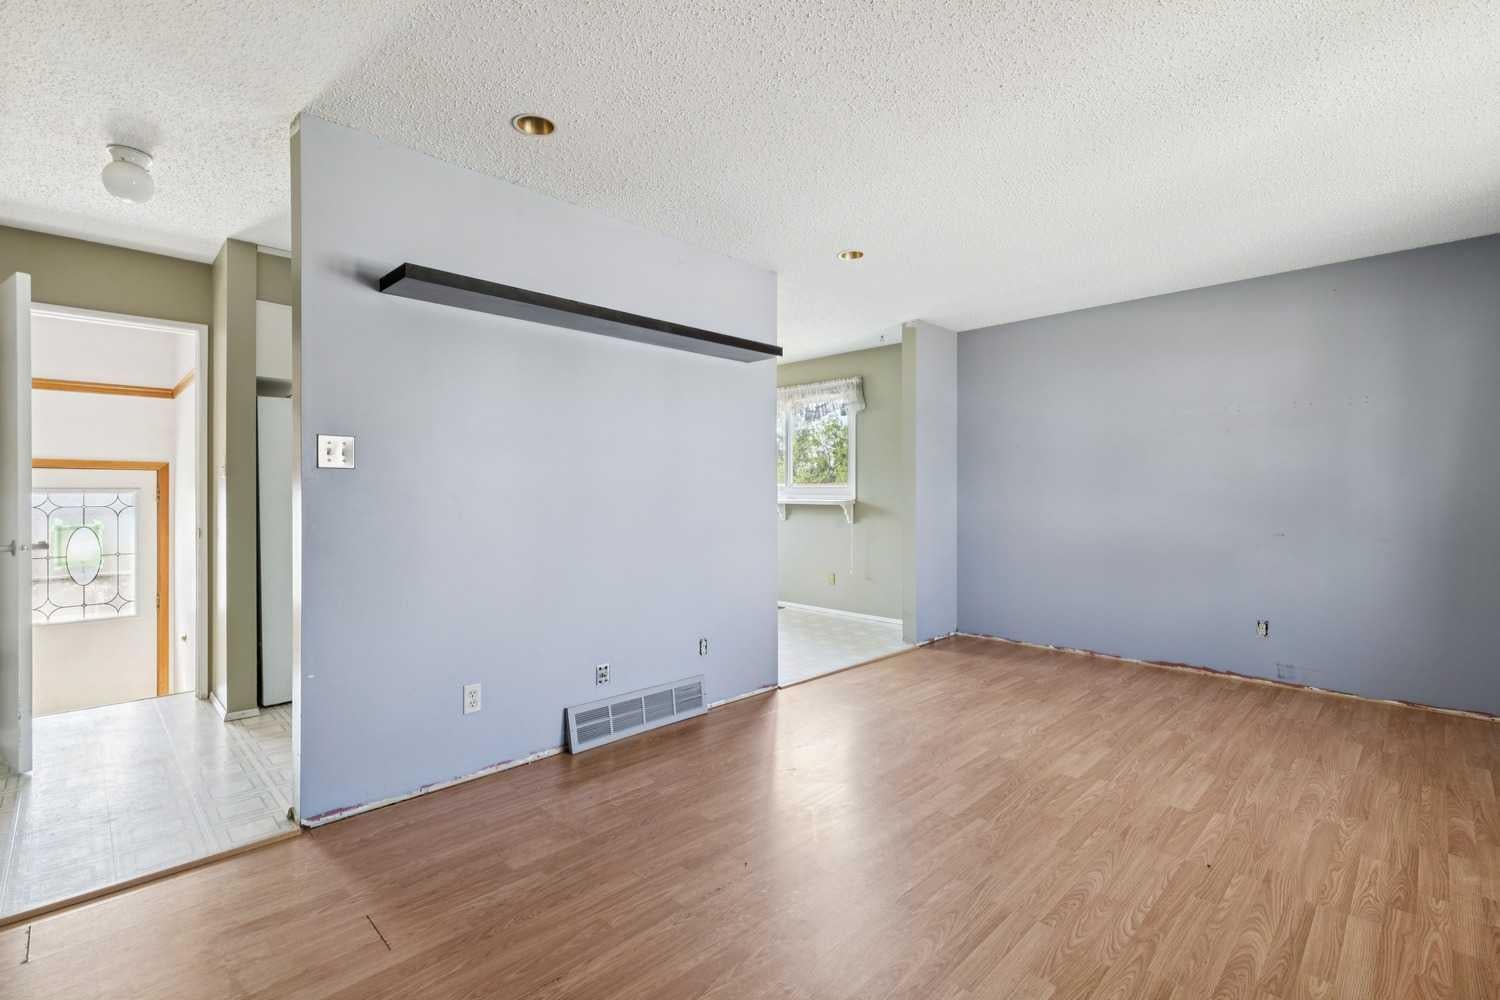
Save
Ask
Tour
Hide
Mortgage Calculator
Monthly Payment (Est.)
Enter an interest rate to see your estimated monthly payment.Calculator powered by Showcase IDX, a Constellation1 Company. Copyright ©2026 Information is deemed reliable but not guaranteed.
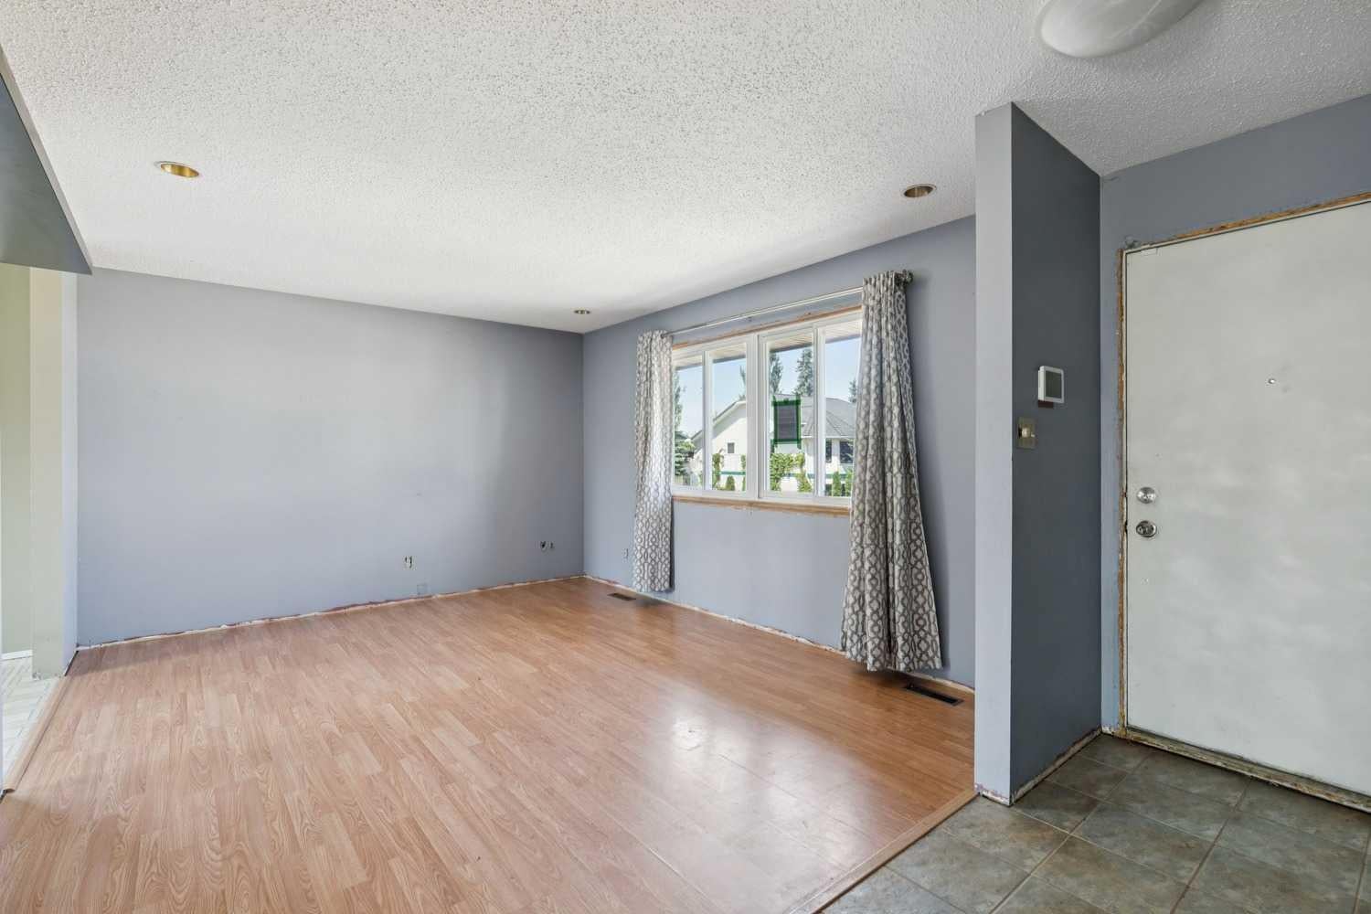
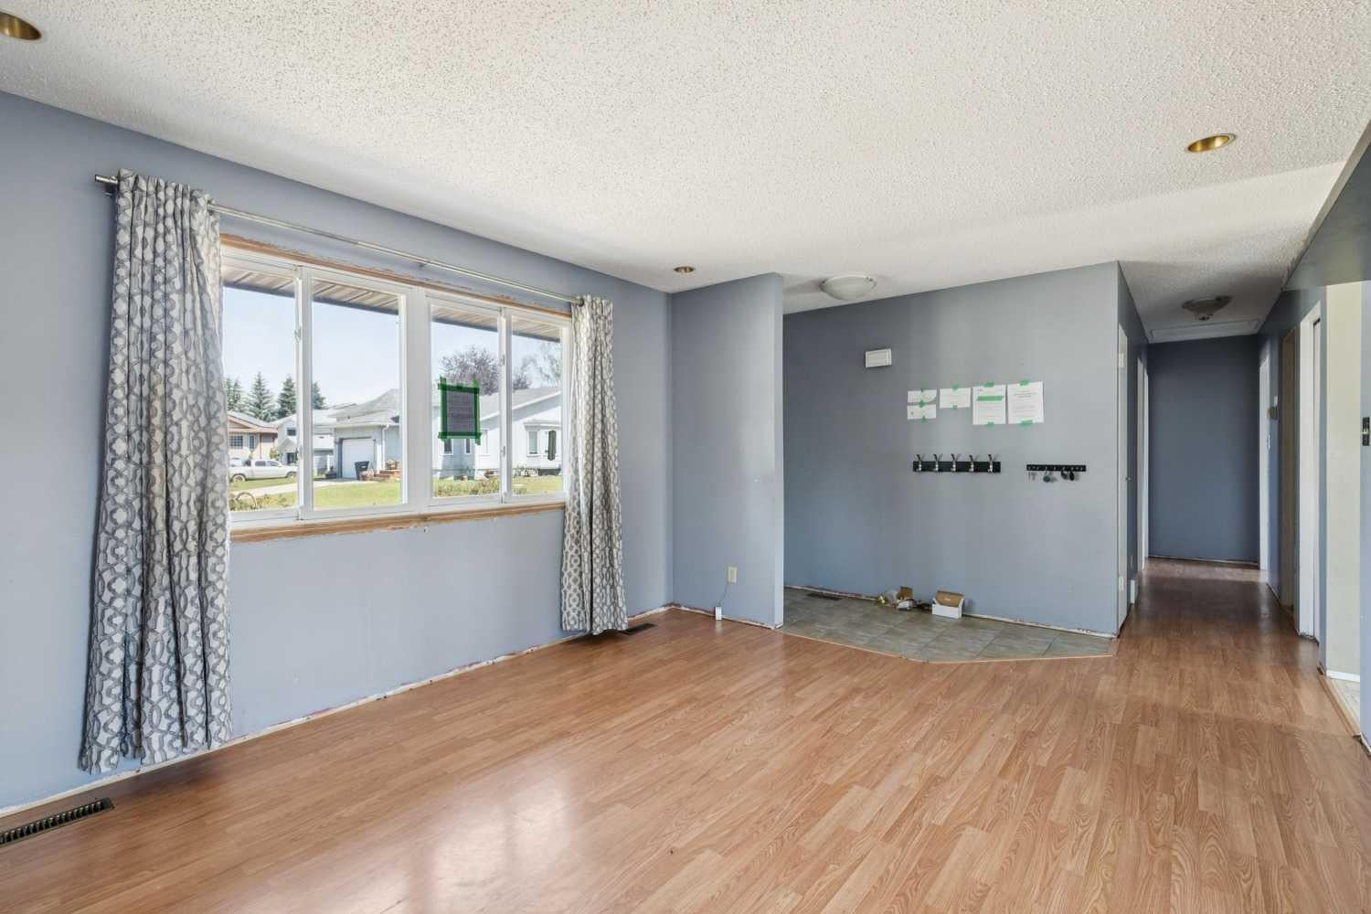
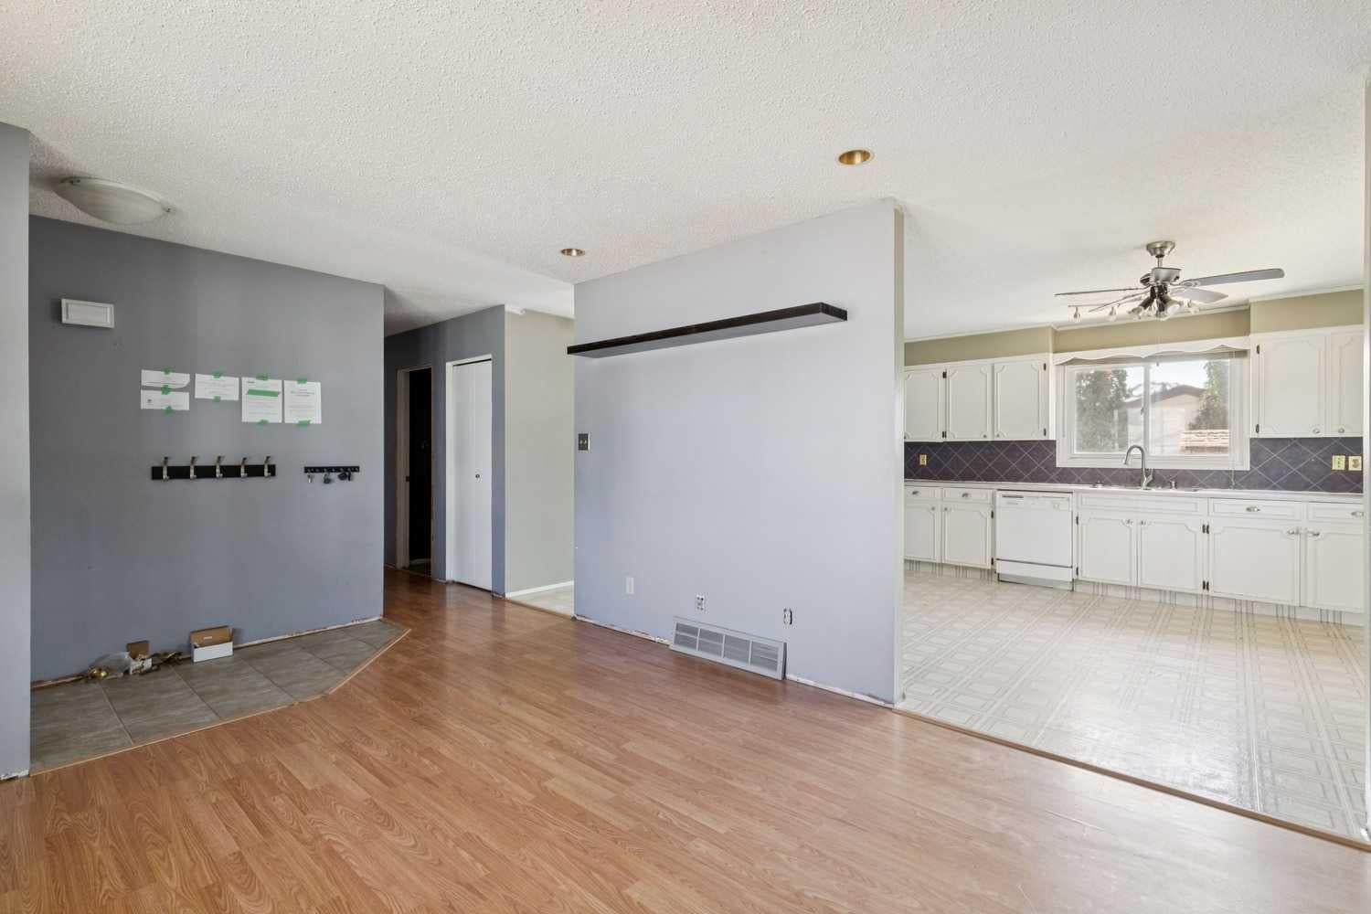
This fully developed bungalow offers excellent potential for renovators, investors, or buyers looking to add value. The home requires repairs, paint, new floor coverings, and general updating. It features 3 bedrooms and a 4-piece bathroom on the main level, plus an additional bedroom and 4-piece bathroom in the fully developed basement. The south-facing backyard is highly desirable, and the property is complete with a double detached garage. A great opportunity to renovate and build equity.
Save
Ask
Tour
Hide
Listing Snapshot
Price
$435,000
Days On Site
54 Days
Bedrooms
4
Inside Area (SqFt)
1,045.22 sqft
Total Baths
2
Full Baths
2
Partial Baths
N/A
Lot Size
0.15 Acres
Year Built
1978
MLS® Number
A2332960
Status
Active
Property Tax
$3,419
Maintenance Fees
N/A
Sq Ft Source
N/A
Friends & Family
Recent Activity
| 2 months ago | Listing first seen on site | |
| 2 months ago | Listing updated with changes from the MLS® |
General Features
Acres
0.15
Garage
Yes
Garage Spaces
2
Levels
One
Parking
Garage
Parking Spaces
2
Property Sub Type
Single Family Residence
SqFt Above
1045.22
SqFt Below
931.1
Style
Bungalow
Zoning
R1
Interior Features
Appliances
None
Basement
FullFinished
Flooring
LaminateLinoleumTile
Heating
Forced AirNatural Gas
Interior
See Remarks
Laundry Features
In Basement
4pc Bathroom
Dimensions - 6`0" x 12`10"Level - Basement
Bedroom
Dimensions - 9`3" x 8`3"Level - Main
Bedroom - Primary
Dimensions - 11`0" x 13`0"Level - Main
Furnace/Utility Room
Dimensions - 8`4" x 12`9"Level - Main
Game Room
Dimensions - 36`5" x 12`7"Level - Basement
Kitchen With Eating Area
Dimensions - 14`5" x 13`0"Level - Main
Laundry
Dimensions - 8`8" x 6`11"Level - Basement
Living Room
Dimensions - 18`3" x 12`0"Level - Main
Save
Ask
Tour
Hide
Exterior Features
Construction Details
Metal Siding
Exterior
None
Frontage
18.28M 60`0"
Lot Features
Rectangular Lot
Patio And Porch
None
Roof
ShingleAsphalt
Community Features
Community Features
None
Listing courtesy of Mel Star of RE/MAX House of Real Estate

Listing information is provided by Participants of the Alberta One Realty Listing Services (Pillar 9). IDX information is provided exclusively for personal, non-commercial use, and may not be used for any purpose other than to identify prospective properties consumers may be interested in purchasing. Information is deemed reliable but not guaranteed. Copyright 2026, Alberta One Realty Listing Services (Pillar 9)
Last checked 2026-09-22 08:28 AM UTC
Listing information is provided by Participants of the Alberta One Realty Listing Services (Pillar 9). IDX information is provided exclusively for personal, non-commercial use, and may not be used for any purpose other than to identify prospective properties consumers may be interested in purchasing. Information is deemed reliable but not guaranteed. Copyright 2026, Alberta One Realty Listing Services (Pillar 9)
Last checked 2026-09-22 08:28 AM UTC
Neighborhood & Commute
Source: Walkscore
Save
Ask
Tour
Hide