Save
Ask
Tour
Hide
Share
$960,000
New Listing

608 7 Avenue 523
Canmore, AB T1W 2G1

For Sale|Townhouse|Active
3
Beds
3
Total Baths
2
Full Baths
1
Partial Bath
1,277.19
SqFt
$752
/SqFt
2026
Built
Subdivision:
South Canmore
County:
Bighorn No. 8, M.D. of
Call Now: 403-278-8663
Is this the listing for you? We can help make it yours.
403-278-8663
608 7 Avenue 523608 7 Avenue 523608 7 Avenue 523608 7 Avenue 523
Save
Ask
Tour
Hide
Share

Mortgage Calculator

Monthly Payment (Est.)

$4,380
Calculator powered by Showcase IDX, a Constellation1 Company. Copyright ©2026 Information is deemed reliable but not guaranteed.

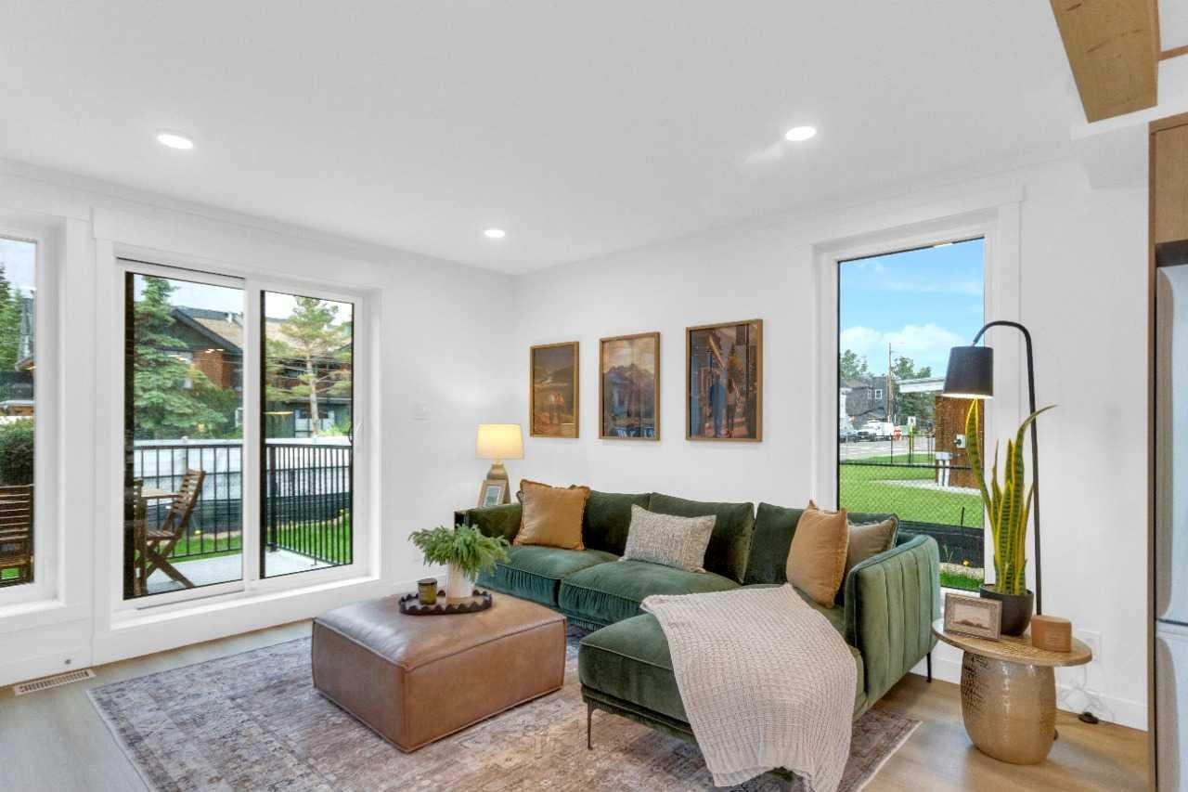
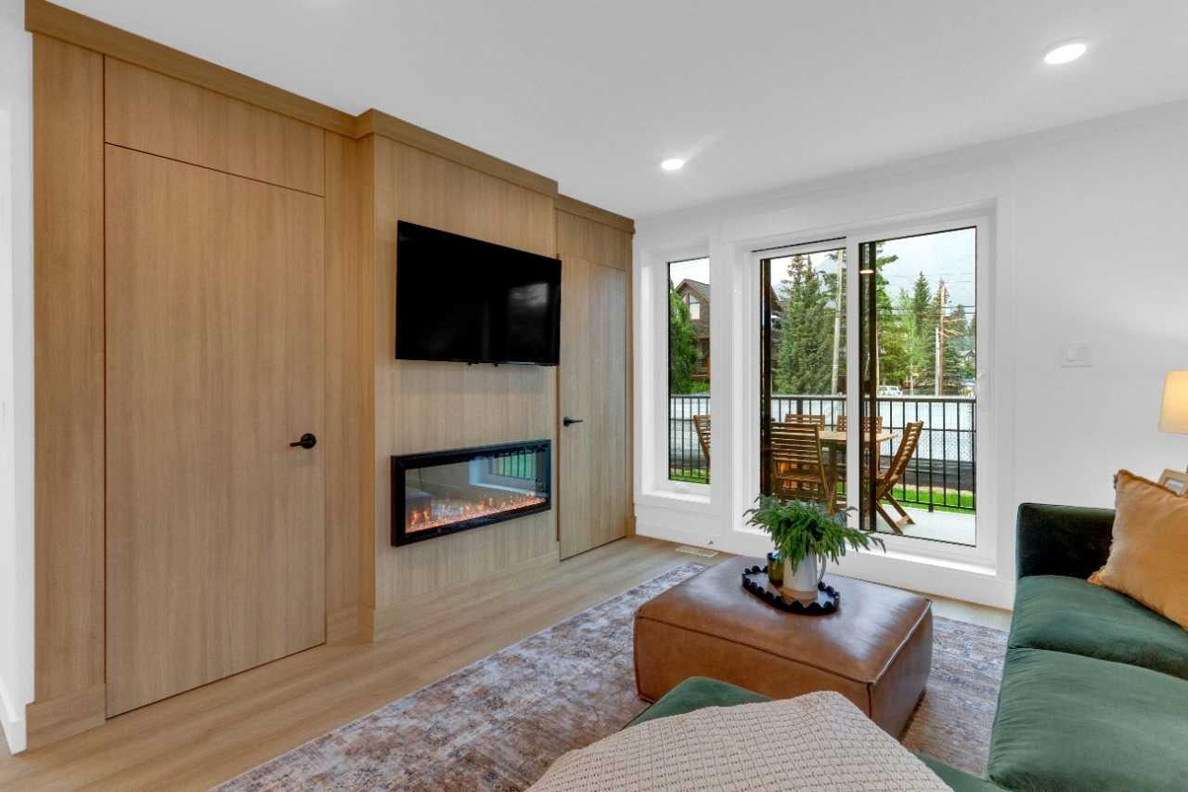
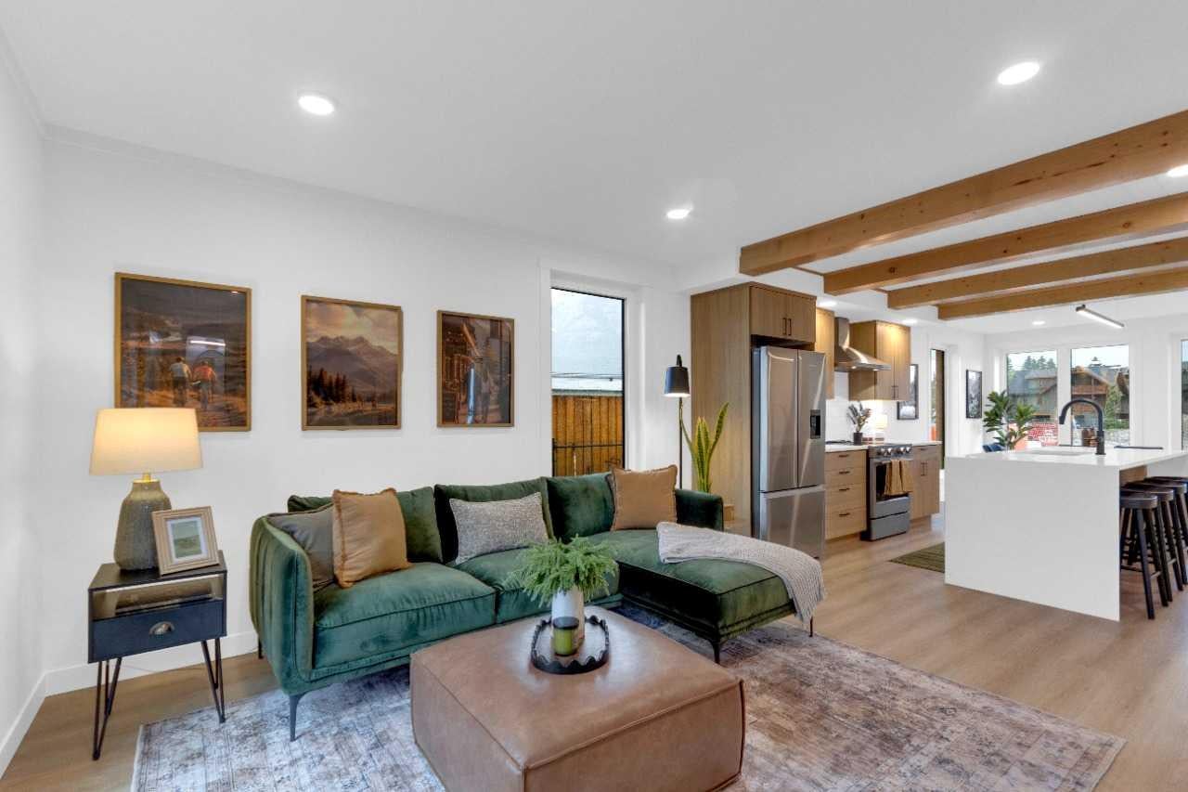
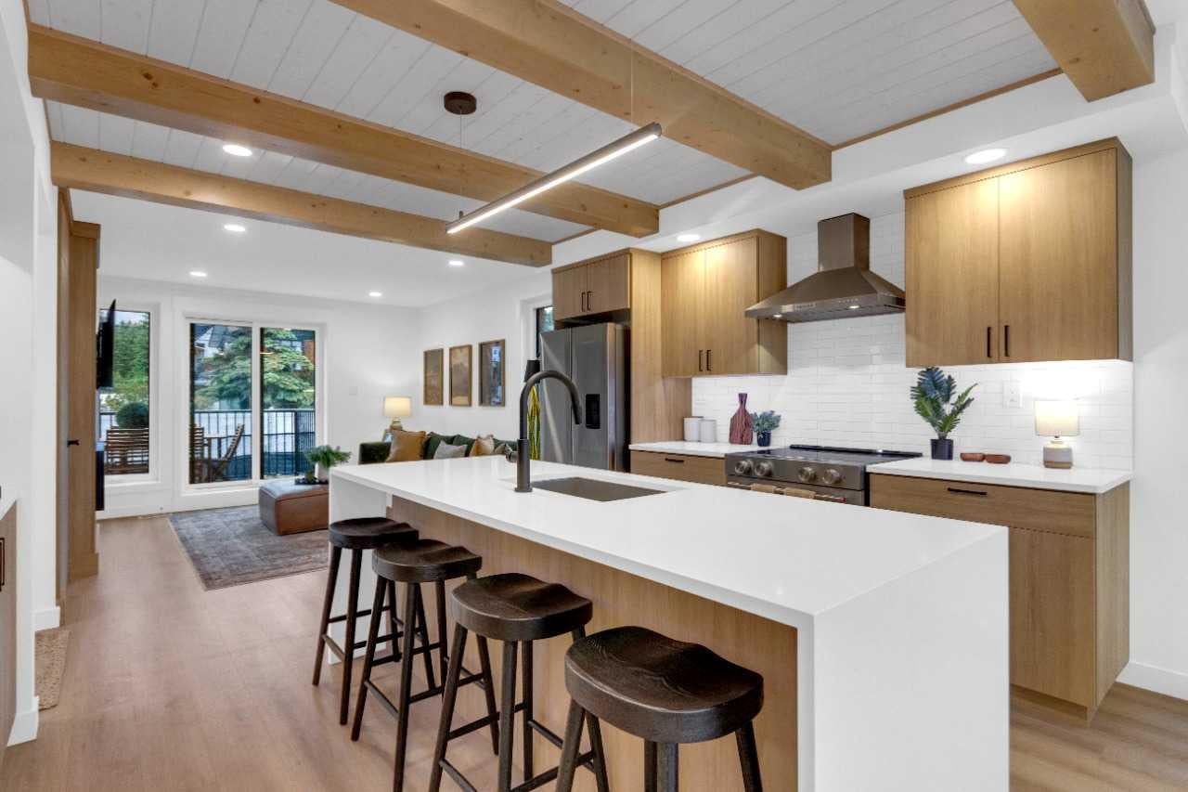
Finding a well-designed 3-bedroom home in walkable South Canmore is rare—especially one built new. This 1,287 sq ft townhome at Colliery Parc is steps from Main Street, trails, cafés, the Bow River and the Nordic Centre. The open-concept main floor connects the kitchen, dining and living areas around an upgraded fireplace. Grassi Lakes interior selections feature light cabinetry, Silestone quartz countertops, island seating and golden luxury vinyl plank flooring. Upstairs are three bedrooms, including a primary with ensuite, plus convenient laundry. Net Zero Ready construction includes solar panels, a hybrid heat pump and air conditioning at no additional charge. Also included: assigned parking with plug-in, exterior mountain-gear storage, a bike locker and new-home warranty. Ideal for a family, a weekend base or both. Photos are representative.

Save
Ask
Tour
Hide
Share
Listing Snapshot
Price 
$960,000
Days On Site 
0 Days
Bedrooms 
3
Inside Area (SqFt) 
1,277.19 sqft
Total Baths 
3
Full Baths 
2
Partial Baths 
1
Lot Size 
N/A
Year Built 
2026
MLS® Number 
A2333268
Status 
Active
Property Tax 
N/A
Maintenance Fees 
$507 monthly
Sq Ft Source 
N/A
Friends & Family
Recent Activity
4 hours agoListing first seen on site
10 hours agoListing updated with changes from the MLS®
General Features
Levels 
Two
Parking 
Assigned
Parking Spaces 
1
Pets 
YesBreed Restrictions
Property Condition 
New Construction
Property Sub Type 
Townhouse
SqFt Above 
1243.69
Style 
2 Storey
Zoning 
TBD
Interior Features
Appliances 
DishwasherDryerElectric RangeMicrowaveRange HoodRefrigeratorWasher
Basement 
None
Cooling 
Central Air
Flooring 
CarpetVinyl
Heating 
Forced AirNatural Gas
Interior 
Crown MoldingKitchen IslandOpen Floorplan
Laundry Features 
Upper Level
2pc Bathroom 
Level - Main
3pc Ensuite bath 
Level - Upper
4pc Bathroom 
Level - Upper
Bedroom 
Dimensions - 8`5" x 8`11"Level - Upper
Bedroom - Primary 
Dimensions - 12`11" x 11`11"Level - Upper
Dining Room 
Dimensions - 10`8" x 10`6"Level - Main
Kitchen 
Dimensions - 8`4" x 10`11"Level - Main
Living Room 
Dimensions - 11`7" x 13`0"Level - Main
Save
Ask
Tour
Hide
Share
Exterior Features
Construction Details 
StoneFrame
Exterior 
BalconyPrivate Entrance
Lot Features 
Landscaped
Patio And Porch 
Deck
Roof 
ShingleAsphalt
Community Features
Association Amenities 
None
Community Features 
ParkPlaygroundSidewalksStreet Lights
Maintenance Fee 
507
Maintenance Fee Frequency 
Monthly
Listing courtesy of David Lofthaug of Bode Platform Inc.

Listing information is provided by Participants of the Alberta One Realty Listing Services (Pillar 9). IDX information is provided exclusively for personal, non-commercial use, and may not be used for any purpose other than to identify prospective properties consumers may be interested in purchasing. Information is deemed reliable but not guaranteed. Copyright 2026, Alberta One Realty Listing Services (Pillar 9)
Last checked 2026-07-30 01:12 AM UTC

Neighborhood & Commute
Source: Walkscore
Save
Ask
Tour
Hide
Share