

77 Spruce Place SW 2204Calgary, AB T3C 3X6
Mortgage Calculator
Monthly Payment (Est.)
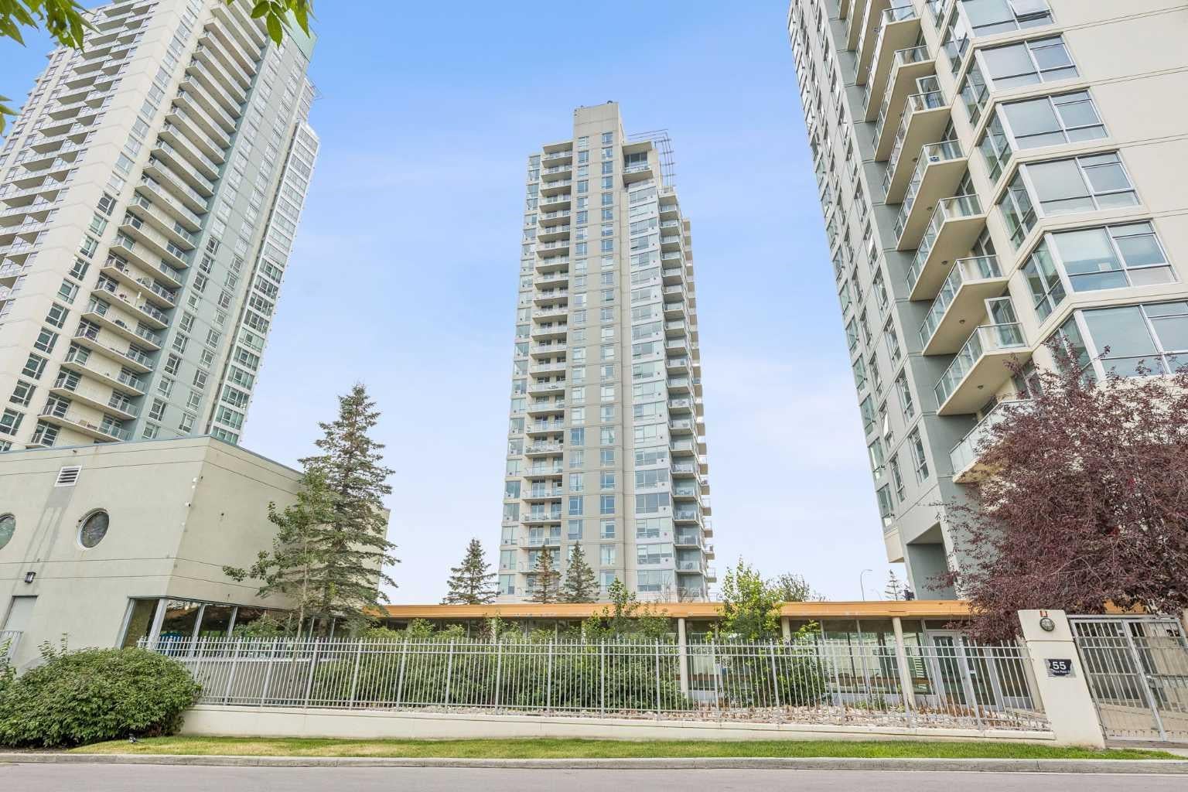
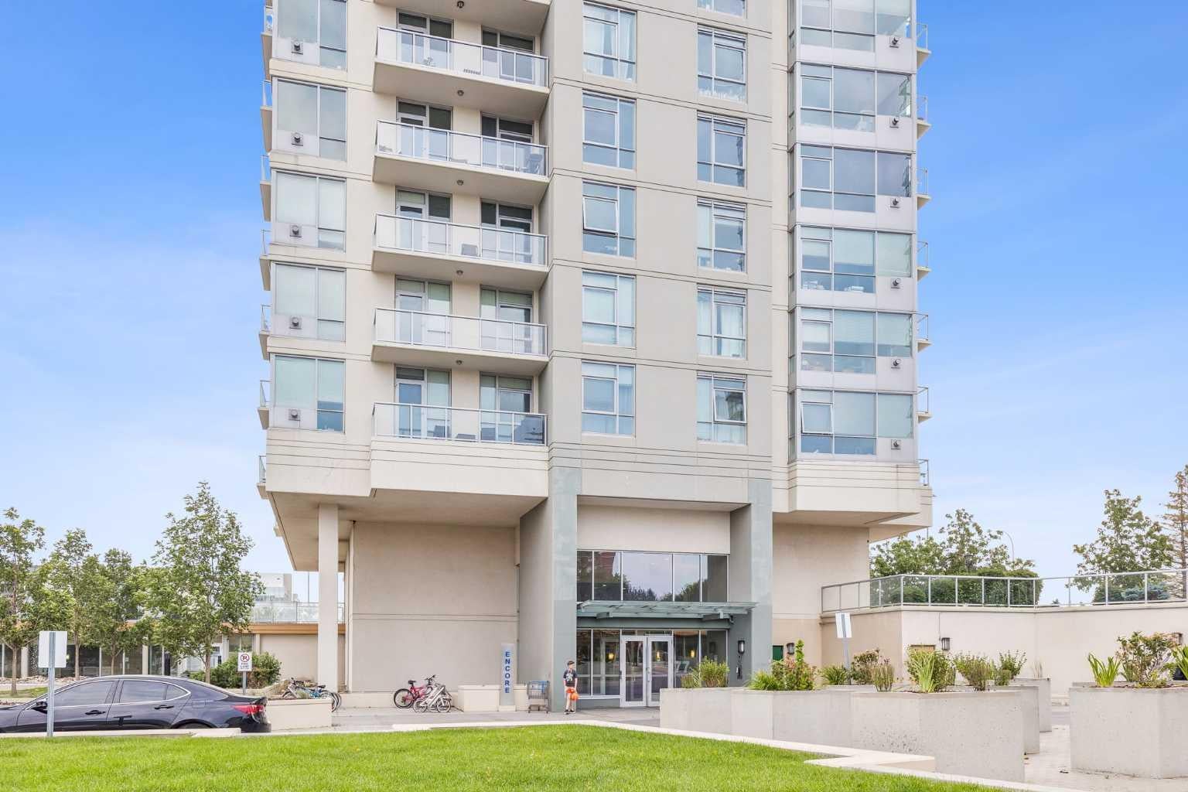
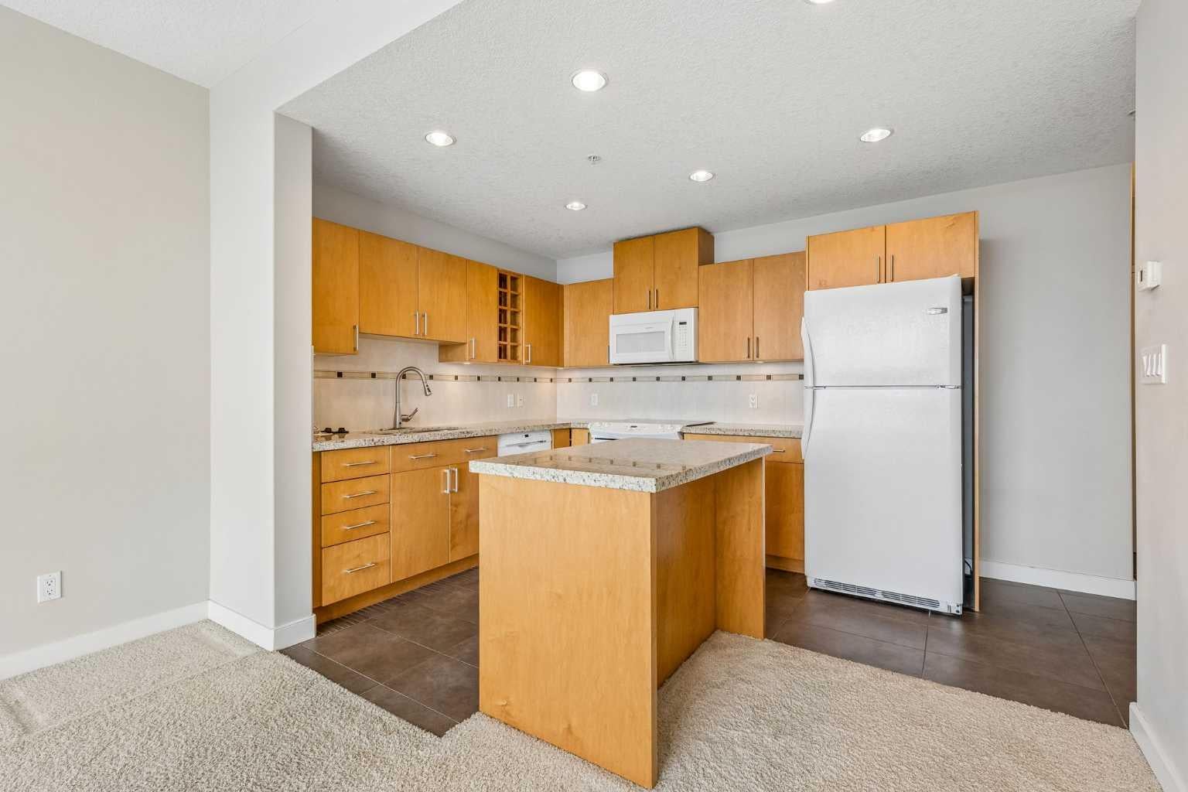
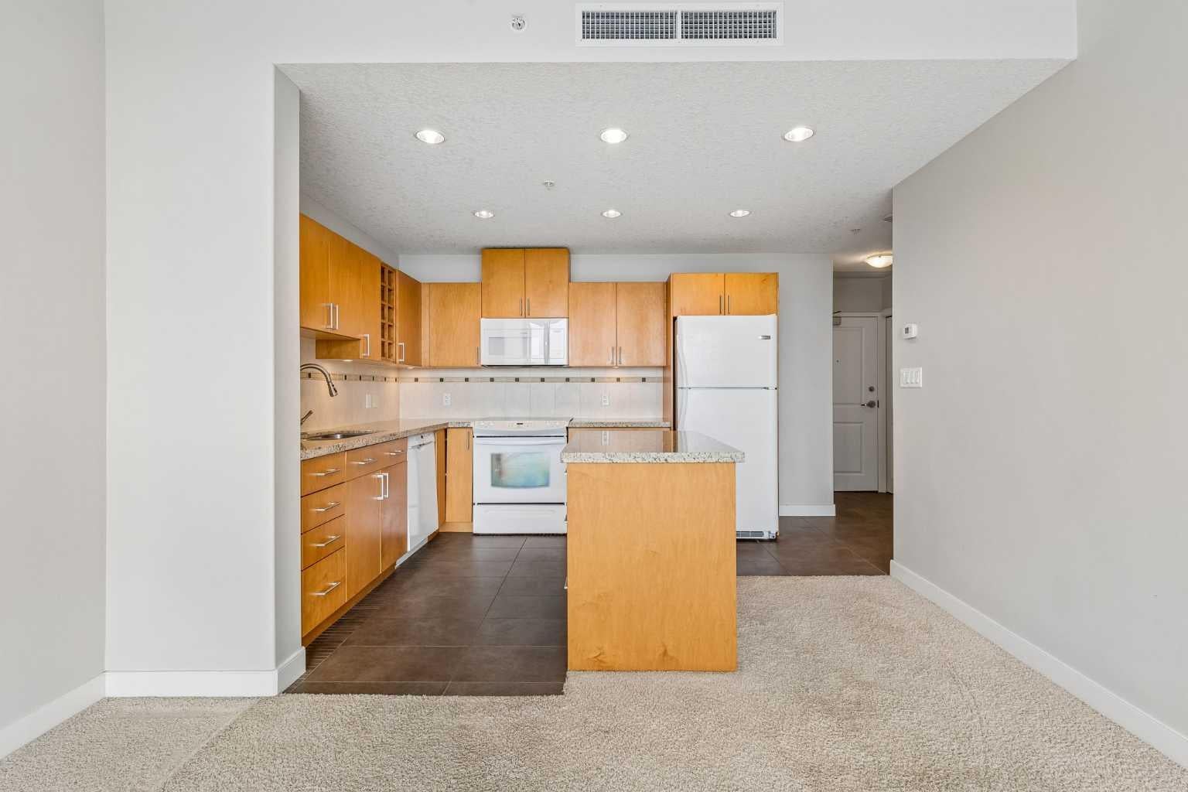
Enter an interest rate to see your estimated monthly payment.UNOBSTRUCTED MOUNTAIN VIEWS… This beautifully maintained 2-bedroom, 2-bathroom condo offers the kind of 22nd floor views that you’ll never get tired of waking up to! Perched high above the city, you’ll enjoy sweeping, unobstructed views of West Calgary and the mountains from the comfort of your own home. And the best part? The home has been lovingly maintained, professionally cleaned and is fully move-in ready! This home offers a functional layout with two bedrooms and two full bathrooms, making it a great fit for a first-time buyer, professional couple, investor, or anyone looking for a low-maintenance home without giving up space or comfort. The primary bedroom offers the convenience of its own ensuite and completely private views (with no other buildings blocking it!!), while the second bedroom gives you plenty of flexibility for guests, a home office, or whatever your lifestyle needs. Recently updated blinds throughout add a fresh, modern touch, while the underground parking stall and underground storage locker provide the everyday convenience you’re looking for in condo living. And then there are the AMENITIES… because this complex has everything you need to make condo living feel a little more like a lifestyle! You’ll have access to a swimming pool, hot tub, fitness centre, and party room, plus additional spaces available for residents to rent when you need somewhere a little bigger to entertain. Whether you’re looking to squeeze in a workout, unwind in the hot tub, take a dip in the pool, or host a event, you have options right downstairs (AND in the winter, you don't even have to go outside, all amenities are connected through an indoor walk-way)! The location is also unmatched - with the C-train station right across the street, Wal-mart, and shopping also within walking distance, and downtown is only a 10 minute drive away! This is the kind of home that gives you the best of both worlds… beautiful views, a well-maintained home, incredible building amenities, underground parking, and storage, all without the upkeep that comes with owning a house. If you’re looking for a home where you can simply move in, settle down, and enjoy the lifestyle… this one is definitely worth seeing!
| 5 hours ago | Price changed to $299,900 | |
| 11 hours ago | Status changed to Active | |
| 11 hours ago | Listing updated with changes from the MLS® | |
| 2 months ago | Listing first seen on site |

Listing information is provided by Participants of the Alberta One Realty Listing Services (Pillar 9). IDX information is provided exclusively for personal, non-commercial use, and may not be used for any purpose other than to identify prospective properties consumers may be interested in purchasing. Information is deemed reliable but not guaranteed. Copyright 2026, Alberta One Realty Listing Services (Pillar 9)
Last checked 2026-10-08 10:55 PM UTC