Save
Ask
Tour
Hide
Share
$719,900
3 Days On Site

183 Heritage Court
Cochrane, AB T4C 2N5

For Sale|Single Family Residence|Active
4
Beds
4
Total Baths
4
Full Baths
2,350.05
SqFt
$306
/SqFt
2026
Built
Subdivision:
Heritage Hills
County:
Rocky View County
Call Now: 403-278-8663
Is this the listing for you? We can help make it yours.
403-278-8663
183 Heritage Court183 Heritage Court183 Heritage Court
Save
Ask
Tour
Hide
Share

Mortgage Calculator

Monthly Payment (Est.)

$3,284
Calculator powered by Showcase IDX, a Constellation1 Company. Copyright ©2026 Information is deemed reliable but not guaranteed.

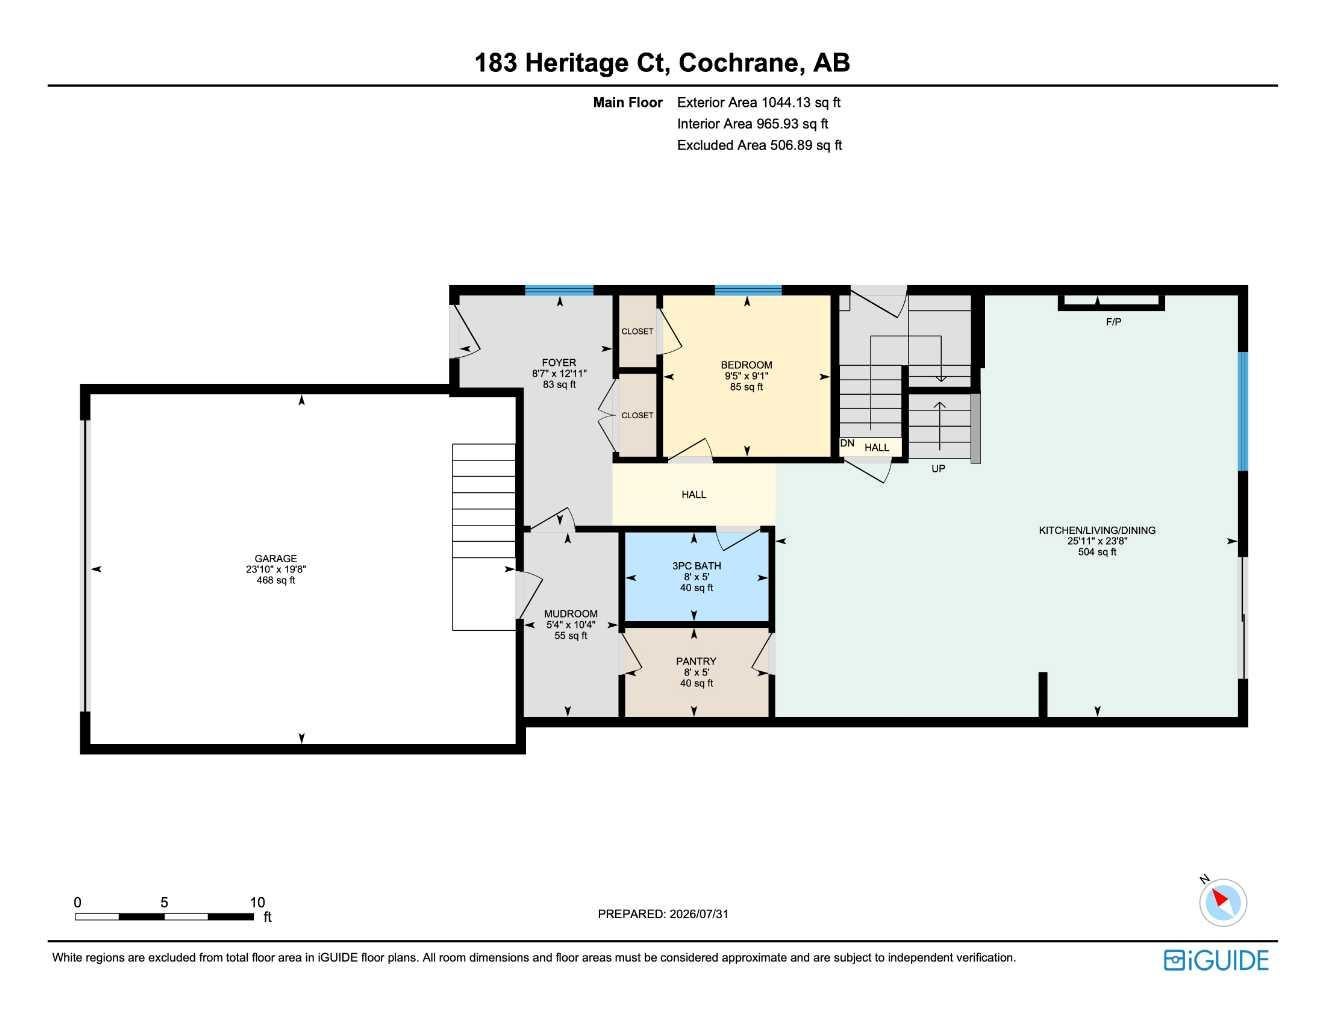
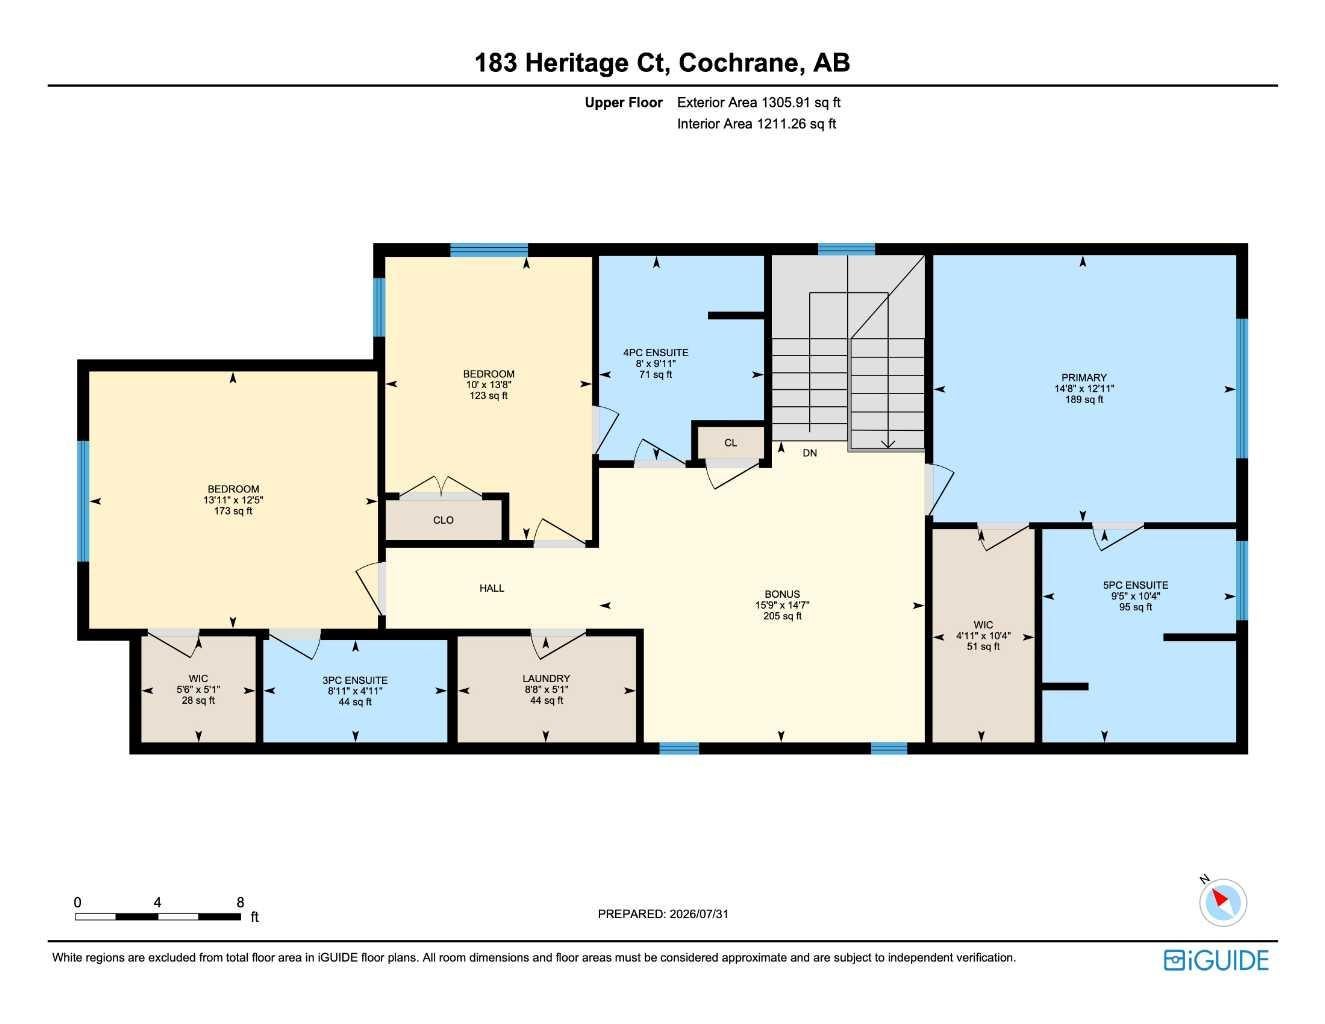
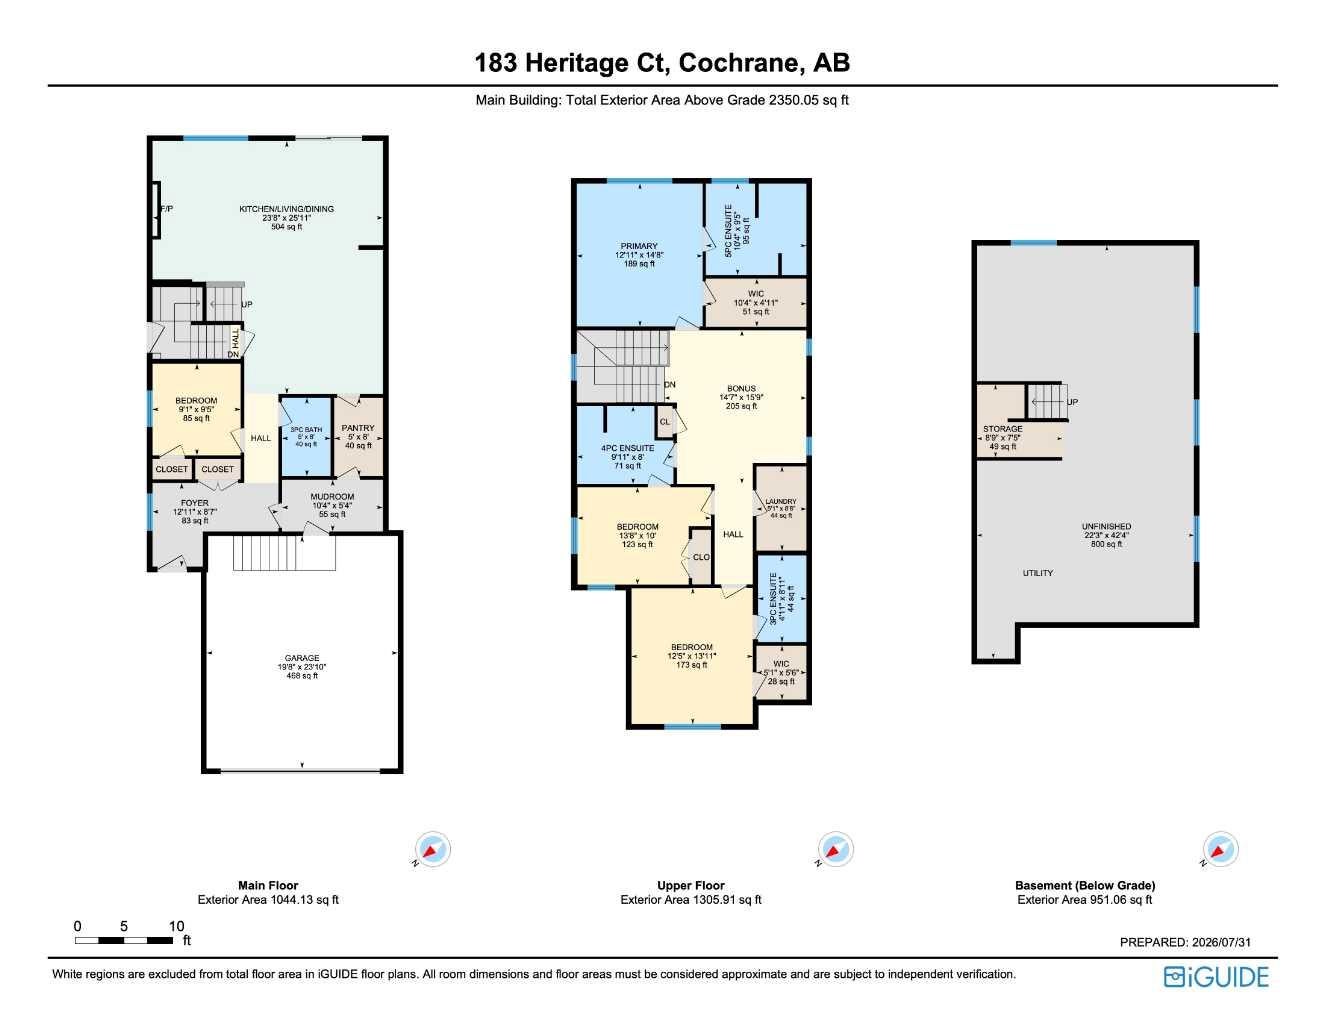
**4 BED + 4 BATH | DOUBLE MASTER | 9' CEILING 8' DOORS** Welcome to Heritage Hills in the beautiful town of Cochrane. This thoughtfully designed, fully upgraded, brand-new home could be your dream home. It greets you with a spacious entryway that sets the tone for the rest of the house. The main floor features a full bedroom and a full bathroom, with a 9 ' ceiling and 8' doors. The kitchen is beautifully designed, equipped with Energy Star appliances, quartz countertops, QUARTZ BACKSPLASH and cabinets that reach the ceiling. An oversized garage leads to a walkthrough pantry. A huge living room with a fireplace and quartz around it, as well as the dining area, provides ample space for entertaining and enjoying your day. A large deck with a gas line completes the main floor. Stylish stairs with a beautiful OAK railing lead you upstairs, where a welcoming bonus room awaits. A 9' ceiling on the upper floor. The master bedroom features a 5-piece ensuite bathroom with a custom shower and his-and-her sinks. A spacious walk-in closet meets all your storage needs. A beautiful MOUNTAIN VIEW from the second floor is priceless. Additionally, there is a second MASTER BEDROOM with its own 3-piece bathroom, plus another bedroom and a 4-piece bath. Yes, 3 BED AND 3 BATH upstairs WITH 2X2 and 2x4 tiles in all the baths. Sunshine Basement comes with 4 windows and a 9' ceiling. Exterior is beautiful Hardy boards on one side and vinyl on the other. Overall, this home is a complete package, FULLY UPGRADED, NOTHING BASIC, and there is nothing else like it at this price. COMPLETE in September 2026. Don’t miss out; book your private showing with your favourite realtor today!

Save
Ask
Tour
Hide
Share
Listing Snapshot
Price 
$719,900
Days On Site 
3 Days
Bedrooms 
4
Inside Area (SqFt) 
2,350.05 sqft
Total Baths 
4
Full Baths 
4
Partial Baths 
N/A
Lot Size 
0.09 Acres
Year Built 
2026
MLS® Number 
A2334122
Status 
Active
Property Tax 
$1
Maintenance Fees 
N/A
Sq Ft Source 
N/A
Friends & Family
Recent Activity
4 days agoListing first seen on site
4 days agoListing updated with changes from the MLS®
General Features
Acres 
0.09
Attached Garage 
Yes
Garage 
Yes
Garage Spaces 
2
Levels 
Two
Parking 
AttachedGarageGarage Door Opener
Parking Spaces 
4
Property Condition 
New Construction
Property Sub Type 
Single Family Residence
SqFt Above 
2350.04
SqFt Below 
951.06
Style 
2 Storey
Zoning 
R-MX
Interior Features
Appliances 
DishwasherDryerElectric RangeENERGY STAR Qualified AppliancesENERGY STAR Qualified RefrigeratorRangeWasher
Basement 
FullUnfinishedExterior Entry
Fireplace 
Yes
Fireplace Features 
Electric
Fireplaces 
1
Flooring 
CarpetCeramic TileVinyl
Heating 
Central
Interior 
Kitchen IslandPantryWalk-In Closet(s)
Laundry Features 
Upper Level
3pc Bathroom 
Dimensions - 5`0" x 8`0"Level - Main
3pc Ensuite bath 
Dimensions - 4`11" x 8`11"Level - Upper
4pc Bathroom 
Dimensions - 9`11" x 8`0"Level - Upper
5pc Ensuite bath 
Dimensions - 10`4" x 9`5"Level - Upper
Bedroom 
Dimensions - 13`8" x 10`0"Level - Upper
Bedroom - Primary 
Dimensions - 12`11" x 14`8"Level - Upper
Bonus Room 
Dimensions - 14`7" x 15`9"Level - Upper
Foyer 
Dimensions - 12`11" x 8`7"Level - Main
Laundry 
Dimensions - 5`1" x 8`8"Level - Upper
Living/Dining Room Combination 
Dimensions - 25`11" x 23`8"Level - Main
Mud Room 
Dimensions - 10`4" x 5`4"Level - Main
Pantry 
Dimensions - 5`0" x 8`0"Level - Main
Walk-In Closet 
Dimensions - 10`4" x 4`11"Level - Upper
Save
Ask
Tour
Hide
Share
Exterior Features
Construction Details 
Frame
Exterior 
Private Yard
Frontage 
10.80M 35`5"
Lot Features 
Corner Lot
Patio And Porch 
Deck
Roof 
ShingleAsphalt
Community Features
Community Features 
ParkPlayground
Listing courtesy of Jag Thind of Royal LePage Benchmark

Listing information is provided by Participants of the Alberta One Realty Listing Services (Pillar 9). IDX information is provided exclusively for personal, non-commercial use, and may not be used for any purpose other than to identify prospective properties consumers may be interested in purchasing. Information is deemed reliable but not guaranteed. Copyright 2026, Alberta One Realty Listing Services (Pillar 9)
Last checked 2026-08-09 03:52 AM UTC

Neighborhood & Commute
Source: Walkscore
Save
Ask
Tour
Hide
Share