Save
Ask
Tour
Hide
Share
$2,950,000
2 Days On Site

242048 32 Street E
Rural Foothills County, AB T0L 0X0

For Sale|Single Family Residence|Active
5
Beds
8
Total Baths
5
Full Baths
3
Partial Baths
3,898.09
SqFt
$757
/SqFt
2001
Built
County:
Foothills County
Call Now: 403-278-8663
Is this the listing for you? We can help make it yours.
403-278-8663
242048 32 Street E242048 32 Street E242048 32 Street E242048 32 Street E
Save
Ask
Tour
Hide
Share

Mortgage Calculator

Monthly Payment (Est.)

$13,459
Calculator powered by Showcase IDX, a Constellation1 Company. Copyright ©2026 Information is deemed reliable but not guaranteed.

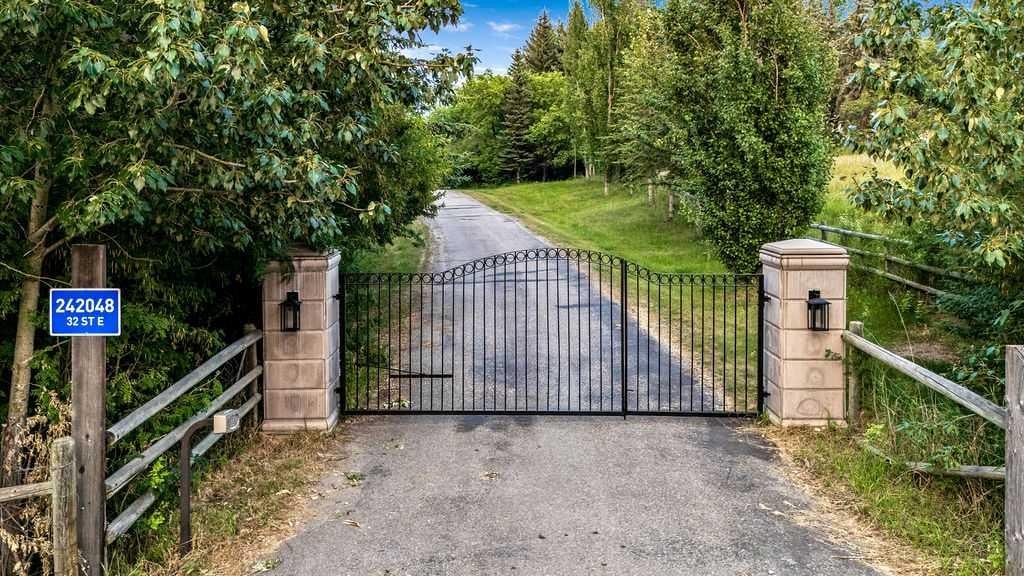
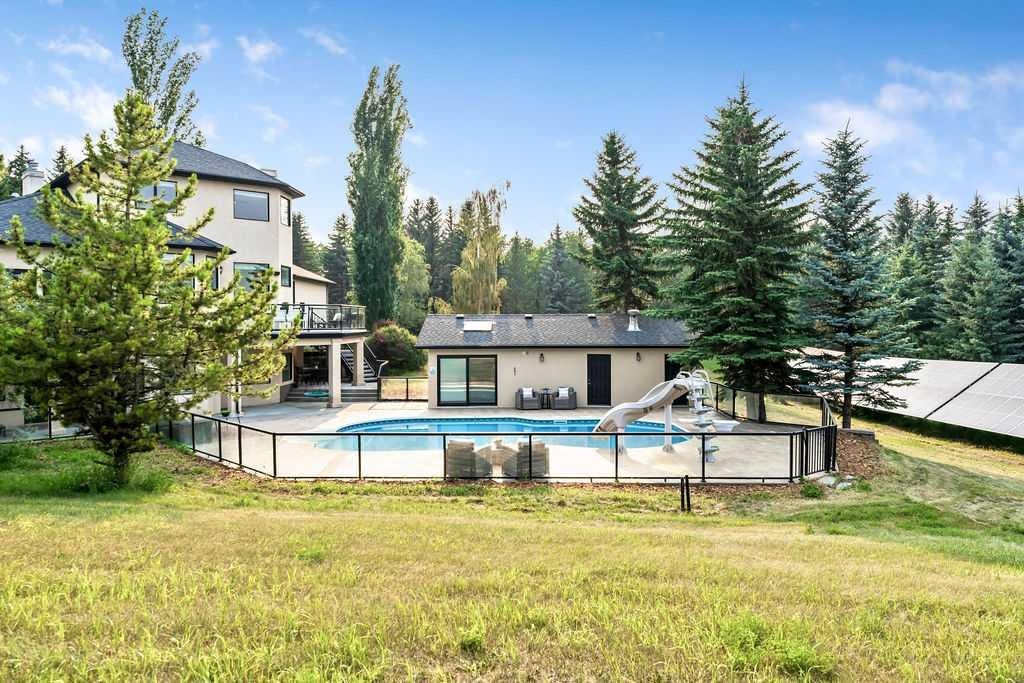
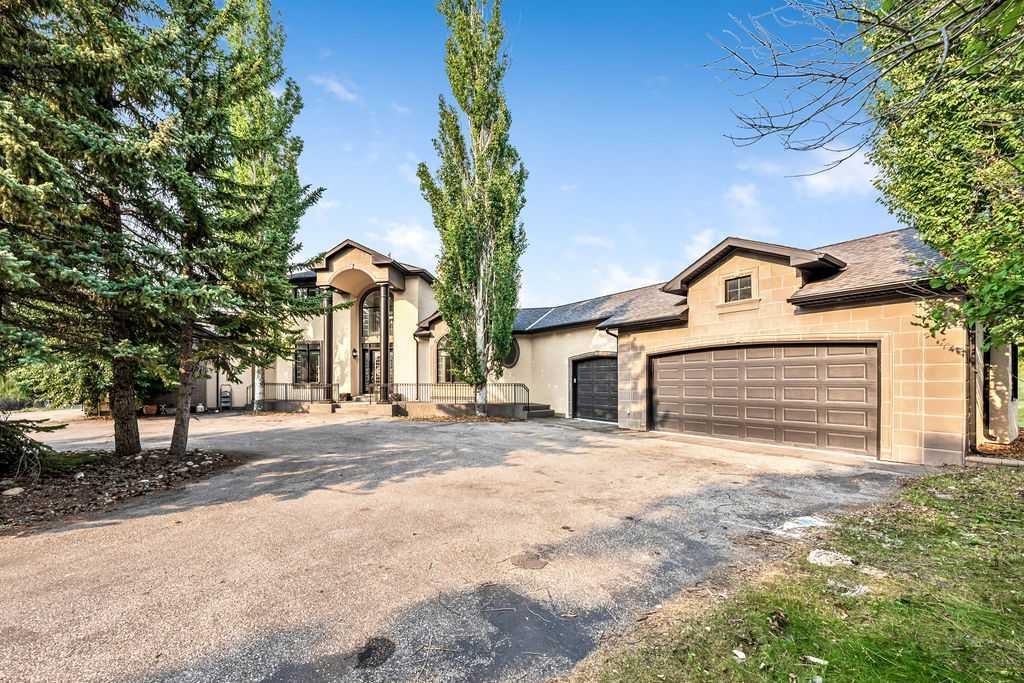
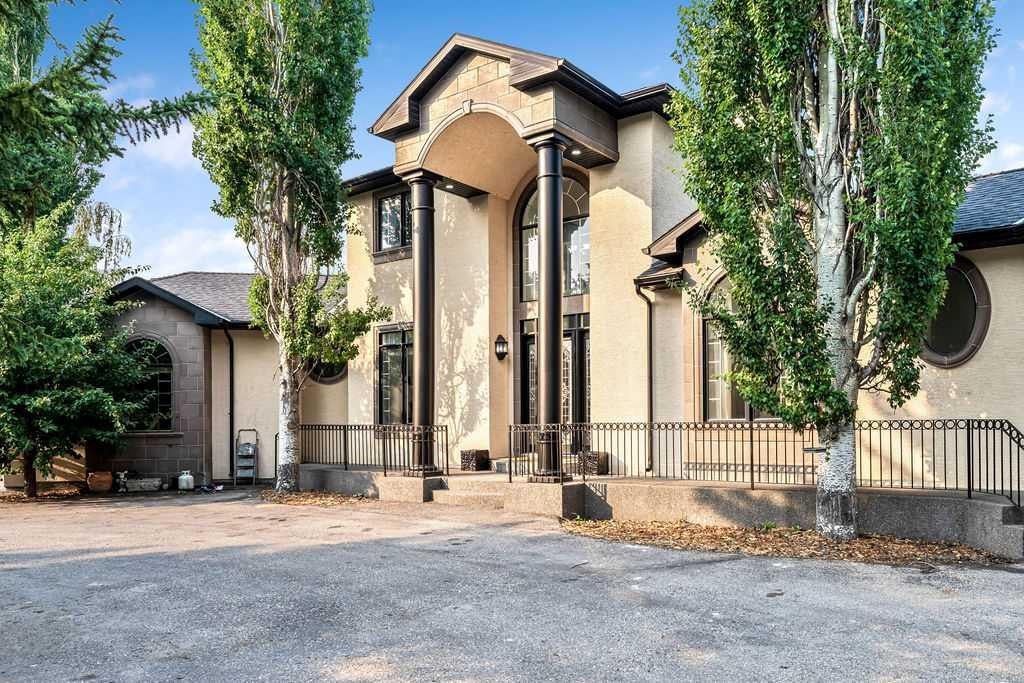
Prime 3.85-acre estate in a coveted location just off Dunbow and 32nd Avenue, minutes from Calgary's city limits. An exceptional heated pool features a waterslide, diving board, and expansive deck, complemented by a full pool house with bar and private bathroom. Over 7,000 square feet of fully finished space flows seamlessly from the walkout basement directly to the pool area. Twin heated garages—triple-attached and double-attached—offer exceptional vehicle and storage capacity. Mature trees provide outstanding privacy and seclusion throughout. Five bedrooms include four ensuite bathrooms with eight total bathrooms, anchored by an extraordinary primary ensuite featuring marble slab vanities, a massive steam shower, premium jet tub, and marble floors and walls. Additional luxury upgrades include 9 heat zones, 12 sets of speakers, 2 central A/C units, remote fireplaces and ceiling fans, boiler-heated floors in basement and garages, high-end stainless appliances, a climate-controlled wine cellar, media room, and 2 bars. A second bar in the walkout basement is perfectly positioned for entertaining. A powerful 33KW solar system generates substantial summer energy, covering all electricity costs year-round with potential to be a net exporter. An excellent well producing 6 gallons per minute, paired with a large indoor cistern, ensures simultaneous showers without limitation. Recent inspections and certifications of the water system, well, and septic are available. A gated, paved driveway, private camping space, and a productive fruit orchard complete this exceptional property. This rare offering could satisfy the requirements of the most discerning buyers—schedule your private viewing today.

Save
Ask
Tour
Hide
Share
Listing Snapshot
Price 
$2,950,000
Days On Site 
2 Days
Bedrooms 
5
Inside Area (SqFt) 
3,898.09 sqft
Total Baths 
8
Full Baths 
5
Partial Baths 
3
Lot Size 
3.85 Acres
Year Built 
2001
MLS® Number 
A2335589
Status 
Active
Property Tax 
$14,869
Maintenance Fees 
N/A
Sq Ft Source 
N/A
Friends & Family
Recent Activity
2 days agoListing first seen on site
3 days agoListing updated with changes from the MLS®
General Features
Acres 
3.85
Attached Garage 
Yes
Garage 
Yes
Garage Spaces 
3
Levels 
Two
Parking 
AttachedGarageGarage Door Opener
Parking Spaces 
10
Property Sub Type 
Single Family Residence
Sewer 
Septic Tank
SqFt Above 
3898.09
SqFt Below 
2695.6
Style 
2 StoreyAcreage with Residence
Water Source 
Well
Zoning 
CRES
Interior Features
Appliances 
DishwasherDryerGas CooktopMicrowaveRefrigeratorWasherWine RefrigeratorOven
Basement 
FullFinishedWalk-Out Access
Cooling 
Central Air
Fireplace 
Yes
Fireplace Features 
Gas
Fireplaces 
4
Flooring 
CarpetCeramic TileHardwoodSee Remarks
Heating 
Forced AirHot WaterNatural Gas
Interior 
Bar
Laundry Features 
Laundry RoomMain LevelSink
Window Features 
Window Coverings
2pc Bathroom 
Level - Lower
3pc Ensuite bath 
Level - Upper
4pc Bathroom 
Level - Lower
4pc Ensuite bath 
Level - Upper
6pc Ensuite bath 
Level - Main
Bedroom 
Dimensions - 14`6" x 10`3"Level - Upper
Bedroom - Primary 
Dimensions - 17`7" x 14`5"Level - Main
Breakfast Nook 
Dimensions - 18`6" x 11`0"Level - Main
Cold Room/Cellar 
Dimensions - 11`7" x 5`8"Level - Lower
Den 
Dimensions - 11`8" x 11`0"Level - Main
Dining Room 
Dimensions - 13`9" x 13`7"Level - Main
Entrance 
Dimensions - 10`1" x 8`9"Level - Main
Family Room 
Dimensions - 25`2" x 24`2"Level - Basement
Furnace/Utility Room 
Dimensions - 14`2" x 6`0"Level - Lower
Kitchen 
Dimensions - 15`8" x 11`0"Level - Main
Laundry 
Dimensions - 10`1" x 9`9"Level - Main
Living Room 
Dimensions - 20`1" x 15`3"Level - Main
Media Room 
Dimensions - 26`0" x 10`10"Level - Basement
Mud Room 
Dimensions - 13`7" x 8`4"Level - Main
Office 
Dimensions - 16`1" x 11`9"Level - Main
Other 
Dimensions - 9`10" x 7`10"Level - Basement
Storage 
Dimensions - 14`9" x 14`6"Level - Lower
Save
Ask
Tour
Hide
Share
Exterior Features
Construction Details 
StoneStuccoFrame
Exterior 
BalconyDog Run
Fencing 
Fenced
Frontage 
82.03M 269`2"
Lot Features 
LandscapedPrivateRectangular LotWooded
Other Structures 
Barn(s)
Patio And Porch 
DeckPatioSee Remarks
Pool Features 
Outdoor Pool
Roof 
ShingleAsphalt
Windows/Doors 
Window Coverings
Community Features
Community Features 
Golf
Township 
21
Listing courtesy of Tom Sherry of CIR Realty

Listing information is provided by Participants of the Alberta One Realty Listing Services (Pillar 9). IDX information is provided exclusively for personal, non-commercial use, and may not be used for any purpose other than to identify prospective properties consumers may be interested in purchasing. Information is deemed reliable but not guaranteed. Copyright 2026, Alberta One Realty Listing Services (Pillar 9)
Last checked 2026-08-10 05:16 AM UTC

Neighborhood & Commute
Source: Walkscore
Save
Ask
Tour
Hide
Share