

11 Mahogany Row SE 3317Calgary, AB T3M 2L6
Mortgage Calculator
Monthly Payment (Est.)
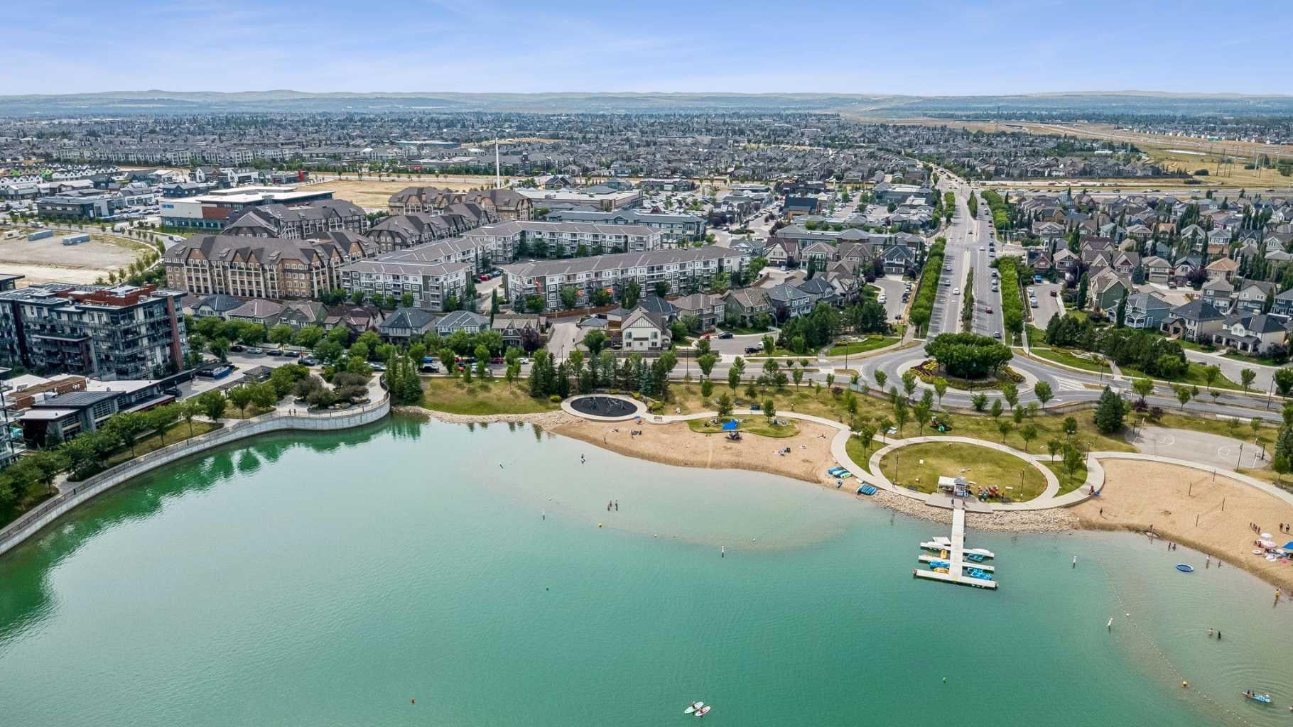
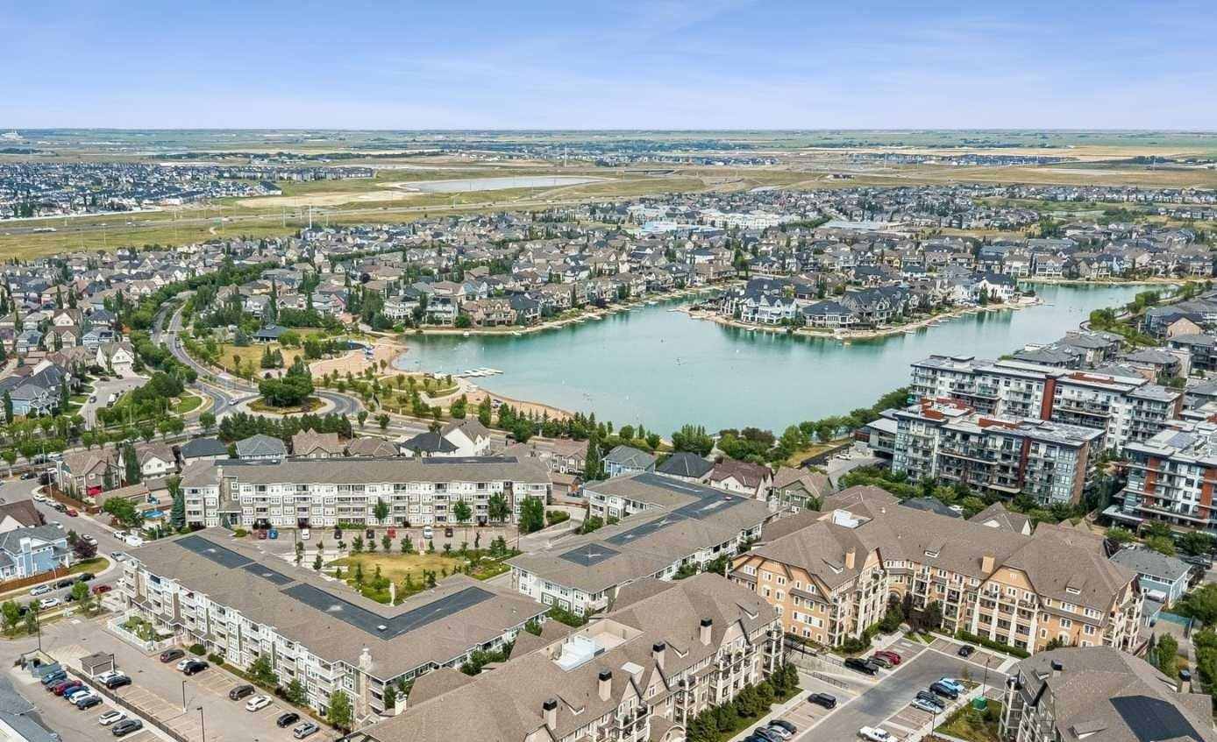
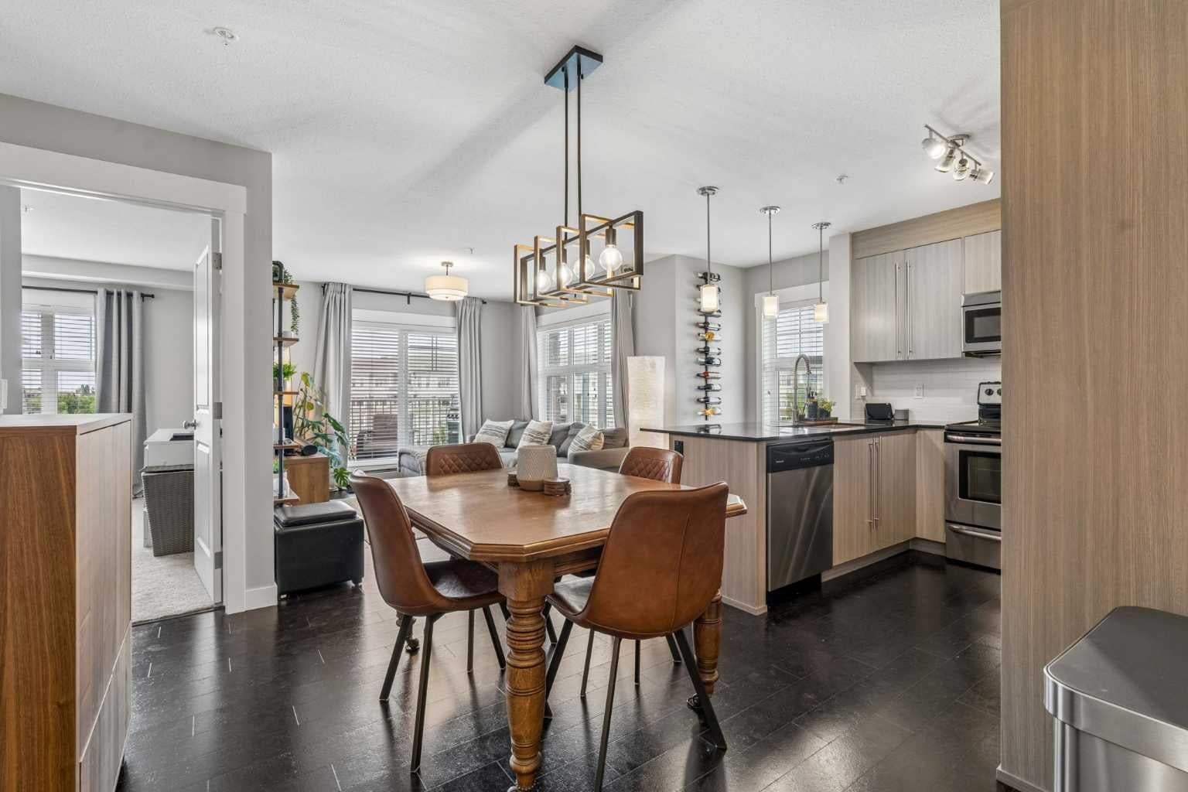
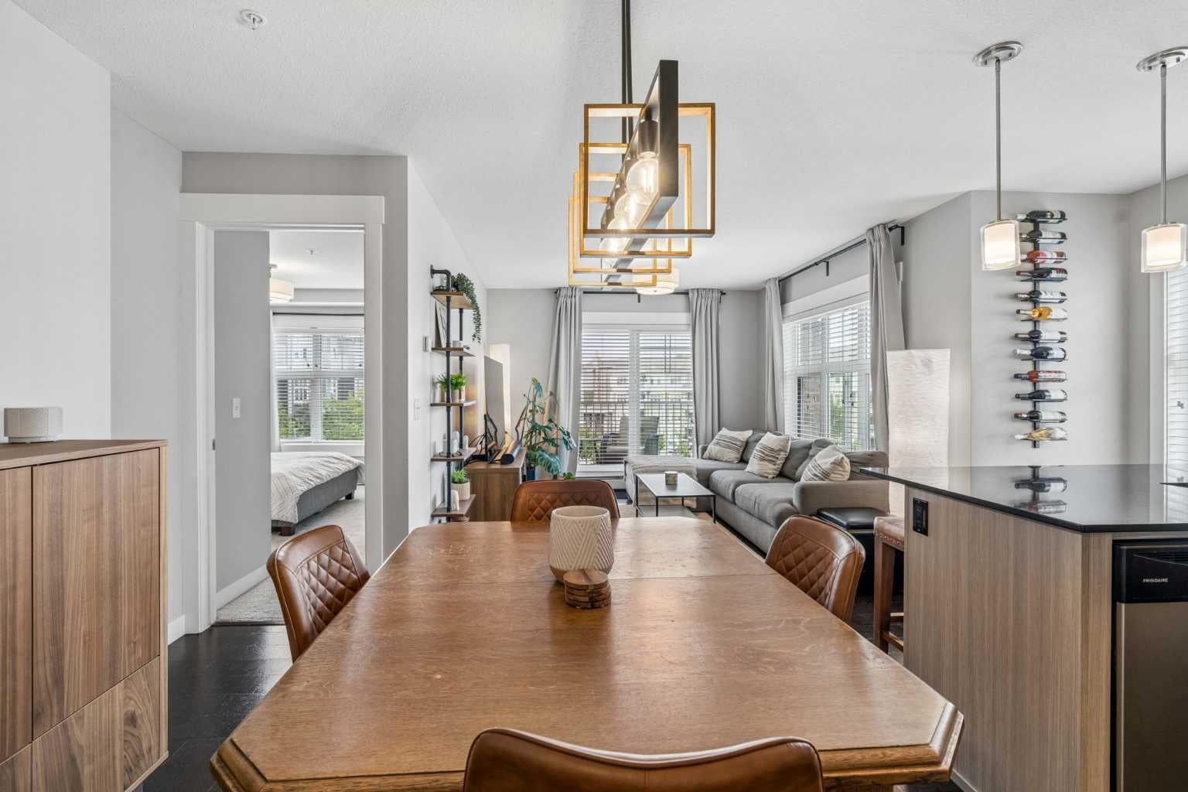
$1,483STUNNING CORNER UNIT WITH LAKE ACCESS! Welcome to effortless lakeside living in the heart of Mahogany! This beautifully maintained private corner-unit apartment delivers an exceptional combination of style, comfort, natural light, and an unbeatable location just steps from the shores of Lake Mahogany. Step inside to a spacious foyer featuring a convenient storage closet and built-in desk—perfect for working from home, creating an organized drop zone, or a stunning home bar. From here, rich dark cork flooring flows seamlessly into the main living space, creating a warm and inviting atmosphere, lit by new lighting throughout. The kitchen is both stylish and functional, showcasing stainless steel appliances, full-height cabinetry, quartz countertops, and a well-lit peninsula with plenty of room for casual dining or entertaining. Just beyond, the bright living room takes full advantage of the corner location, with windows on two sides filling the space with beautiful natural light. Both bedrooms offer soft, plush carpeting, while the spacious primary retreat features two separate closets leading to a private 4-piece ensuite. A second 4-piece bathroom provides added convenience for guests or family members. Step outside onto the sizable balcony and enjoy your morning coffee, evening unwind, or simply take in the peaceful surroundings. This fantastic home also includes an underground, heated, titled parking stall and personal storage locker (right behind the stall), adding everyday convenience to an already impressive package. And then there’s the lifestyle! Living in Mahogany means having Lake Mahogany practically at your doorstep, with year-round opportunities for swimming, boating, fishing, skating, and more. Westman Village, nearby shops, restaurants, services, and a large shopping plaza are all within easy walking distance, making everyday errands wonderfully convenient. When adventure calls beyond the community, Stoney Trail is just a minute away. This is more than a condo—it’s a lifestyle where convenience meets resort-inspired living, and every day can feel like a getaway. Come discover everything this exceptional Mahogany home has to offer!
| 3 days ago | Status changed to Pending | |
| 3 days ago | Listing updated with changes from the MLS® | |
| 3 weeks ago | Listing first seen on site |

Listing information is provided by Participants of the Alberta One Realty Listing Services (Pillar 9). IDX information is provided exclusively for personal, non-commercial use, and may not be used for any purpose other than to identify prospective properties consumers may be interested in purchasing. Information is deemed reliable but not guaranteed. Copyright 2026, Alberta One Realty Listing Services (Pillar 9)
Last checked 2026-09-04 05:04 AM UTC