

160 Kinniburgh CircleChestermere, AB T1X 0P8
Mortgage Calculator
Monthly Payment (Est.)
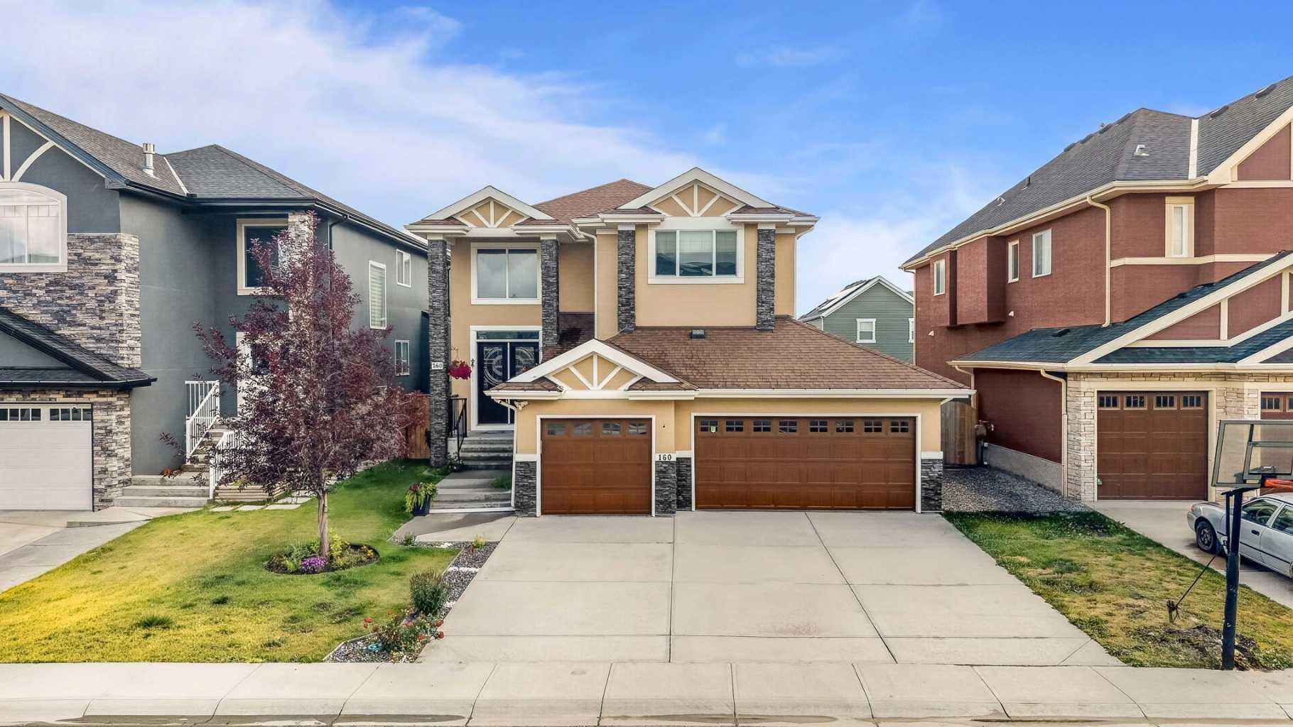
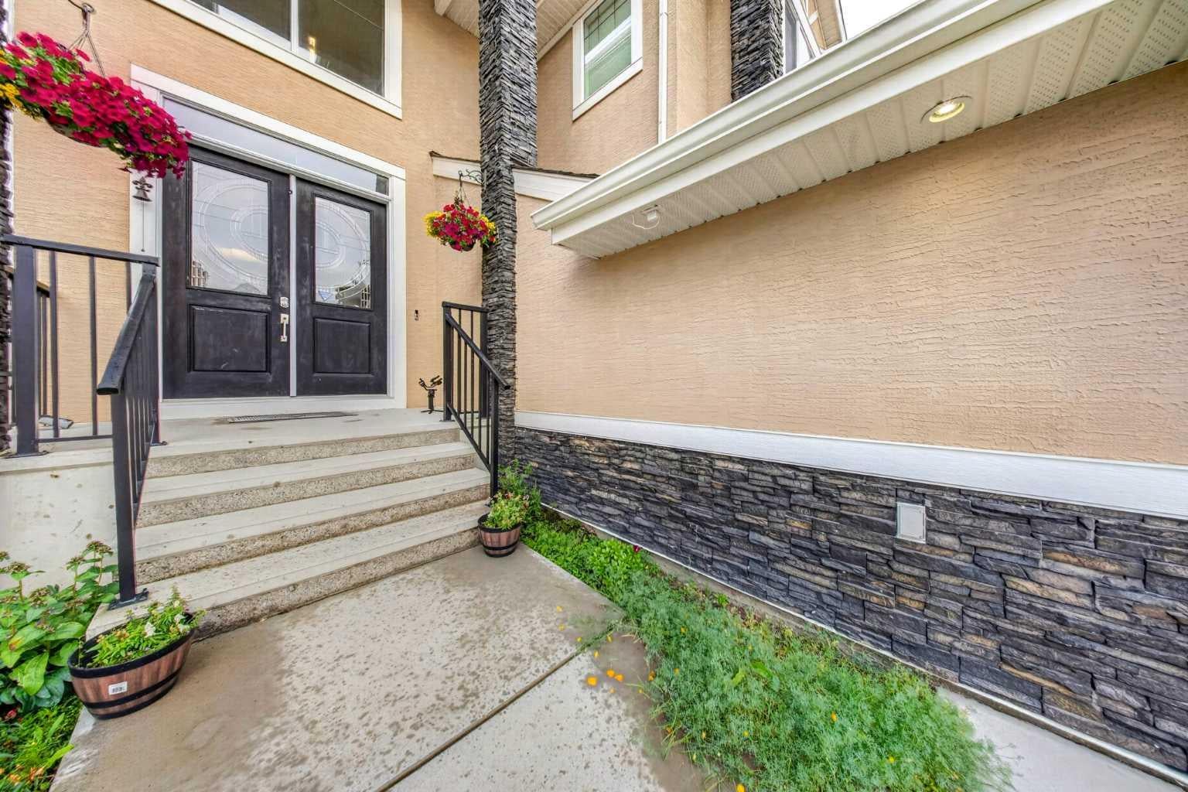
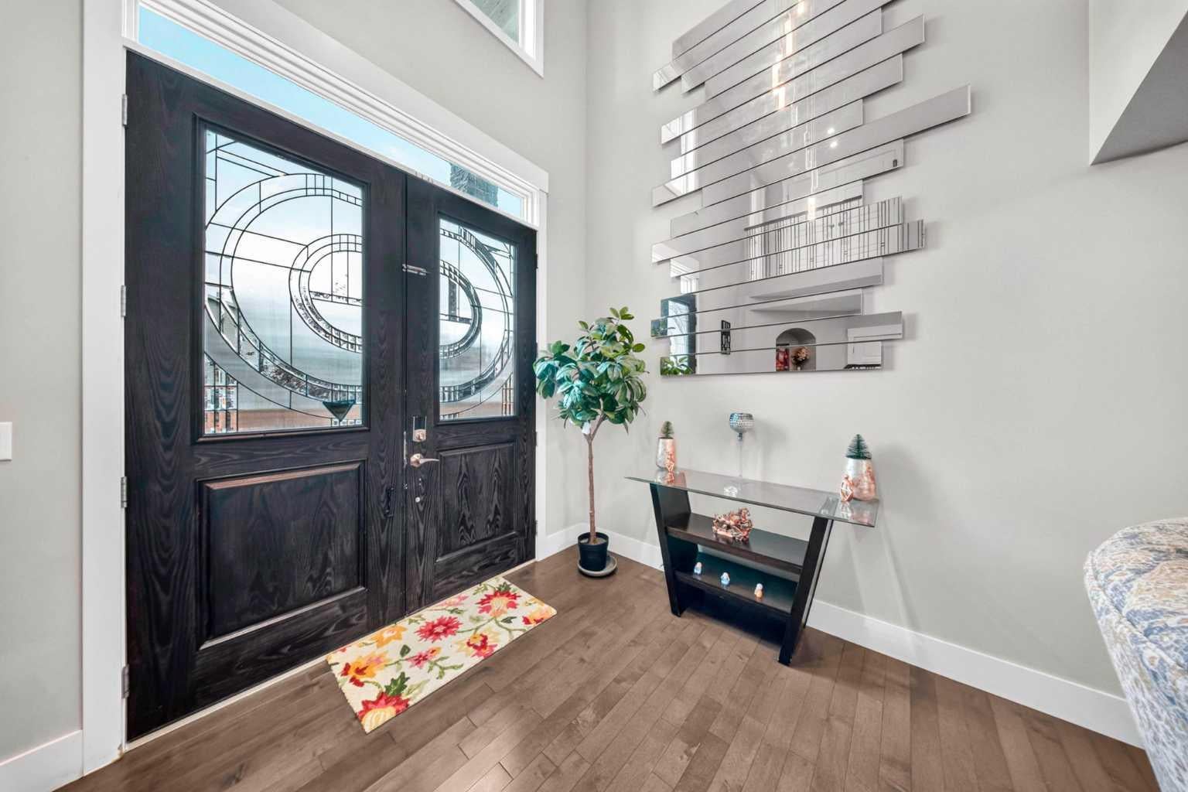
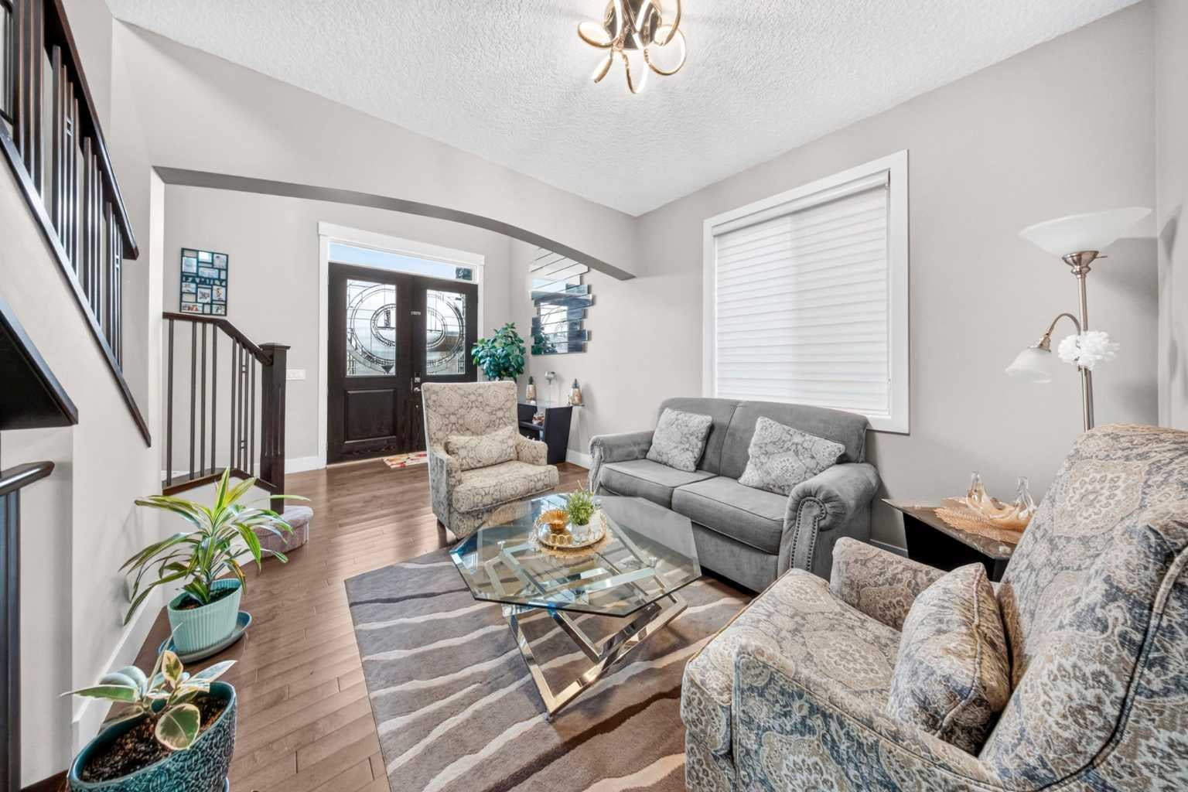
Enter an interest rate to see your estimated monthly payment.Welcome to 160 Kinniburgh Circle, an exceptional property located in the highly desirable Chestermere community of Kinniburgh. Offering an impressive combination of curb appeal, generous living space, everyday functionality, and a convenient location, this home is ready to accommodate a wide variety of lifestyle needs. The timeless stucco exterior gives the property a polished and distinguished appearance, while the substantial TRIPLE-CAR GARAGE provides an outstanding amount of space for vehicles, storage, seasonal equipment, tools, and recreational gear. Whether you require additional parking or simply appreciate having extra room to stay organized, the garage adds significant practicality to the home. Inside, the OPEN-CONCEPT LAYOUT creates a welcoming environment where the principal living areas connect naturally. The kitchen, dining area, and living room flow together seamlessly, allowing everyday routines and larger gatherings to take place comfortably. This connected design makes it easy to prepare meals, entertain guests, and remain part of the conversation while enjoying the main living space. The open arrangement also gives the home a spacious and inviting atmosphere that can be arranged and personalized to suit your needs. The FULLY DEVELOPED BASEMENT is a valuable extension of the home, providing additional finished living space beyond the main levels. This versatile area offers the flexibility to accommodate recreation, entertainment, working from home, fitness, overnight guests, or additional storage. It provides the extra room needed for changing household requirements and makes excellent use of the home’s complete footprint. The location further enhances the property’s appeal. Situated near local schools, Camp Chestermere, Chestermere Lake, shopping, recreation, and a wide selection of everyday amenities, residents can enjoy convenient access to both essential services and the outdoor lifestyle for which Chestermere is known. From lake activities and community programs to shopping and daily errands, everything you need is within convenient reach. With its attractive stucco exterior, open-concept interior, fully developed basement, triple-car garage, and excellent Kinniburgh location, this property delivers the space, flexibility, and convenience today’s homeowners are looking for. Do not miss the opportunity to make 160 Kinniburgh Circle your new home. Book your private showing today!
| 2 months ago | Listing first seen on site | |
| 2 months ago | Listing updated with changes from the MLS® |

Listing information is provided by Participants of the Alberta One Realty Listing Services (Pillar 9). IDX information is provided exclusively for personal, non-commercial use, and may not be used for any purpose other than to identify prospective properties consumers may be interested in purchasing. Information is deemed reliable but not guaranteed. Copyright 2026, Alberta One Realty Listing Services (Pillar 9)
Last checked 2026-10-18 02:06 AM UTC