

401 Edward Avenue NWDiamond Valley, AB T0L 2A0
Mortgage Calculator
Monthly Payment (Est.)
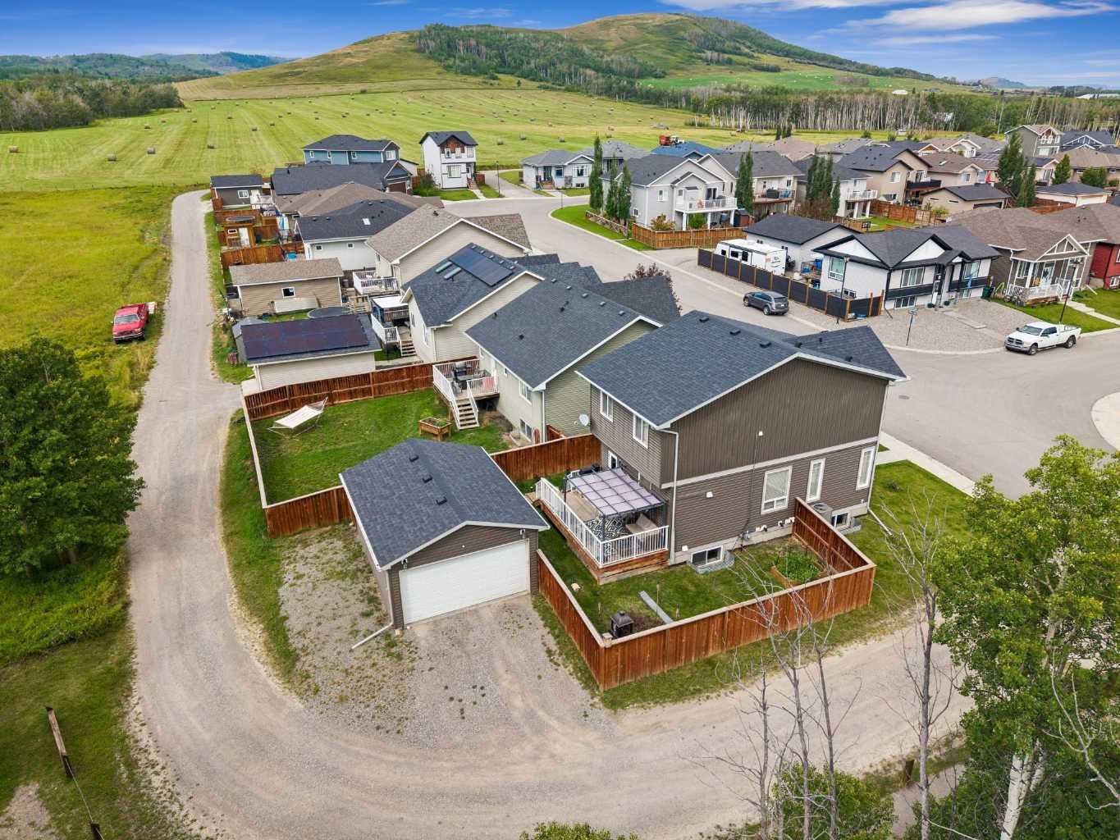
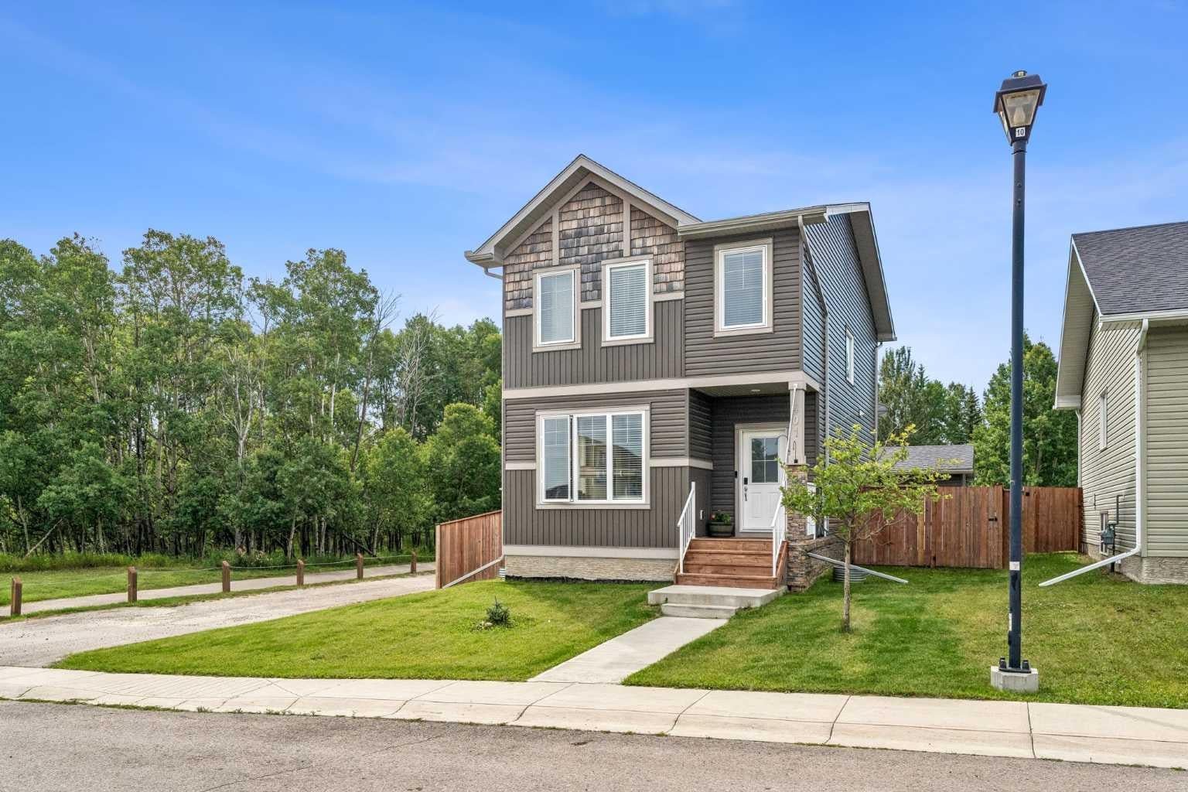
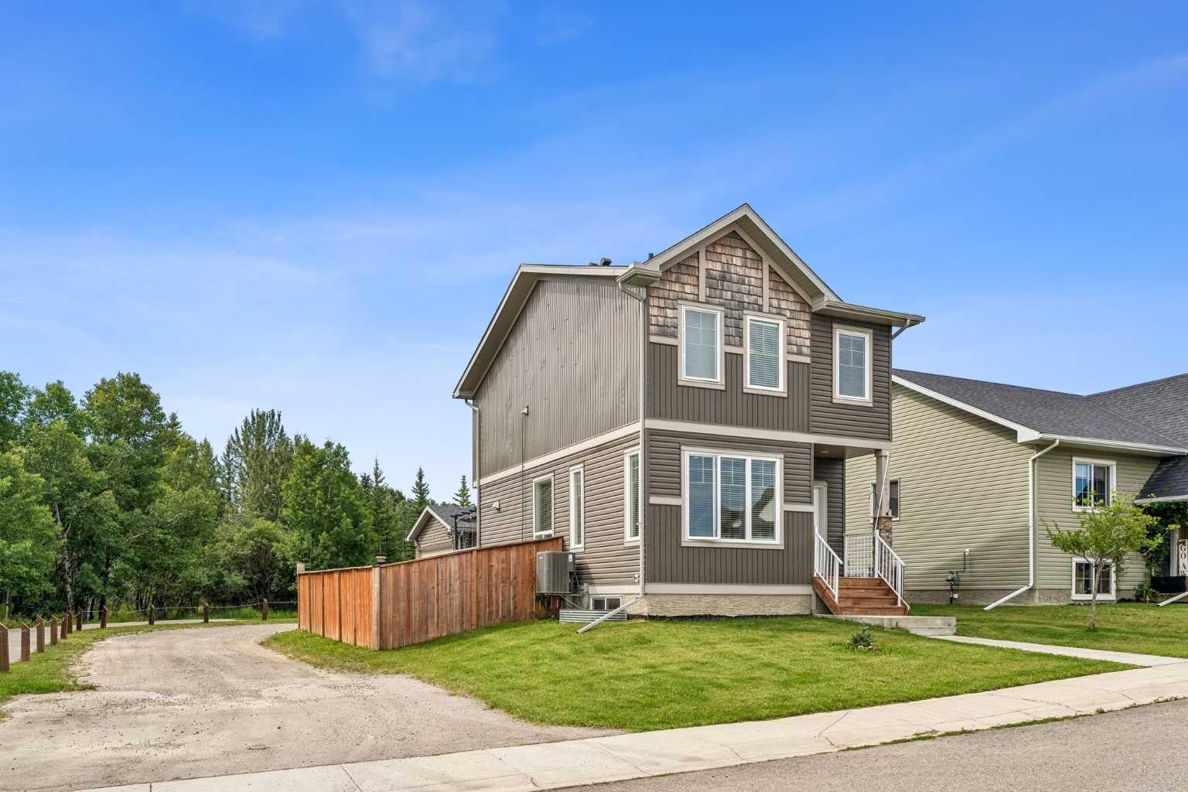
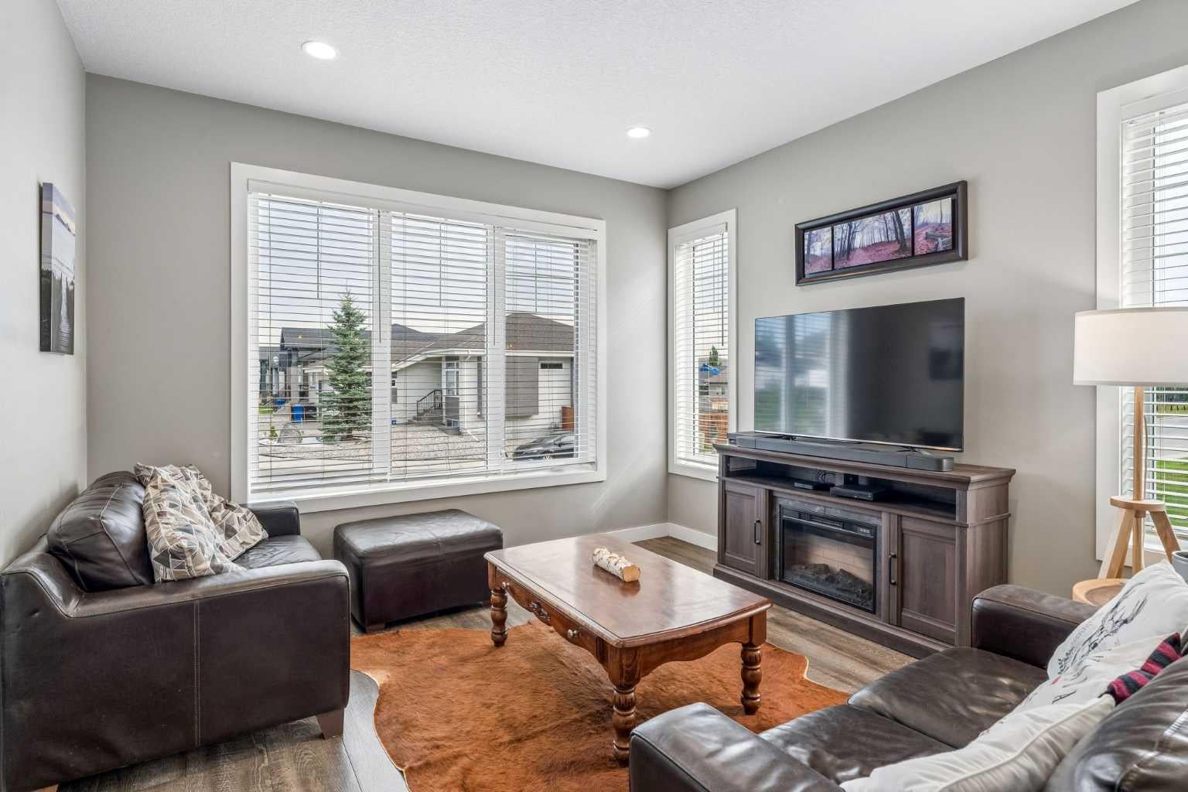
$2,505Welcome to this charming two-storey detached home in Diamond Valley, where peaceful surroundings, privacy and a functional family layout come together beautifully. Backing directly onto greenspace, this home offers a wonderful sense of space and tranquility while providing a comfortable setting for everyday living. Step inside to a thoughtfully designed floor plan that makes the most of every square foot. The main level provides a welcoming environment for relaxing, entertaining and spending time together, with easy flow between the living spaces and access to the backyard. At the end of the street, you'll enjoy additional privacy and fewer immediate neighbours—an ideal combination for those looking for a quieter place to call home. Upstairs, you'll find three bedrooms, including a spacious primary bedroom complete with its own 3-piece ensuite—a private retreat at the end of a busy day. Two additional bedrooms offer flexibility for family, guests, a home office or hobbies. A convenient 4-piece bathroom serves the secondary bedrooms, while the dedicated laundry room adds everyday practicality to the upper level. The partially finished basement provides the possibility of extending your living space and putting your personal stamp on the property. The south-facing backyard offers plenty of sunshine and a wonderful connection to the greenspace beyond. Step onto the deck with your morning coffee, host summer gatherings or simply unwind while enjoying the peaceful setting. Gas line for your BBQ too! Completing the property is a detached double garage, providing secure parking and valuable storage space while keeping your vehicles protected year-round. Plus 240V Electric Vehicle Charging! Within walking distance to the school and playground, this home is located in the welcoming community of Diamond Valley, this home is an excellent opportunity for buyers seeking a quieter lifestyle without sacrificing functionality. With greenspace behind, a sunny backyard, three bedrooms upstairs, an ensuite, upper-level laundry and a double detached garage, this is a home that checks all the right boxes. Come experience the privacy, sunshine and peaceful setting for yourself—this Diamond Valley gem is ready to welcome you home!
| 2 days ago | Listing first seen on site | |
| 3 days ago | Listing updated with changes from the MLS® |

Listing information is provided by Participants of the Alberta One Realty Listing Services (Pillar 9). IDX information is provided exclusively for personal, non-commercial use, and may not be used for any purpose other than to identify prospective properties consumers may be interested in purchasing. Information is deemed reliable but not guaranteed. Copyright 2026, Alberta One Realty Listing Services (Pillar 9)
Last checked 2026-09-04 05:43 AM UTC