Save
Ask
Tour
Hide
Share
$575,000
25 Days On Site

499 Highland Close
Strathmore, AB T1P 1Z5

Single Family Residence|Pending
5
Beds
3
Total Baths
3
Full Baths
1,485.84
SqFt
$387
/SqFt
2005
Built
Subdivision:
Hillview Estates
County:
Wheatland County
Call Now: 403-278-8663
Is this the listing for you? We can help make it yours.
403-278-8663
499 Highland Close499 Highland Close499 Highland Close499 Highland Close
Save
Ask
Tour
Hide
Share

Mortgage Calculator

Monthly Payment (Est.)

Enter an interest rate to see your estimated monthly payment.
Calculator powered by Showcase IDX, a Constellation1 Company. Copyright ©2026 Information is deemed reliable but not guaranteed.

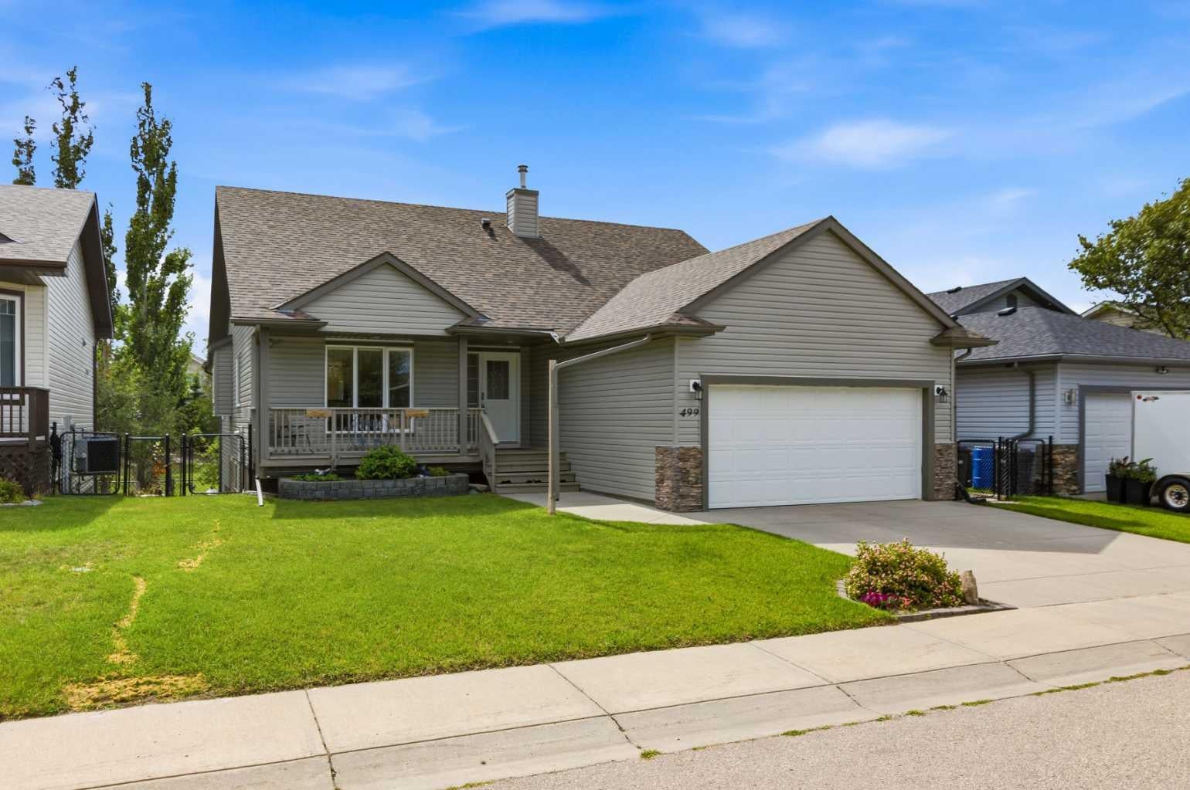
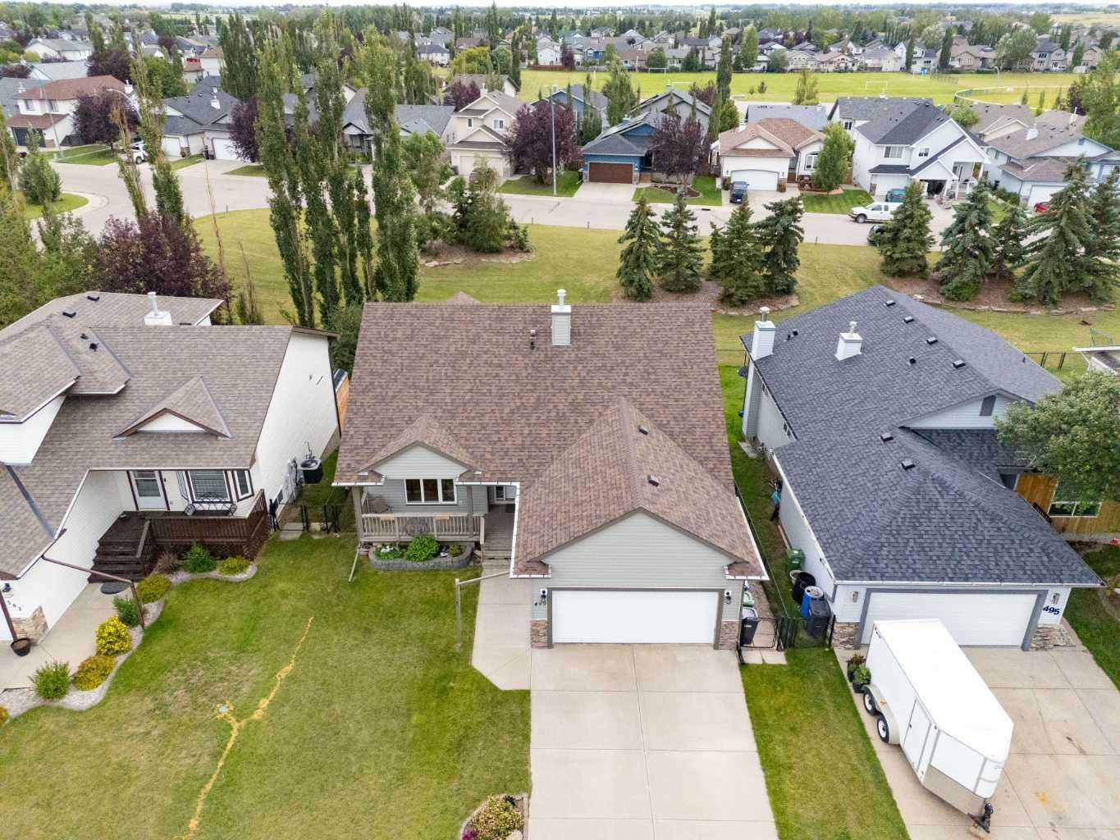
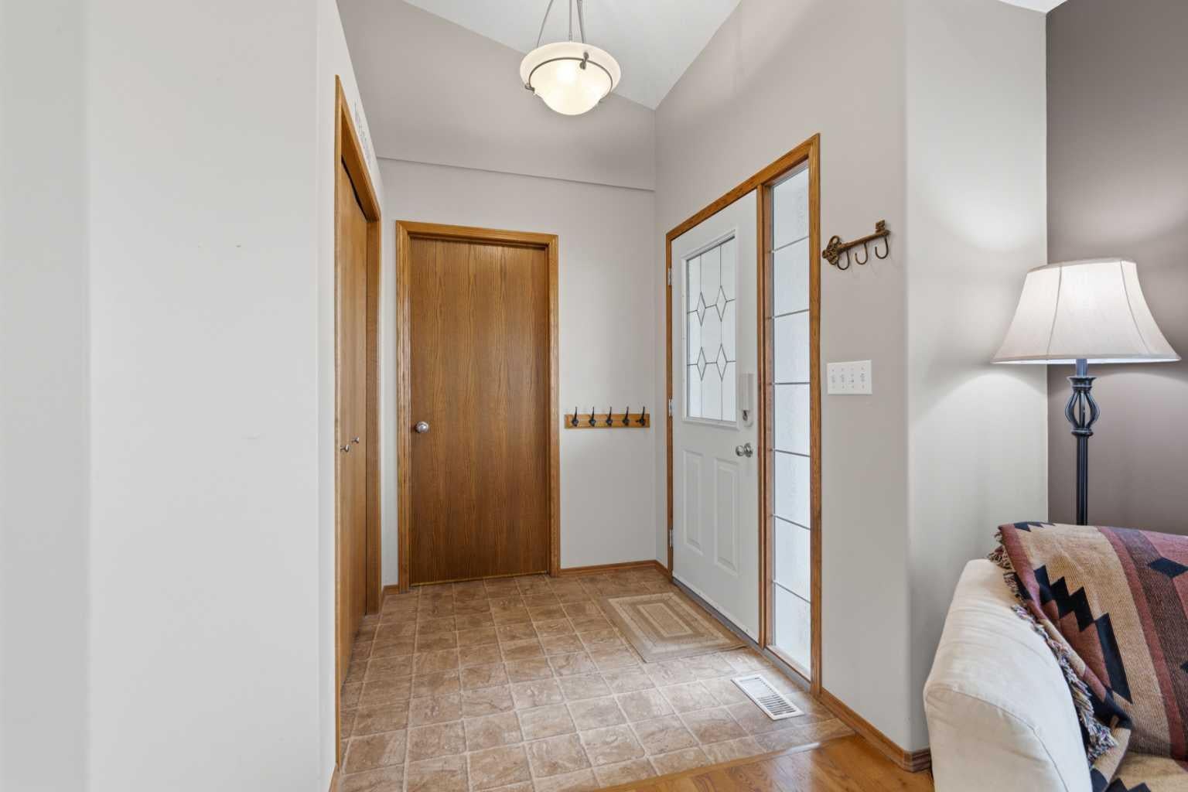
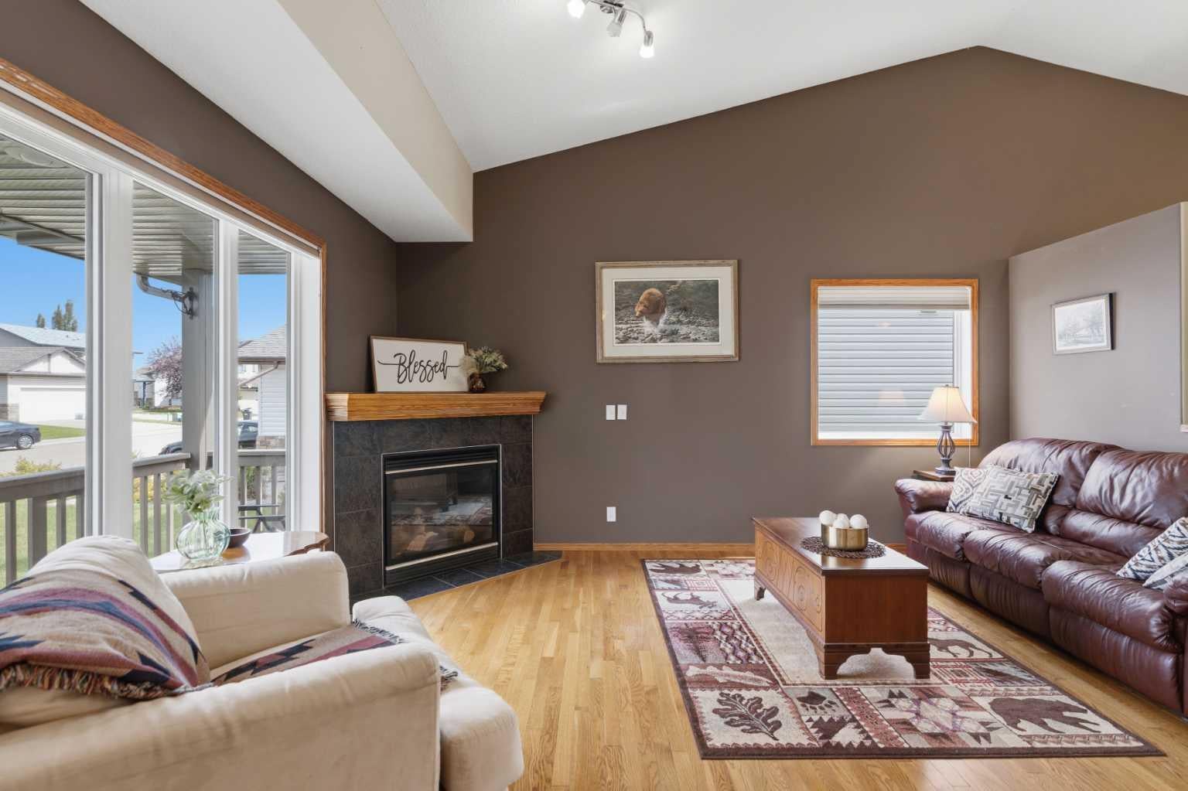
2,852 TOTAL SQ.FT. • 5 BEDS • 3 FULL BATHS • WALKOUT BUNGALOW • SOUTH FACING BACKYARD • BACKING GREENSPACE • Welcome to 499 Highland Close, a spacious 5-bedroom walkout bungalow on a sunny south-facing lot backing directly onto greenspace. The main floor feels bright and open, with vaulted ceilings, hardwood floors and a comfortable living room with gas fireplace. The kitchen offers plenty of cabinet and counter space, a pantry and a large dining area with windows overlooking the backyard and views of the green space. There are three bedrooms on the main level, including a generous primary suite with a walk-in closet and ensuite, plus a second full bathroom and main-floor laundry. Downstairs, the fully developed walkout basement adds even more livable space, with radiant in-floor heat, a large recreation room, two additional bedrooms, a full bathroom, storage and direct access to the yard. The backyard is fenced, mature and private, with fruit trees, a storage shed and plenty of room to enjoy the sunshine. Central A/C, two hot water tanks, new siding, a new roof and a double attached garage round out the home. If you’re looking for bungalow living without sacrificing space, this one delivers. Book your showing before it's gone.

Save
Ask
Tour
Hide
Share
Listing Snapshot
Price 
$575,000
Days On Site 
25 Days
Bedrooms 
5
Inside Area (SqFt) 
1,485.84 sqft
Total Baths 
3
Full Baths 
3
Partial Baths 
N/A
Lot Size 
0.12 Acres
Year Built 
2005
MLS® Number 
A2340232
Status 
Pending
Property Tax 
$4,569
Maintenance Fees 
N/A
Sq Ft Source 
N/A
Friends & Family
Recent Activity
a week agoStatus changed to Pending
a week agoListing updated with changes from the MLS®
4 weeks agoListing first seen on site
General Features
Acres 
0.12
Attached Garage 
Yes
Available on 
2026-10-09
Garage 
Yes
Garage Spaces 
2
Levels 
One
Parking 
AttachedGarage
Parking Spaces 
4
Property Sub Type 
Single Family Residence
SqFt Below 
1367.02
Style 
Bungalow
Zoning 
R1
Interior Features
Appliances 
DishwasherDryerRangeRefrigeratorWasher
Basement 
FullFinishedWalk-Out Access
Cooling 
Central Air
Fireplace 
Yes
Fireplace Features 
GasLiving Room
Fireplaces 
1
Flooring 
CarpetHardwoodLinoleum
Heating 
Forced Air
Interior 
Ceiling Fan(s)Laminate CountersPantryStorageWalk-In Closet(s)
Laundry Features 
Laundry RoomMain Level
3pc Bathroom 
Dimensions - 10`1" x 6`2"Level - Basement
4pc Bathroom 
Dimensions - 8`8" x 4`11"Level - Main
4pc Ensuite bath 
Dimensions - 7`11" x 8`0"Level - Main
Bedroom 
Dimensions - 11`7" x 11`9"Level - Main
Bedroom - Primary 
Dimensions - 14`0" x 14`0"Level - Main
Dining Room 
Dimensions - 12`10" x 7`3"Level - Main
Game Room 
Dimensions - 37`10" x 23`6"Level - Basement
Kitchen 
Dimensions - 12`10" x 19`1"Level - Main
Living Room 
Dimensions - 13`9" x 15`10"Level - Main
Storage 
Dimensions - 11`2" x 5`9"Level - Basement
Save
Ask
Tour
Hide
Share
Exterior Features
Construction Details 
BrickVinyl SidingFrame
Exterior 
Private Yard
Fencing 
Fenced
Frontage 
15.24M 50`0"
Lot Features 
Back YardLandscapedRectangular Lot
Patio And Porch 
DeckPatio
Roof 
ShingleAsphalt
Community Features
Community Features 
ParkPlayground
Listing courtesy of Sam Hudson of Town Residential

Listing information is provided by Participants of the Alberta One Realty Listing Services (Pillar 9). IDX information is provided exclusively for personal, non-commercial use, and may not be used for any purpose other than to identify prospective properties consumers may be interested in purchasing. Information is deemed reliable but not guaranteed. Copyright 2026, Alberta One Realty Listing Services (Pillar 9)
Last checked 2026-09-22 08:28 AM UTC

Neighborhood & Commute
Source: Walkscore
Save
Ask
Tour
Hide
Share