

1151 Westmount DriveStrathmore, AB T1P 1Y6
Mortgage Calculator
Monthly Payment (Est.)
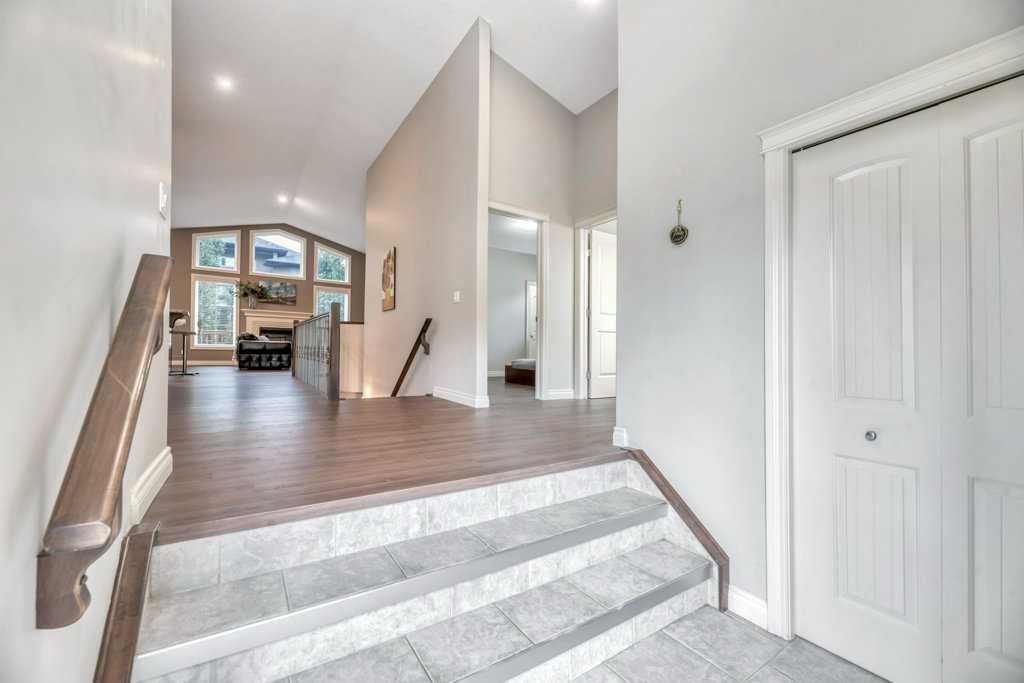
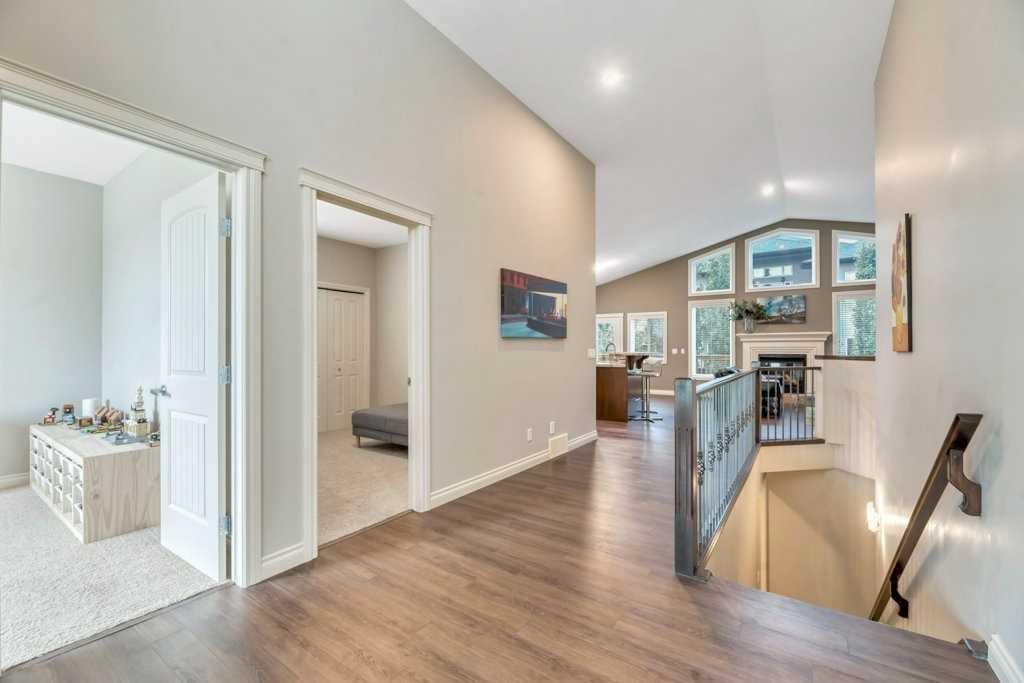
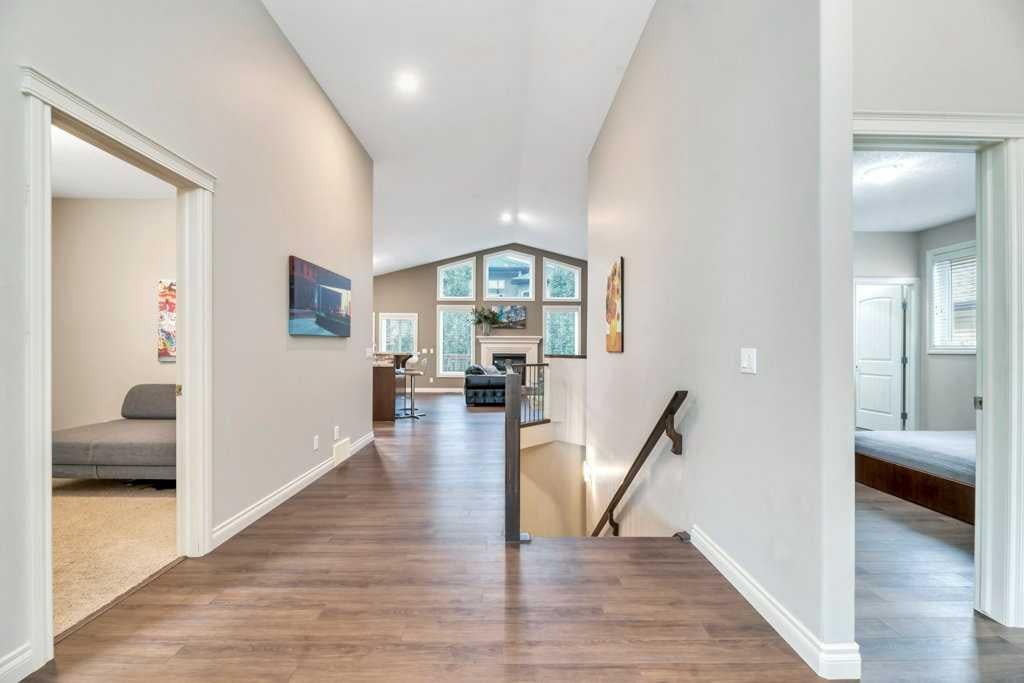
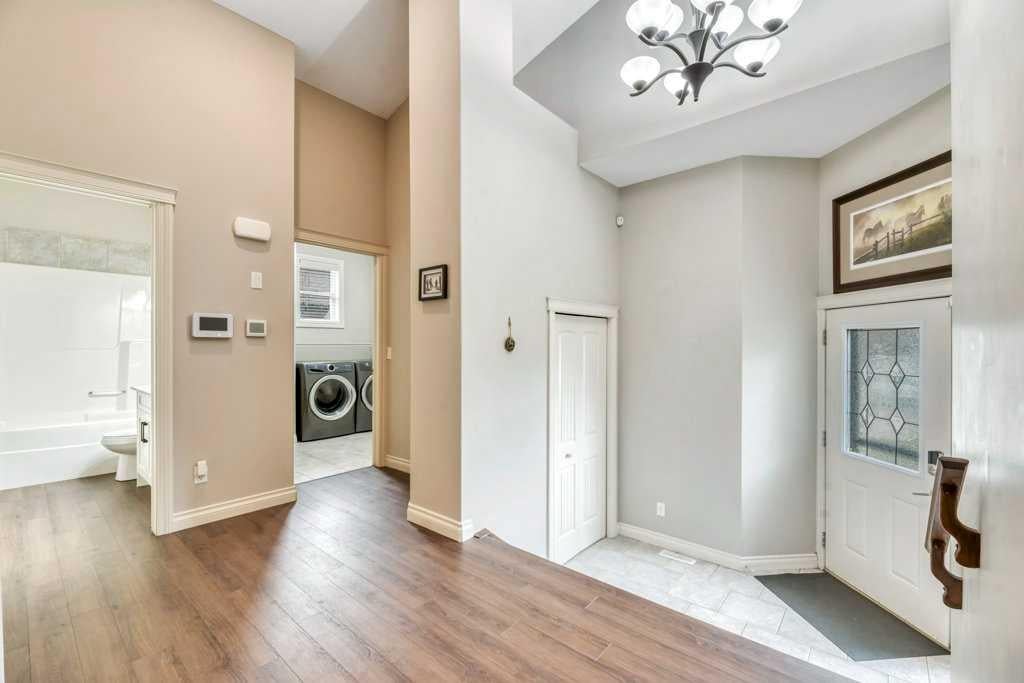
Enter an interest rate to see your estimated monthly payment.This isn’t your typical bungalow. Offering a executive-open plan layout, this beautifully updated and exceptionally well-maintained home combines a spacious, thoughtful floor plan with modern touches throughout. A grand entrance and vaulted ceilings create an immediate sense of space, while the fully developed interior offers plenty of room for everyday living, entertaining and growing families. With 5 bedrooms and 3 full bathrooms, there’s flexibility for guests, a home office, older kids or extended family. The home has been thoughtfully updated and meticulously cared for, giving it a fresh, move-in-ready feel while still enjoying all the benefits of an established neighbourhood. Central air conditioning keeps things comfortable through the summer, while the double attached heated garage is a welcome bonus year-round. Fully finished, incredibly spacious and completely move-in ready, this is bungalow living, just not how you’re used to seeing it.
| 4 days ago | Price changed to $594,900 | |
| 4 days ago | Listing updated with changes from the MLS® | |
| 3 weeks ago | Listing first seen on site |

Listing information is provided by Participants of the Alberta One Realty Listing Services (Pillar 9). IDX information is provided exclusively for personal, non-commercial use, and may not be used for any purpose other than to identify prospective properties consumers may be interested in purchasing. Information is deemed reliable but not guaranteed. Copyright 2026, Alberta One Realty Listing Services (Pillar 9)
Last checked 2026-09-22 08:28 AM UTC